$530,000
4190 Bull StreetSt Cloud, FL 34772
Listing updated: October 30, 2026 at 4:32 PM ET
 Listing courtesy of Weichert Realtors Hallmark Pro · Cynthia Anderson · MLS #S5160212 · Active · 407-891-1220
Property type
Year built
Lot size
Price / sq ft
HOA dues
Days on market
Garage spaces
Flood zone
About this home
Virtually Staged. Welcome to this spacious 5-bedroom, 3.5-bath home offering 3,266 sq ft of living space in St. Cloud! Built in 2022 has an open concept floor plan with the primary bedroom located on the first floor. The versatile front flex room is perfect for a home office, study, or hobby space, while the generously sized bonus room offers endless possibilities for an additional living area, media room, game room, or recreation space. Enjoy the private rear courtyard, ideal for relaxing or entertaining, with the added convenience of being close to the community pool and playground. Leased solar panels offer energy-conscious appeal, that carries an easily transferable lease, buyers can verify lease terms and transfer requirements. Conveniently located near Florida’s Turnpike and major highways, with easy access to Lake Nona, shopping, dining, entertainment, and Central Florida’s beautiful beaches. With abundant space and a convenient location, this home offers flexibility to fit a variety of lifestyles! Seller is very Motivated, bring all offers!
Estimated monthly payment
Estimate only. Taxes use the listing's reported amount where available; insurance is a Florida-average estimate. Your actual payment will vary — run a full calculation or talk to a lender.
Price & listing history0 days on market
- Status: ActiveOct 30, 2026
- Listed$530,000Oct 30, 2026
Facts & features
- Property type
- Residential
- Sub type
- Single Family Residence
- Status
- Active
- Days on market
- 0
- Subdivision
- Old Hickory Ph 1 & 2
- County
- Osceola
- Year built
- 2022
- Living area
- 3,266 sq ft
- Price/sq ft
- $162
- Building area
- 4,376 sq ft (Public Records)
- Lot size
- 8,276 sq ft
- Lot category
- 0 to less than 1/4
- Flood zone
- X (12097C0260G)
- Garage
- 3 spaces
- Annual taxes
- $9,867 (2025)
- Parcel #
- 13-26-30-0117-0001-1920
- Zoning
- PD
- MLS #
- S5160212
Ask about this home
Have a question? Ask the broker directly.
Ryan Solberg answers personally — no call center, no spam. Your question goes straight to him.
Interior Details
- Bedrooms
- 5
- Full bathrooms
- 3
- Half bathrooms
- 1
- Flooring
- Carpet, Ceramic Tile
- Appliances
- Cooktop, Disposal, Dryer, Electric Cooktop, Exhaust Fan, Microwave, Range, Refrigerator, Washer
- Interior features
- Smart Home
- Laundry
- Laundry Room
- Stories / Levels
- Two
- Direction faces
- North
Heating & Cooling
- Heating
- Central, Electric
- Cooling
- Central Air
Parking
- Garage spaces
- 3
- Attached garage
- Yes
- Parking features
- Garage Door Opener
HOA & Financial
- HOA fee
- $60 / Monthly
- Monthly HOA
- $60/mo
- Total monthly fees
- $60/mo
- Total annual fees
- $720
- HOA name
- Leland Management
- CDD
- Yes
- Homestead exemption
- Yes
- Min lease term
- 8-12 Months
- Listing terms
- Cash, Conventional, FHA, VA Loan
- Ownership
- Fee Simple
- Available for lease
- Yes
- Lease restrictions
- No
Exterior & Construction
- Exterior features
- Lighting, Rain Gutters, Sidewalk
- Construction materials
- Block, Concrete, Stucco
- Roof
- Shingle
- Foundation
- Slab
- Road surface
- Paved
Utilities
- Sewer
- Public Sewer
- Water source
- Public
- Utilities
- Cable Connected, Electricity Connected, Public, Sewer Connected, Sprinkler Meter, Sprinkler Recycled, Underground Utilities, Water Connected
Community
- Pets allowed
- Yes
Schools
Letter grades: Florida DOE 2024–25 school grades (Orange, Seminole, Lake, Osceola, Brevard). Assigned schools from the listing agent — verify enrollment with the district.
Room Details
| Room | Level | Dimensions |
|---|---|---|
| Living Room | 16x20 | |
| Office | 11x13 | |
| Kitchen | 14x14 | |
| Dining Room | 10x14 | |
| Primary Bedroom | 15x17 | |
| Primary Bathroom | ||
| Bedroom 2 | 12x15 | |
| Bonus Room | 15x26 | |
| Bedroom 3 | ||
| Bedroom 4 | ||
| Bedroom 5 |
Listing Details
- Listing date
- 2026-10-26
- On market date
- 2026-10-30
- Original list price
- $530,000
- Occupant type
- Owner
- MLS area
- 34772 - St Cloud (Narcoossee Road)
- Listing AOR
- Osceola
- Status changed
- 2026-10-30
- Tax legal description
- OLD HICKORY PH 1 & 2 PB 29 PGS 13-24 LOT 192
Flood risk
Minimal-risk area outside the mapped floodplain. Flood insurance is optional and typically low-cost.
Source: FEMA flood zone reported on the listing. Confirm current designation at FEMA Flood Map Service Center.
Location
Directions
Go south on Narcoossee Rd pass US 192 become Hickory Tree Rd then make left onto Nolte Rd look for Old Hickory subdivisions on your left make left two block make left onto Holstein St. look for 4491 on your left. Coming from the Turnpike take exit 240 Clay Whaley Rd/Kissimmee Park Rd. turn left off turnpike to light at Canoe Creek Rd. Turn left to W Nolte Rd. Turn right on Nolte Rd. Continue on Nolte Rd past Walmart to Old Hickory neighborhood turn right. Take until you reach Bull Street make a left to 4190 on the right.
More homes like this
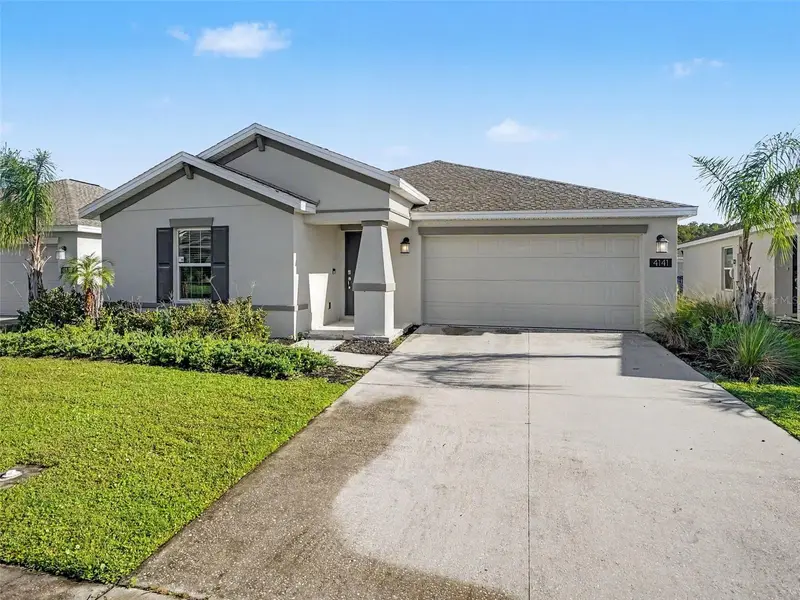
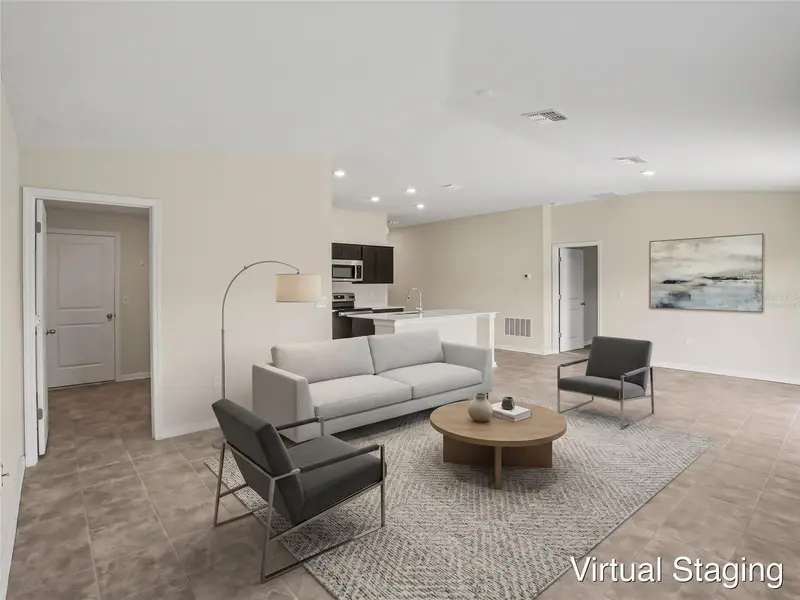
$329,900
4141 Bull St
St Cloud, FL 34772
3 bd · 2 ba · 1,552 sqft
Old Hickory Ph 1 & 2
MLS ID #O6444965, ENTERA REALTY LLC.
Listing provided by Stellar MLS
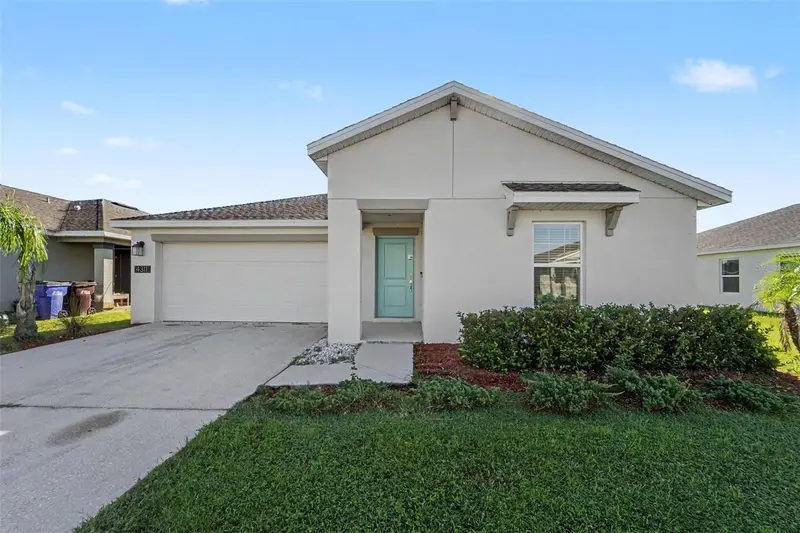
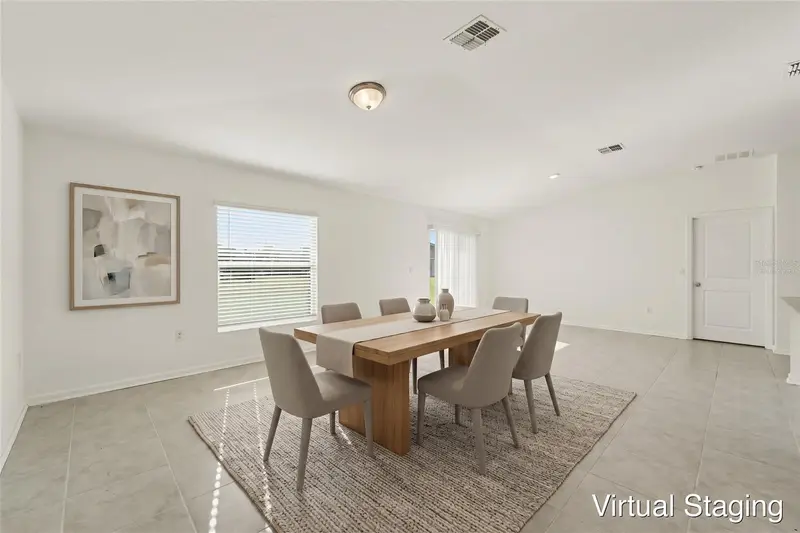
$329,900
4311 Bull St
St Cloud, FL 34772
3 bd · 2 ba · 1,552 sqft
Old Hickory Ph 1 & 2
MLS ID #O6442990, ENTERA REALTY LLC.
Listing provided by Stellar MLS
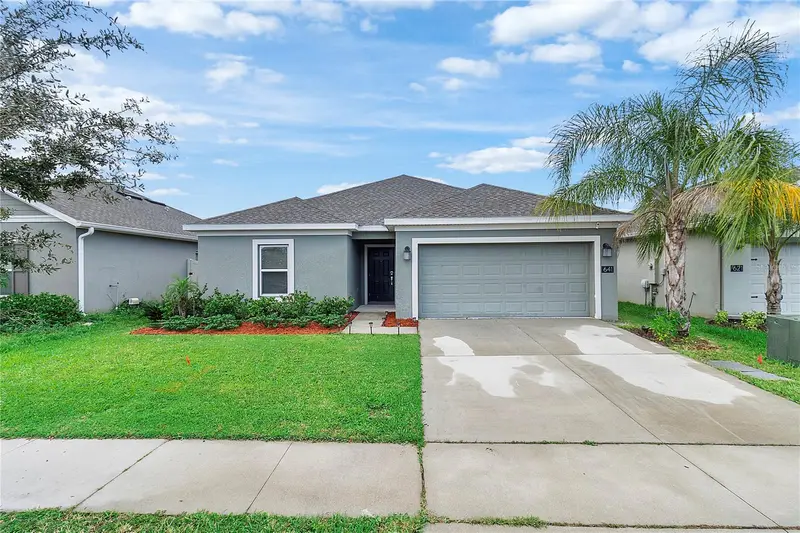
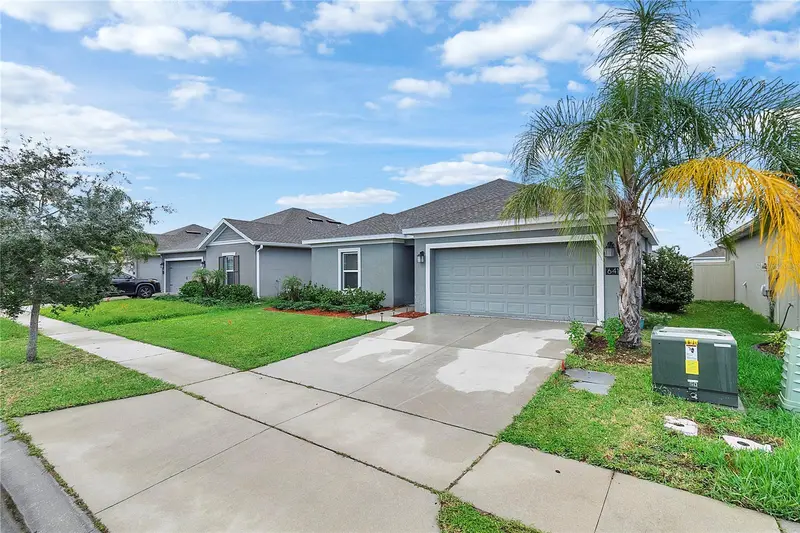
$332,500
641 Watusi Way
St Cloud, FL 34772
3 bd · 2 ba · 1,295 sqft
Old Hickory Ph 1 & 2
MLS ID #O6450832, CHARLES RUTENBERG REALTY ORLANDO.
Listing provided by Stellar MLS
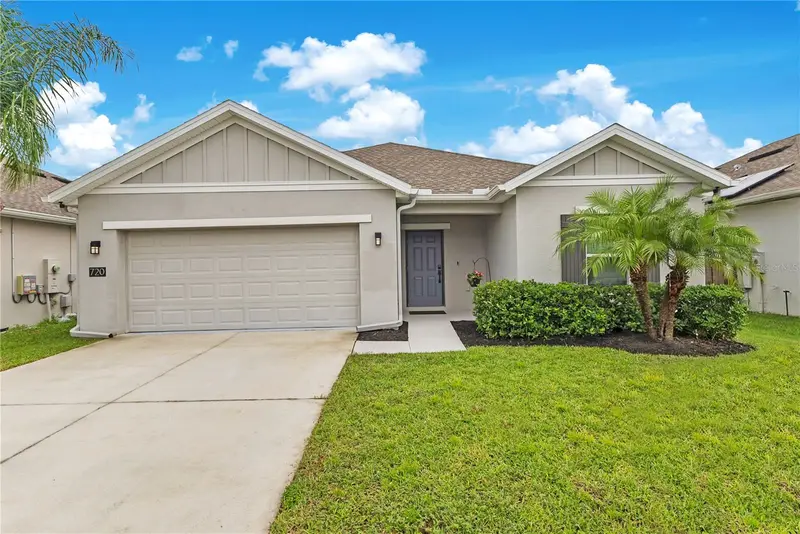
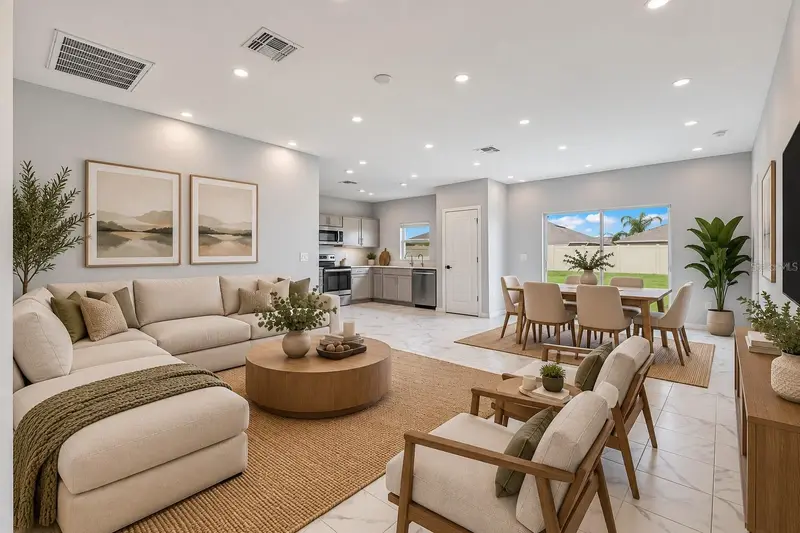
$340,000
720 Taurus Ln
St Cloud, FL 34772
3 bd · 2 ba · 1,268 sqft
Old Hickory Ph 1 & 2
MLS ID #S5159055, EXP REALTY LLC.
Listing provided by Stellar MLS

Listings courtesy of Stellar MLS as distributed by MLS GRID
IDX information is provided exclusively for consumers’ personal, non-commercial use and may not be used for any purpose other than to identify prospective properties consumers may be interested in purchasing.
Based on information submitted to the MLS GRID as of October 30, 2026 at 4:32 PM ET. All data is obtained from various sources and may not have been verified by broker or MLS GRID. Supplied Open House Information is subject to change without notice. All information should be independently reviewed and verified for accuracy. Properties may or may not be listed by the office/agent presenting the information.
All or a portion of the multiple listing information is provided by Stellar MLS, from a copyrighted compilation of listings. The compilation of listings and each individual listing are © 2026 Stellar MLS. All rights reserved.
Ryan Solberg, Broker · MaxLife Realty LLC · FL License #BK3354351 · Equal Housing Opportunity · Full disclaimer · DMCA