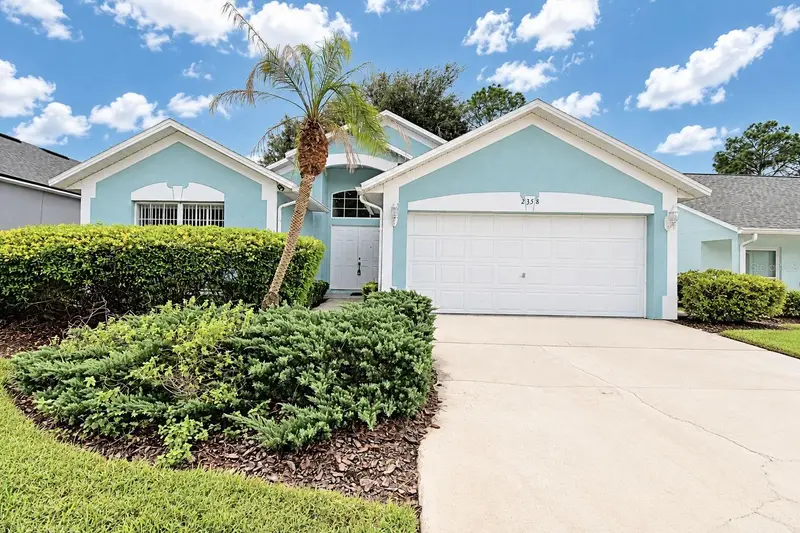

$295,000
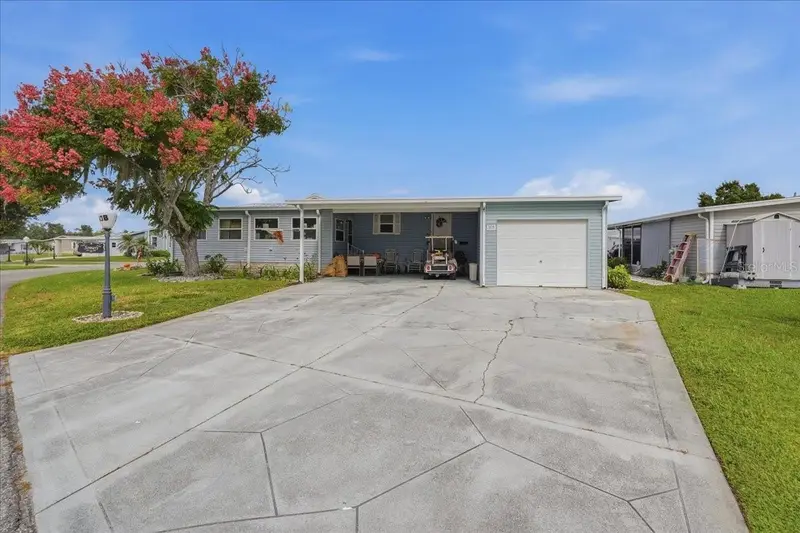
2358 Paulette DriveHaines City, FL 33844
Listing updated: October 31, 2026 at 9:01 PM ET
Listing courtesy of Century 21 Myers Realty · Susie Peterson · MLS #P4940264 · Active · 863-875-5656Property type
Year built
Lot size
Price / sq ft
HOA dues
Days on market
Flood zone
About this home
Welcome to 2358 PAULETTE DRIVE IN SOUTHERN DUNES GOLF COMMUNITY. This sought after community has a GATED 24 HOUR GUARD SHACK. Known for it award-winning golf course and it's amenities including Clubhouse, Restaurant, Driving Ranges, Fitness Center, Park, Playground, Tennis Courts and sidewalks throughout the community for a homestyle feel. Golf Course View home offering 3 bedrooms/2 baths with an OPEN FLOOR plan with living room/dining room and breakfast bar. Kitchen with dishwasher, range, refrigerator and door leading to the two car garage. Washer/Dryer area with storage space also. Enjoy your screened lanai for entertaining or relaxing with a view of the golf course along with some natural landscaping to allow true privacy. ROOF 10/2024 and a WELL-MAINTAINED HOME kept in the family since mom being the original owner. The Paulette community residents have access to a Community POOL located across the street, makes for no-maintenance pool care. AND close to shopping, medical, MANY restaurant choices, major roadways to EAST/WEST Beach Coasts and Florida Attractions...Disney World, Universal Studios, ETC. Whether looking for FULL-TIME RESIDENCE or an INVESTMENT PROPERTY OPPORTUNITY....Look NO further, YOU HAVE FOUND IT!
Estimated monthly payment
Estimate only. Taxes use the listing's reported amount where available; insurance is a Florida-average estimate. Your actual payment will vary — run a full calculation or talk to a lender.
Price & listing history0 days on market
- Status: ActiveNov 1, 2026
- Listed$295,000Oct 31, 2026
Facts & features
- Property type
- Residential
- Sub type
- Single Family Residence
- Status
- Active
- Days on market
- 0
- Subdivision
- Hemingway Place Ph 02
- County
- Polk
- Year built
- 1996
- Living area
- 1,443 sq ft
- Price/sq ft
- $204
- Building area
- 2,043 sq ft (Public Records)
- Lot size
- 5,384 sq ft
- Lot category
- 0 to less than 1/4
- Flood zone
- X
- Annual taxes
- $5,736 (2025)
- Parcel #
- 27-27-20-749010-000250
- MLS #
- P4940264
Ask about this home
Have a question? Ask the broker directly.
Ryan Solberg answers personally — no call center, no spam. Your question goes straight to him.
Interior Details
- Bedrooms
- 3
- Full bathrooms
- 2
- Flooring
- Carpet, Linoleum, Tile
- Appliances
- Dishwasher, Dryer, Range, Washer
- Interior features
- High Ceilings, Open Floorplan, Walk-In Closet(s)
- Laundry
- In Garage
- Stories / Levels
- One
- Direction faces
- North
Heating & Cooling
- Heating
- Central
- Cooling
- Central Air
Parking
- Garage spaces
- 0
- Attached garage
- Yes
- Parking features
- Driveway, Garage Door Opener
HOA & Financial
- HOA fee
- $355 / Quarterly
- Monthly HOA
- $118/mo
- Total monthly fees
- $118/mo
- Total annual fees
- $1,418
- HOA name
- Don Asher & Associates
- CDD
- No
- Min lease term
- No Minimum
- Listing terms
- Cash, Conventional, FHA, VA Loan
- Ownership
- Fee Simple
- Available for lease
- Yes
- Lease restrictions
- No
- Additional lease restrictions
- Buyers/Agents must verify all HOA rules, fees, lease terms and pet/breed restrictions directly with the Association. Seller & Listing Broker make no representations. Buyers are to confirm all community requirements prior to offer and/or inspection period.
Exterior & Construction
- Exterior features
- Rain Gutters
- Construction materials
- Block, Stucco
- Roof
- Shingle
- Foundation
- Slab
- Road surface
- Asphalt
Utilities
- Sewer
- Septic Needed
- Water source
- Public
- Utilities
- Cable Available, Electricity Connected, Sewer Connected, Water Connected
Community
- Pets allowed
- Dogs OK
Room Details
| Room | Level | Dimensions |
|---|---|---|
| Kitchen | 17x10 | |
| Dining Room | 12x10 | |
| Living Room | 16x24 | |
| Balcony/Porch/Lanai | 24x9 | |
| Primary Bedroom | 14x13 | |
| Bedroom 2 | 10x12 | |
| Bedroom 3 | 10x13 |
Listing Details
- Listing date
- 2026-10-31
- On market date
- 2026-10-31
- Original list price
- $295,000
- Occupant type
- Vacant
- MLS area
- 33844 - Haines City/Grenelefe
- Listing AOR
- East Polk
- Status changed
- 2026-11-01
- Tax legal description
- HEMINGWAY PLACE PHASE TWO PB 100 PG 31 LOT 25
Flood risk
Minimal-risk area outside the mapped floodplain. Flood insurance is optional and typically low-cost.
Source: FEMA flood zone reported on the listing. Confirm current designation at FEMA Flood Map Service Center.
Location
Directions
TRAVEL SOUTH HWY 27 TO SOUTHERN DUNES BLVD (WAL-MART ON THE RIGHT). TRAVEL TO THE GUARD SHACK (DRIVERS LICENSE REQUIRED). TURN LEFT ONTO HEMINGWAY AND THEN LEFT ON PAULETTE. SIGN IN FRONT OF HOME.
More homes like this
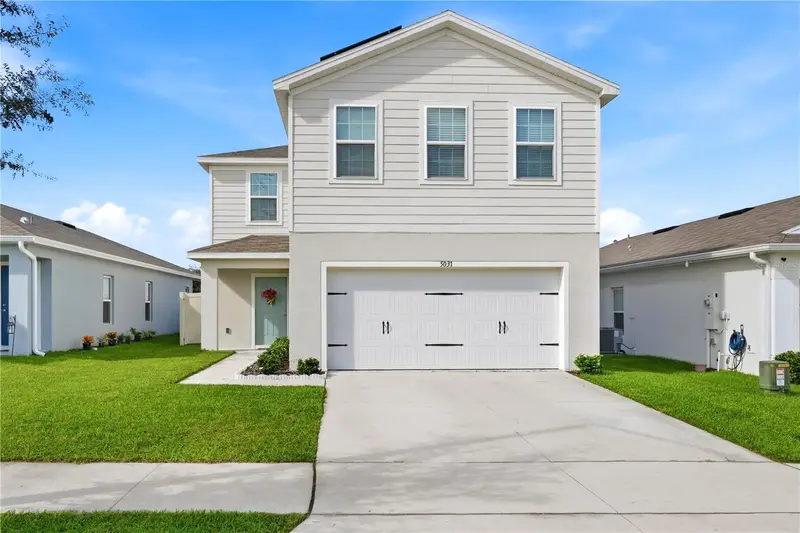
$320,000
5031 Starboard St
Haines City, FL 33844
4 bd · 3 ba · 1,851 sqft
Hammock Reserve Phase 3
MLS ID #TB8563312, IMPACT REALTY TAMPA BAY.
Listing provided by Stellar MLS
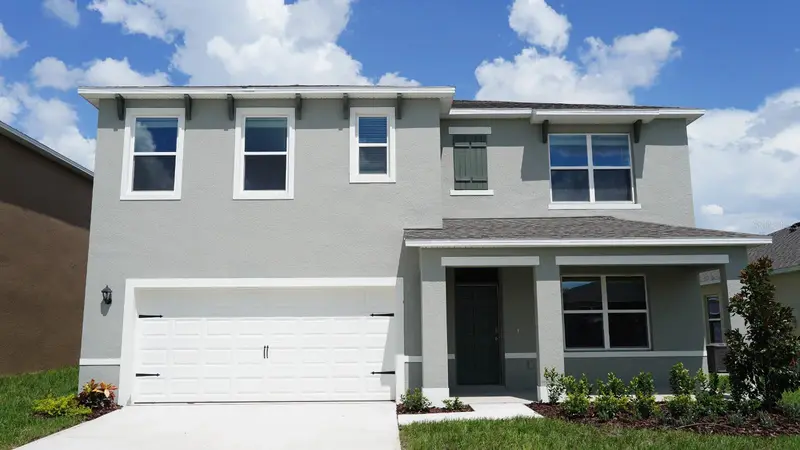
$408,490
2466 Aveeno Ave
Haines City, FL 33844
5 bd · 3 ba · 2,601 sqft
Crosswinds East Phase 1
MLS ID #O6454217, DR HORTON REALTY OF CENTRAL FLORIDA LLC.
Listing provided by Stellar MLS
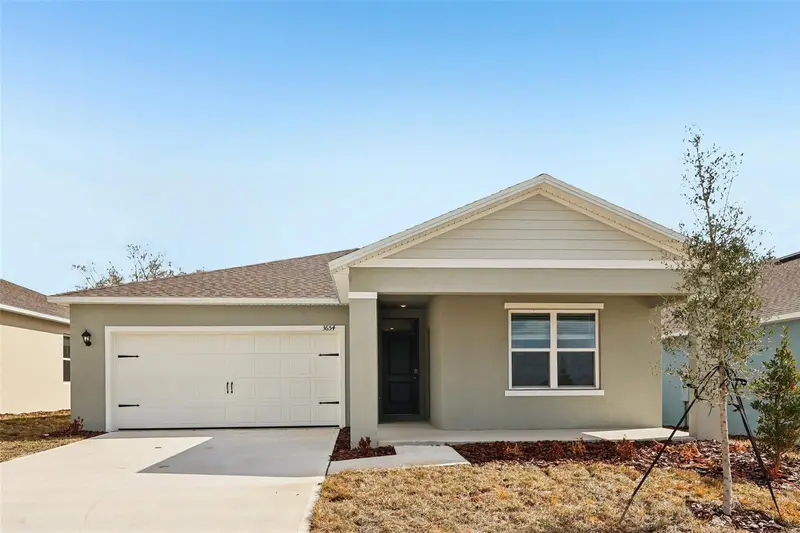
$423,490
4014 Limeklin Falls Loop
Davenport, FL 33837
4 bd · 3 ba · 2,077 sqft
Cascades Phase 3
MLS ID #O6454185, DR HORTON REALTY OF CENTRAL FLORIDA LLC.
Listing provided by Stellar MLS
$199,000
308 Townbridge Dr
Haines City, FL 33844
2 bd · 2 ba · 1,826 sqft
Sweetwater Golf & Tennis Club Add 01
MLS ID #P4940333, ASSOCIATE REALTY.
Listing provided by Stellar MLS

Listings courtesy of Stellar MLS as distributed by MLS GRID
IDX information is provided exclusively for consumers’ personal, non-commercial use and may not be used for any purpose other than to identify prospective properties consumers may be interested in purchasing.
Based on information submitted to the MLS GRID as of October 31, 2026 at 9:01 PM ET. All data is obtained from various sources and may not have been verified by broker or MLS GRID. Supplied Open House Information is subject to change without notice. All information should be independently reviewed and verified for accuracy. Properties may or may not be listed by the office/agent presenting the information.
All or a portion of the multiple listing information is provided by Stellar MLS, from a copyrighted compilation of listings. The compilation of listings and each individual listing are © 2026 Stellar MLS. All rights reserved.
Ryan Solberg, Broker · MaxLife Realty LLC · FL License #BK3354351 · Equal Housing Opportunity · Full disclaimer · DMCA