

$1,390,000
150 Robinson StreetOrlando, FL 32801
Listing updated: November 4, 2026 at 7:01 PM ET
Listing courtesy of Moffatt · Marcus Moffatt · MLS #O6452788 · Active · 304-290-4020Property type
Year built
Lot size
Price / sq ft
HOA dues
Days on market
Garage spaces
Flood zone
About this home
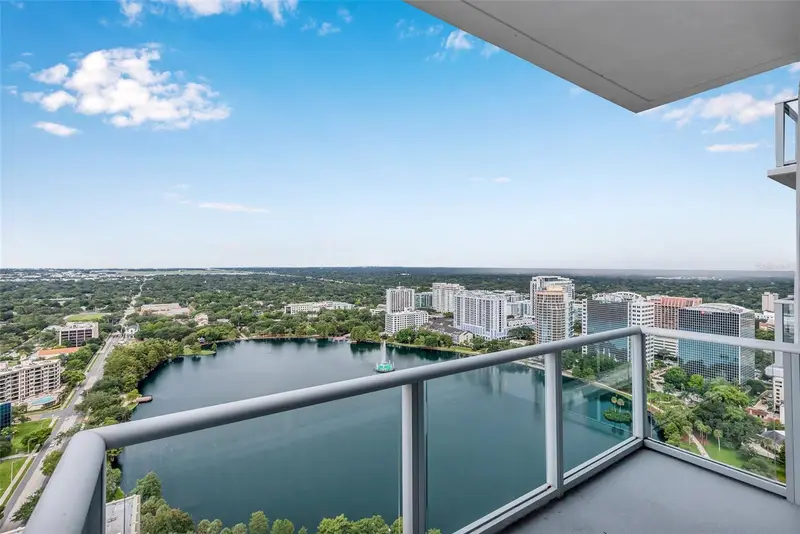
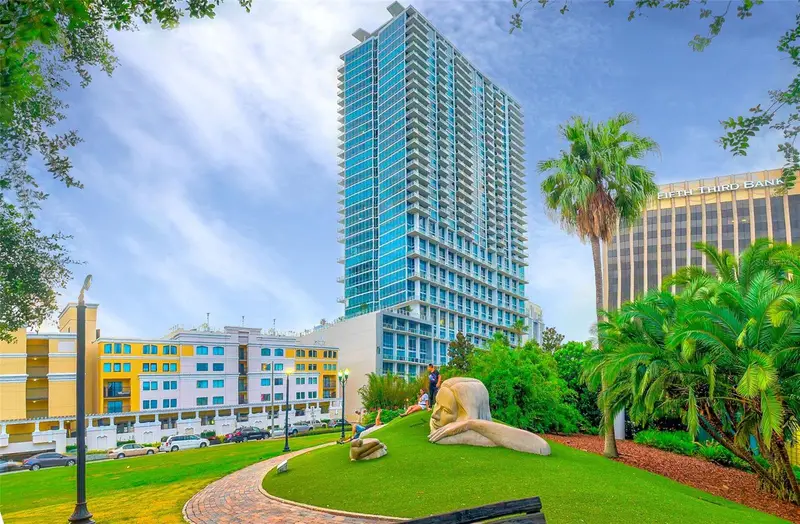
One of the developer's original units, this unit has never been released to the public. Reduced for quick sale, this is a clean slate to customize luxury in downtown Orlando. This is the largest layout in the building with 4 bedrooms, plus a dining room, and a large den/media room with a wet bar. The primary bedroom suite is huge with its own balcony, sitting area, and a large closet. With automated blinds throughout, the floor to ceiling windows overlooking the lake provide an amazing atmosphere to entertain. The Vue is the tallest residential high rise in Central Florida. This penthouse unit sits on the 32nd floor of the most coveted corner of real estate in Downtown Orlando. The "01" stack at The Vue gives dramatic views of Lake Eola, South Eola, and Downtown Orlando. This unit is one of only 4 of the largest floorplan at the Vue. Three separate balconies including one corner wrap around. The Vue is still the latest CONDO high rise built in downtown Orlando. State-of-the-art amenities include biometric fingerprinting, 24 hour concierge, valet, gas cooking in units, a full gym with anything you could imagine, yoga studio, theater room, grills, cabanas, a rooftop heated pool, basketball and tennis courts, and a dog run. Schedule your appointment today to come envision what you could do to this amazing opportunity in downtown Orlando!
Estimated monthly payment
Estimate only. Taxes use the listing's reported amount where available; insurance is a Florida-average estimate. Your actual payment will vary — run a full calculation or talk to a lender.
Price & listing history0 days on market
- Status: ActiveNov 4, 2026
- Listed$1,390,000Nov 4, 2026
Facts & features
- Property type
- Residential
- Sub type
- Condominium
- Status
- Active
- Days on market
- 0
- Subdivision
- Vue/Lk Eola Condo
- County
- Orange
- Year built
- 2007
- Living area
- 3,172 sq ft
- Price/sq ft
- $438
- Lot size
- 57,390 sq ft
- Lot category
- 1 to less than 2
- Flood zone
- NA
- Garage
- 2 spaces
- Annual taxes
- $28,493 (2025)
- Parcel #
- 25-22-29-8950-32-201
- Zoning
- AC-3A/T
- MLS #
- O6452788
Ask about this home
Have a question? Ask the broker directly.
Ryan Solberg answers personally — no call center, no spam. Your question goes straight to him.
Interior Details
- Bedrooms
- 4
- Full bathrooms
- 3
- Flooring
- Tile, Wood
- Appliances
- Bar Fridge, Built-In Oven, Cooktop, Dishwasher, Disposal, Dryer, Electric Cooktop, Electric Water Heater, Gas Cooktop, Microwave, Range, Range Hood, Refrigerator, Washer, Wine Refrigerator
- Interior features
- Ceiling Fans(s), Eat-in Kitchen, Elevator, High Ceilings, Kitchen/Family Room Combo, Living Room/Dining Room Combo, Open Floorplan, Primary Bedroom Main Floor, Solid Wood Cabinets, Stone Counters, Walk-In Closet(s), Wet Bar, Window Treatments
- Laundry
- Laundry Room
- Stories / Levels
- One
- Direction faces
- East
Heating & Cooling
- Heating
- Central
- Cooling
- Central Air
Parking
- Garage spaces
- 2
- Attached garage
- Yes
HOA & Financial
- HOA fee
- $2,962 / Monthly
- Monthly HOA
- $2,962/mo
- Total monthly fees
- $2,962/mo
- Total annual fees
- $35,541
- HOA name
- Rene Maxwell
- CDD
- No
- Min lease term
- 7 Months
- Listing terms
- Cash, Conventional, Owner Financing
- Ownership
- Condominium
- Available for lease
- Yes
- Lease restrictions
- Yes
- Additional lease restrictions
- See HOA for lease Restrictions. No Short Term Rentals
- Approval process
- See HOA, Must be approved by HOA.
Exterior & Construction
- Exterior features
- Balcony, Basketball Court, Dog Run, Sidewalk, Storage, Tennis Court(s)
- Construction materials
- Other
- Roof
- Other
- Foundation
- Other, Slab
- Water view
- Yes
- Road surface
- Paved
Utilities
- Sewer
- Public Sewer
- Water source
- Public
- Utilities
- Public
Community
- Pets allowed
- Breed Restrictions, Cats OK, Dogs OK, Number Limit, Yes
Room Details
| Room | Level | Dimensions |
|---|---|---|
| Kitchen | First | 11x18 |
| Great Room | First | 35x30 |
| Primary Bedroom | First | 28x14 |
| Bedroom 2 | First | 13x14 |
| Den | First | 26x14 |
Listing Details
- Listing date
- 2026-11-03
- On market date
- 2026-11-04
- Original list price
- $1,390,000
- Occupant type
- Vacant
- MLS area
- 32801 - Orlando
- Listing AOR
- Orlando Regional
- Status changed
- 2026-11-04
- Tax legal description
- VUE AT LAKE EOLA CONDOMINIUM 9444/3009 UNIT 32B-1
Flood risk
See FEMA for this zone’s designation and insurance requirements.
Source: FEMA flood zone reported on the listing. Confirm current designation at FEMA Flood Map Service Center.
Location
Directions
I-4 East to South Street, continue to Garland Ave. Turn right onto W Robinson St. Building is located on the right. Valet Parking is $10 per day. Metered parking is available around the building.
More homes like this
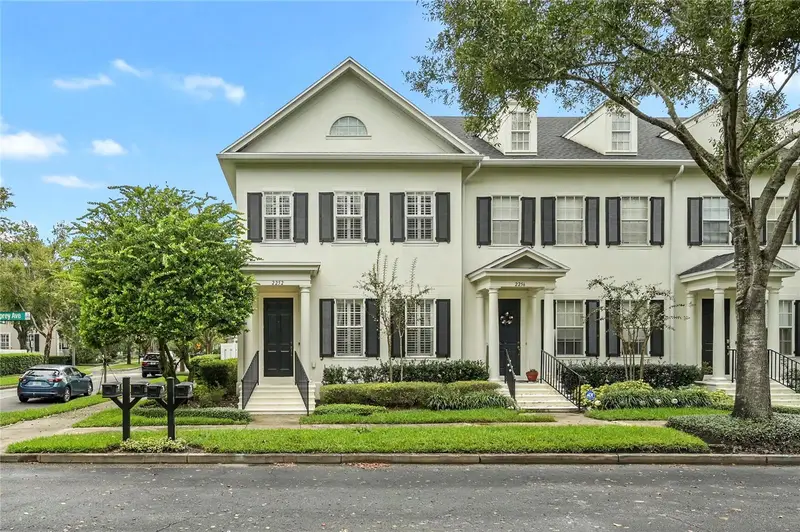
$885,000
2252 Osprey Ave
Orlando, FL 32814
3 bd · 3 ba · 2,115 sqft
Baldwin Park
MLS ID #O6453855, COLDWELL BANKER REALTY.
Listing provided by Stellar MLS
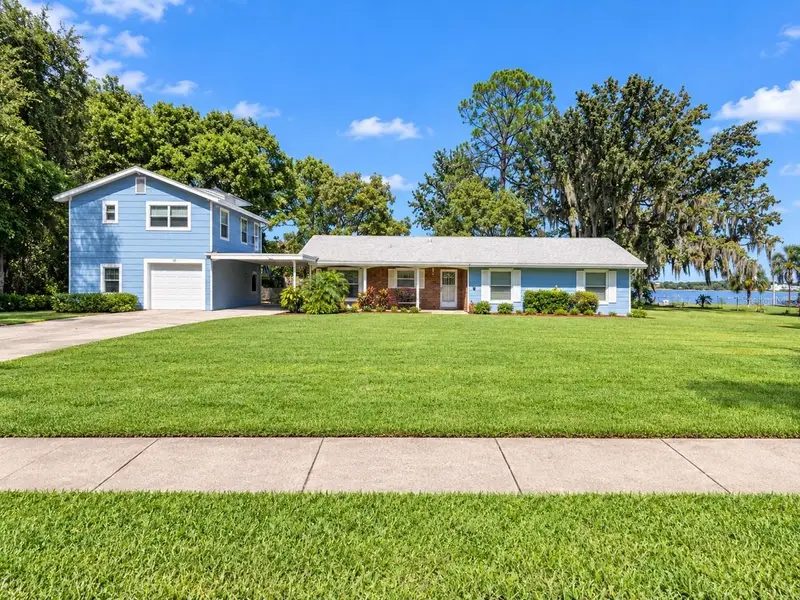
$1,199,000
4395 Beach Blvd
Orlando, FL 32803
4 bd · 3 ba · 2,319 sqft
Jamajo
MLS ID #O6453349, OLDE TOWN BROKERS INC.
Listing provided by Stellar MLS
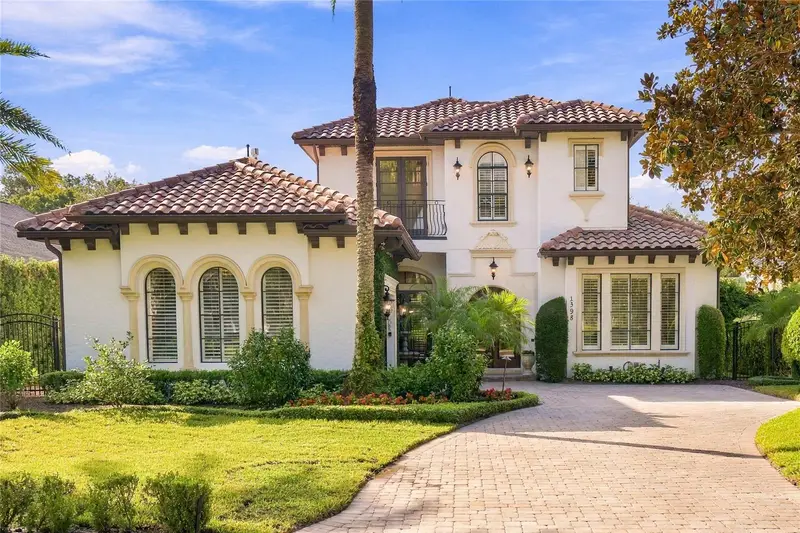
$1,949,000
1398 Grove Ter
Winter Park, FL 32789
4 bd · 4 ba · 3,450 sqft
Sylvan Lake Shores
MLS ID #O6454512, COMPASS FLORIDA LLC.
Listing provided by Stellar MLS
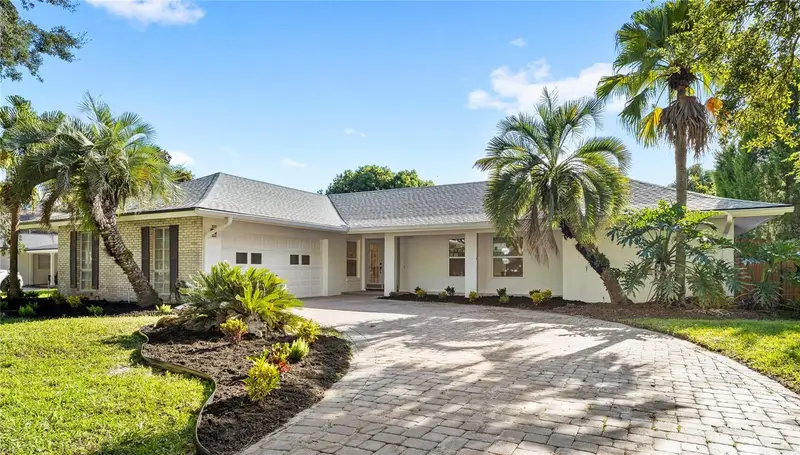
$875,000
618 Blairshire Cir
Winter Park, FL 32792
4 bd · 3 ba · 1,876 sqft
Brookshire Heights 4th Add
MLS ID #O6439298, REAL BROKER, LLC.
Listing provided by Stellar MLS

Listings courtesy of Stellar MLS as distributed by MLS GRID
IDX information is provided exclusively for consumers’ personal, non-commercial use and may not be used for any purpose other than to identify prospective properties consumers may be interested in purchasing.
Based on information submitted to the MLS GRID as of November 4, 2026 at 7:01 PM ET. All data is obtained from various sources and may not have been verified by broker or MLS GRID. Supplied Open House Information is subject to change without notice. All information should be independently reviewed and verified for accuracy. Properties may or may not be listed by the office/agent presenting the information.
All or a portion of the multiple listing information is provided by Stellar MLS, from a copyrighted compilation of listings. The compilation of listings and each individual listing are © 2026 Stellar MLS. All rights reserved.
Ryan Solberg, Broker · MaxLife Realty LLC · FL License #BK3354351 · Equal Housing Opportunity · Full disclaimer · DMCA