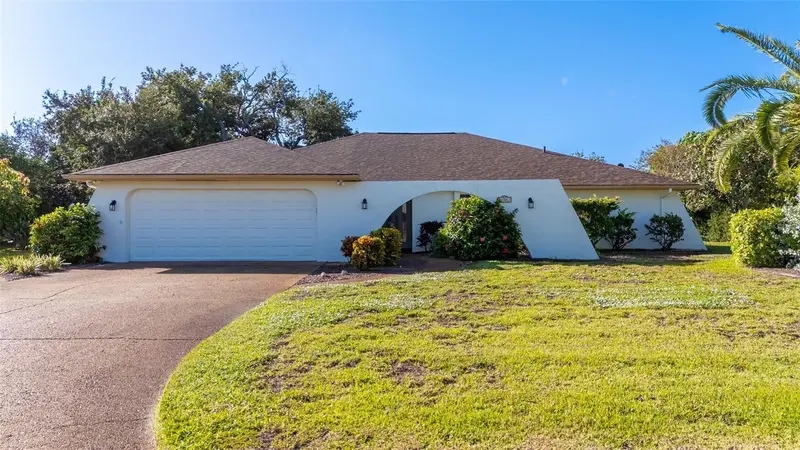

$625,000
Active · 12 days on market404 Eden DriveEnglewood, FL 34223
- Beds
- 3
- Baths
- 3
- Sq ft
- 2,040
- Acres
- 0.29
- Built
- 1979
- Per sq ft
- $306
 Listing courtesy of Medway Realty · Katy Dilmore · MLS #N6146338 · Active · 941-375-2456
Listing updated: November 8, 2026 at 3:06 PM ET
Property type
HOA dues
Garage spaces
Flood zone
About this home
Virtually Staged. Some photos virtually staged: Welcome to Englewood Isles, your premier waterfront community. Location location, situated just minutes to Manasota Beach and historic downtown Dearborn. This 3 bedroom 2 bath pool home has been lovingly cared for and it shows! Enter the home through a screened front entry and IMPACT RESISTANT FRONT DOOR with pretty glass sidelights. Continue into the formal living room with CROWN MOULDING and arched doorways from the foyer and into the formal dining room where you will find a slider to the Florida room and pool area. The kitchen features A HANDY ISLAND, QUARZ COUNTERS, SOFT CLOSE SHAKER CABINETS, CERAMIC BACKSPLASH and a passthrough window to the lanai/FL room. The kitchen opens to a nice size family room with tongue and groove pinewood ceiling. There is also a slider to the lanai/FL room. You'll love the SPLIT FLOORPLAN with 2 guest bedrooms on one side and the primary suite on the opposite side of the home. The Primary bedroom features an ensuite bath where you'll find dual vanities with shaker cabinets, a big walk-in closet with built in closet organizer and a tile enclosed walk in shower that has a pocket door enclosing the shower and commode from the sink area. The garage has an epoxy floor and a hurricane rated garage door. Once outside, you'll enjoy a large enclosed lanai/FL room that features electric roll down hurricane screen that protects all the sliders out to the pool area. The pool screen enclosure was new in 2024 and features lighting that can change color. The pool also features and LED light. Some other pluses of this fine home include IMPACT WINDOWS AND FRONT DOOR 2023, NEW POOL SCREEN 2024, ELECTRIC HURRICAN SCREEN ON LANAI 2023, RE-PIPED, UPDATED ELECTRICAL PANEL 2020, WATER HEATER 2024, ROOF 2025. There is also a whole house Culligan water filtration system with a service contract good until September 2027. The back yard and pool area is completely private with lots of palm trees and the irrigation system has it's own well! Residents of Englewood Isles can take advantage of a community marina (when docks are available to purchase or rent) on Forked Creek with no bridges to the Intracoastal. This is a one of a kind neighborhood, Don't miss out.
True monthly cost
Mortgage, taxes, insurance and every recurring fee on this home.
No CDD, per the listing.
The listing reports the current owner's bill of $5,093/yr (2025), which may include their homestead exemption, years of capped assessments and any CDD line. Florida resets the assessed value when a home sells, so your bill is usually different.
Estimate only. HOA, condo and CDD status come from the listing; insurance is a Florida-average estimate (about 0.55% of price a year) and flood insurance is not included. New-owner taxes use a typical county millage, not this parcel's exact rate. Your actual payment will vary — estimate taxes, run a full calculation or talk to a lender.
Facts & features
Property
- Property type
- Residential
- Sub type
- Single Family Residence
- Status
- Active
- Subdivision
- Englewood Isles Sub
- County
- Sarasota
- Building area
- 2,991 sq ft (Public Records)
- Lot size
- 12,531 sq ft
- Lot category
- 1/4 to less than 1/2
- Flood zone
- X500 (12115C0432G)
- Garage
- 2 spaces
- Pool
- Private pool
- Annual taxes
- $5,093 (2025)
- Parcel #
- 0486140032
- Zoning
- RSF2
- MLS #
- N6146338
Interior
- Full bathrooms
- 2
- Half bathrooms
- 1
- Flooring
- Ceramic Tile, Epoxy
- Appliances
- Dishwasher, Disposal, Dryer, Electric Water Heater, Microwave, Range, Refrigerator, Washer, Water Filtration System
- Interior features
- Ceiling Fans(s), Crown Molding, Kitchen/Family Room Combo, Primary Bedroom Main Floor, Pull Down Stairs, Split Bedroom, Stone Counters, Walk-In Closet(s), Window Treatments
- Laundry
- Inside, Laundry Room
- Stories / Levels
- One
- Direction faces
- North
Heating & cooling
- Heating
- Central, Electric
- Cooling
- Central Air
Parking
- Garage spaces
- 2
- Attached garage
- Yes
- Parking features
- Driveway, Garage Door Opener
HOA & financial
- HOA fee
- $125 / Annually
- Monthly HOA
- $10/mo
- Total monthly fees
- $10/mo
- Total annual fees
- $125
- HOA name
- Kris Boucher
- CDD
- No
- Homestead exemption
- Yes
- Min lease term
- 1 Month
- Listing terms
- Cash, Conventional
- Ownership
- Fee Simple
- Available for lease
- Yes
- Lease restrictions
- Yes
- Additional lease restrictions
- 1 month minimum no more than 2 separate leases per year
Exterior & construction
- Exterior features
- Hurricane Shutters, Lighting, Outdoor Shower, Private Yard, Rain Gutters
- Construction materials
- Block, Stucco
- Roof
- Shingle
- Foundation
- Slab
- Pool
- Private pool
- Road surface
- Paved
Show all 10 groups ▾Show fewer ▴
Utilities
- Sewer
- Public Sewer
- Water source
- Public, Well
- Utilities
- Cable Available, Electricity Connected, Public, Sewer Connected, Sprinkler Well, Underground Utilities, Water Connected
Community
- Pets allowed
- Yes
Rooms
| Room | Level | Dimensions |
|---|---|---|
| Foyer | First | 10x9 |
| Living Room | First | 15x15 |
| Dining Room | First | 13x11 |
| Kitchen | First | 12x14 |
| Family Room | First | 15x13 |
| Primary Bedroom | First | 14x16 |
| Primary Bathroom | First | |
| Bedroom 2 | First | 16x13 |
| Bedroom 3 | First | 13x12 |
| Utility Room | First | 8x9 |
| Florida Room | First | 28x13 |
| Balcony/Porch/Lanai | First | 38x18 |
Listing details
- Listing date
- 2026-10-26
- On market date
- 2026-10-27
- Original list price
- $625,000
- Occupant type
- Vacant
- MLS area
- 34223 - Englewood
- Listing AOR
- Venice
- Status changed
- 2026-10-27
- Tax legal description
- LOT 41 ENGLEWOOD ISLES UNIT 4
Price & listing history12 days on market
- Status: ActiveOct 27, 2026
- Listed$625,000Oct 27, 2026
Property Documents
Documents the listing agent has made public for this property. Free to view and download.
Location
Directions
from SR 776 turn into Englewood Isles on Englewood Isles Parkway, turn left on Gladstone, turn left on Eden, house in on the right
Schools
Letter grades: Florida DOE 2024–25 school grades (Orange, Seminole, Lake, Osceola, Brevard). Assigned schools from the listing agent — verify enrollment with the district.
Flood risk
Moderate-risk area (0.2% annual-chance / “500-year” floodplain). Flood insurance is recommended but usually not required.
Source: FEMA flood zone reported on the listing. Confirm current designation at FEMA Flood Map Service Center.
More homes like this
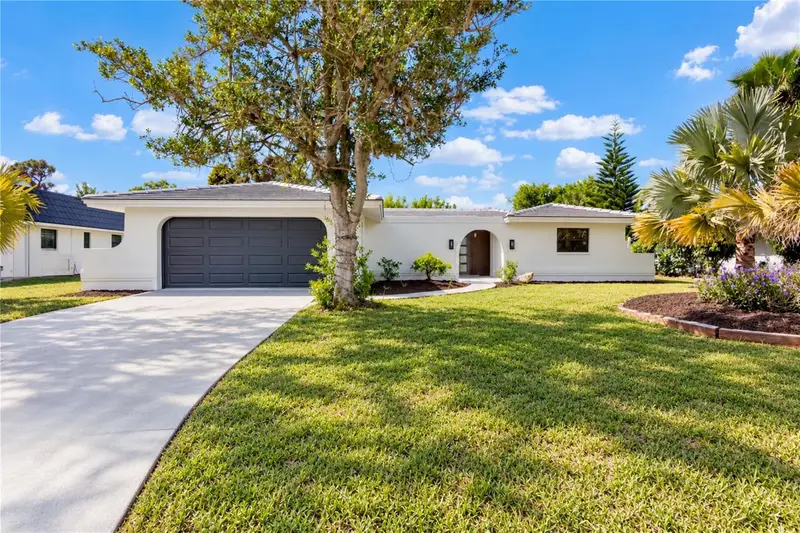
$529,000
5 Bridge St
Englewood, FL 34223
3 bd · 2 ba · 1,972 sqft
Englewood Isles Sub
360° tour
MLS ID #A4709767, FINE PROPERTIES.
Listing provided by Stellar MLS


$575,000
4 Windsor Dr
Englewood, FL 34223
3 bd · 2 ba · 1,782 sqft
Englewood Isles Sub
360° tour
MLS ID #N6135900, WHITE SANDS REALTY GROUP FL.
Listing provided by Stellar MLS
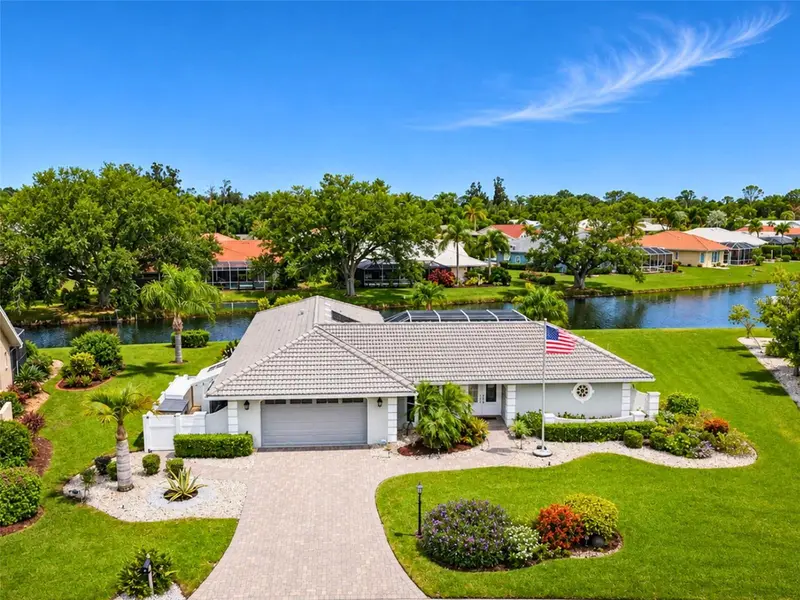
$670,000
497 Dover Dr S
Englewood, FL 34223
3 bd · 2 ba · 2,146 sqft
Englewood Isles Sub
360° tour
MLS ID #D6149742, RE/MAX ALLIANCE GROUP.
Listing provided by Stellar MLS

Listings courtesy of Stellar MLS as distributed by MLS GRID
IDX information is provided exclusively for consumers’ personal, non-commercial use and may not be used for any purpose other than to identify prospective properties consumers may be interested in purchasing.
Based on information submitted to the MLS GRID as of November 8, 2026 at 3:06 PM ET. All data is obtained from various sources and may not have been verified by broker or MLS GRID. Supplied Open House Information is subject to change without notice. All information should be independently reviewed and verified for accuracy. Properties may or may not be listed by the office/agent presenting the information.
All or a portion of the multiple listing information is provided by Stellar MLS, from a copyrighted compilation of listings. The compilation of listings and each individual listing are © 2026 Stellar MLS. All rights reserved.
Ryan Solberg, Broker · MaxLife Realty LLC · FL License #BK3354351 · Equal Housing Opportunity · Full disclaimer · DMCA