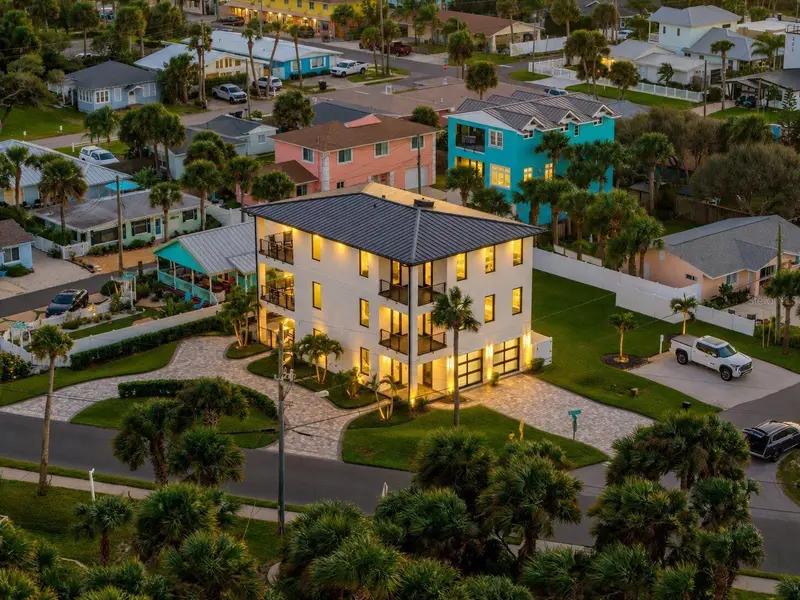

$3,800,000
409 Lincoln AvenueNew Smyrna Beach, FL 32169
Listing updated: October 31, 2026 at 12:14 PM ET
Listing courtesy of Sand Dollar Realty Group Inc · Robert Arnold, Jr · MLS #O6452751 · Active · 407-389-7318Property type
Year built
Lot size
Price / sq ft
HOA dues
Day on market
Garage spaces
Flood zone
About this home
Stunning custom coastal contemporary 3 story pool home with ocean views. 2 blocks to Flagler Ave on Central beach. Coastal compliant construction including all masonry/concrete construction and crafted with extreme attention to detail for the most discriminating buyer. Home boasts 3864 Square Feet of living area and with 942 square feet of balconies & porches including an amazing layout featuring 5 Bedrooms, 4.5 Baths, oversized 2 car garage, 1st floor 1 Bed/1Bath apartment, elevator, 2 Kitchens, 2 W&D locations, 2 Driveways. Sonos sound system, backup generator, extra parking and being offered as furnished pricing. Additional contiguous vacant lot property is available at 407 Lincoln Ave for $725,000.
Estimated monthly payment
Estimate only. Taxes use the listing's reported amount where available; insurance is a Florida-average estimate. Your actual payment will vary — run a full calculation or talk to a lender.
Price & listing history1 days on market
- Status: ActiveOct 31, 2026
- Listed$3,800,000Oct 30, 2026
Facts & features
- Property type
- Residential
- Sub type
- Single Family Residence
- Status
- Active
- Days on market
- 1
- Subdivision
- Bonnie Brae
- County
- Volusia
- Year built
- 2024
- Living area
- 3,864 sq ft
- Price/sq ft
- $983
- Building area
- 5,406 sq ft (Public Records)
- Lot size
- 7,956 sq ft
- Lot category
- 0 to less than 1/4
- Flood zone
- X
- Garage
- 2 spaces
- Pool
- Private pool
- Annual taxes
- $15,932 (2025)
- Parcel #
- 745513000170
- Zoning
- 10R5
- MLS #
- O6452751
Ask about this home
Have a question? Ask the broker directly.
Ryan Solberg answers personally — no call center, no spam. Your question goes straight to him.
Interior Details
- Bedrooms
- 5
- Full bathrooms
- 4
- Half bathrooms
- 1
- Flooring
- Luxury Vinyl, Travertine
- Appliances
- Bar Fridge, Built-In Oven, Convection Oven, Cooktop, Dishwasher, Disposal, Exhaust Fan, Gas Water Heater, Microwave, Range Hood, Refrigerator, Tankless Water Heater, Washer, Wine Refrigerator
- Interior features
- Carbon Monoxide Detector(s), Crown Molding, Elevator, PrimaryBedroom Upstairs, Solid Surface Counters, Solid Wood Cabinets, Walk-In Closet(s), Wet Bar
- Laundry
- Inside, Laundry Closet
- Stories / Levels
- Three Or More
- Direction faces
- Northeast
- Fireplace
- Yes
- In-law suite
- Yes
Heating & Cooling
- Heating
- Heat Pump, Zoned
- Cooling
- Central Air, Zoned
Parking
- Garage spaces
- 2
- Attached garage
- Yes
- Parking features
- Driveway, Oversized
- Carport
- Yes
HOA & Financial
- Total monthly fees
- None
- Total annual fees
- None
- CDD
- No
- Homestead exemption
- Yes
- Min lease term
- 1 Month
- Listing terms
- Cash, Conventional, Lease Option
- Ownership
- Fee Simple
- Available for lease
- Yes
- Lease restrictions
- Yes
- Additional lease restrictions
- PLEASE VERIFY WITH HOA - THANK YOU
- Approval process
- PLEASE VERIFY WITH HOA - THANK YOU
Exterior & Construction
- Exterior features
- Hurricane Shutters, Lighting, Rain Gutters
- Construction materials
- Block, Concrete, Stucco
- Roof
- Metal
- Foundation
- Block, Slab, Stem Wall
- Pool
- Private pool
- Road surface
- Asphalt
Utilities
- Sewer
- Public Sewer
- Water source
- Public
- Utilities
- Cable Connected, Electricity Connected
Community
- Pets allowed
- Yes
Schools
Letter grades: Florida DOE 2024–25 school grades (Orange, Seminole, Lake, Osceola, Brevard). Assigned schools from the listing agent — verify enrollment with the district.
Room Details
| Room | Level | Dimensions |
|---|---|---|
| Living Room | 16x23 | |
| Dining Room | 12x12 | |
| Kitchen | 13x15 | |
| Kitchen | 6x12 | |
| Living Room | 11x13 | |
| Bedroom 5 | 11x11.5 | |
| Bedroom 4 | 11.5x12 | |
| Primary Bedroom | Third | 14.5x15 |
| Bedroom 2 | Third | 115x12 |
| Bedroom 3 | Third | 11x12.5 |
| Gym | Third | 9x11 |
| Office | Third | 9x9 |
Listing Details
- Listing date
- 2026-10-30
- On market date
- 2026-10-30
- Original list price
- $3,800,000
- Occupant type
- Owner
- MLS area
- 32169 - New Smyrna Beach
- Listing AOR
- Orlando Regional
- Status changed
- 2026-10-31
- Tax legal description
- LOTS 17 & 18 BONNIE BRAE SUB MB 7 PG 83 PER OR 4192 PGS 3518-3521 INC PER OR 5955 PG 2299 PER OR 7855 PG 4662 PER OR 8012 PG 4661
Flood risk
Minimal-risk area outside the mapped floodplain. Flood insurance is optional and typically low-cost.
Source: FEMA flood zone reported on the listing. Confirm current designation at FEMA Flood Map Service Center.
Location
Directions
Take PENINSULA TO LINCOLN AVE, GO EAST TO END OF THE STREET - AT CORNER OF NORTH ATLANTIC AND LINCOLN AVE
More homes like this
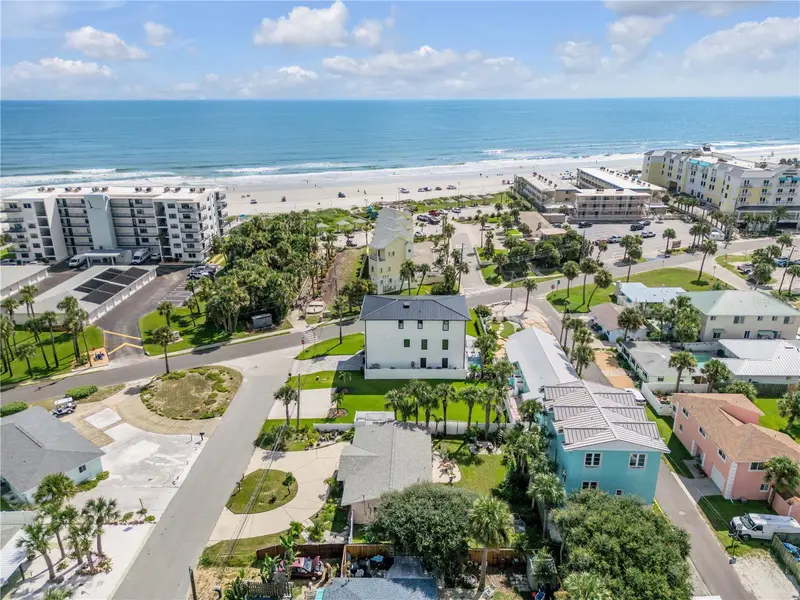
$725,000
407 Lincoln Ave
New Smyrna Beach, FL 32169
0.08 acres
Bonnie Brae
MLS ID #O6445191, SAND DOLLAR REALTY GROUP INC.
Listing provided by Stellar MLS

$5,495,000
444 Quay Assisi Ct
New Smyrna Beach, FL 32169
6 bd · 5 ba · 4,164 sqft
Venezia Unit 07
MLS ID #NS1087679, COLLADO REAL ESTATE.
Listing provided by Stellar MLS

$2,300,000
4591 S Atlantic Ave
Port Orange, FL 32127
1.25 acres
Winterhaven Beach
MLS ID #O6404939, REAL BROKER, LLC.
Listing provided by Stellar MLS
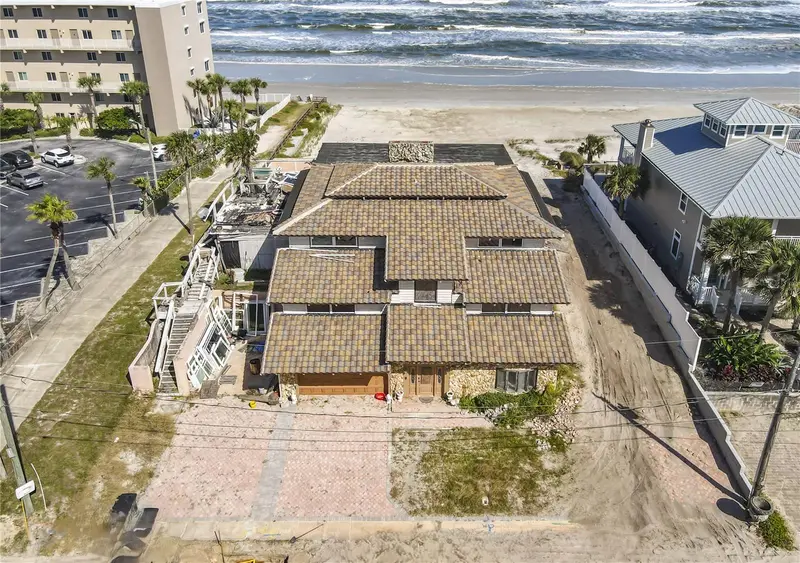
$3,925,000
2505 Hill St
New Smyrna Beach, FL 32169
5 bd · 4 ba · 3,138 sqft
Austin
MLS ID #O6453438, YOU HAVE REALTY LLC.
Listing provided by Stellar MLS

Listings courtesy of Stellar MLS as distributed by MLS GRID
IDX information is provided exclusively for consumers’ personal, non-commercial use and may not be used for any purpose other than to identify prospective properties consumers may be interested in purchasing.
Based on information submitted to the MLS GRID as of October 31, 2026 at 12:14 PM ET. All data is obtained from various sources and may not have been verified by broker or MLS GRID. Supplied Open House Information is subject to change without notice. All information should be independently reviewed and verified for accuracy. Properties may or may not be listed by the office/agent presenting the information.
All or a portion of the multiple listing information is provided by Stellar MLS, from a copyrighted compilation of listings. The compilation of listings and each individual listing are © 2026 Stellar MLS. All rights reserved.
Ryan Solberg, Broker · MaxLife Realty LLC · FL License #BK3354351 · Equal Housing Opportunity · Full disclaimer · DMCA