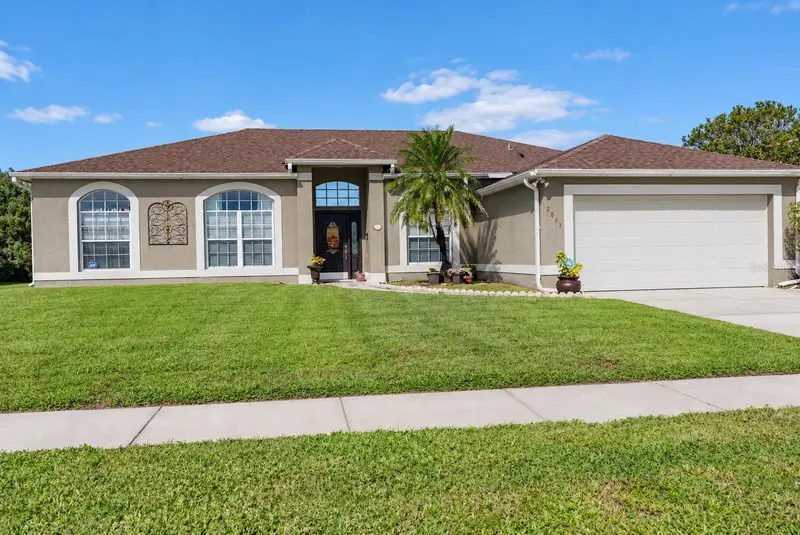
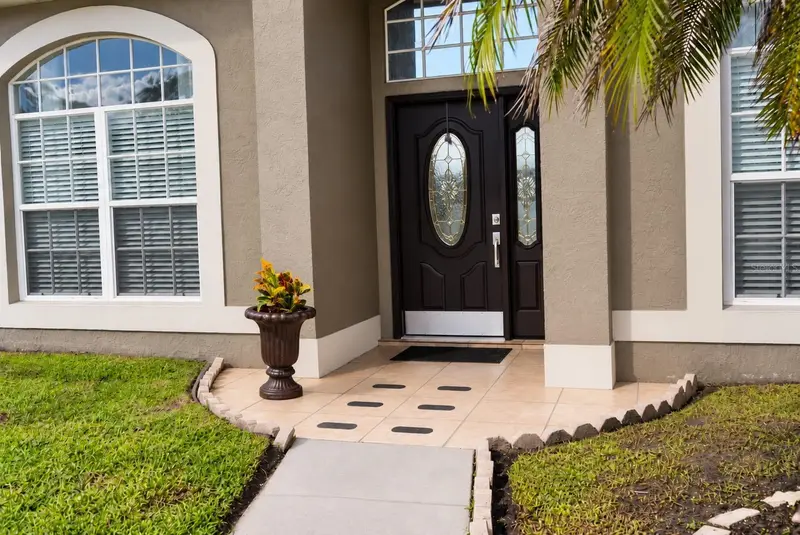


$415,000
2863 Middleton CircleKissimmee, FL 34743
Listing updated: October 28, 2026 at 6:52 AM ET
Listing courtesy of International Executive Realty · Maritza Lopez · MLS #R4912237 · Active · 689-343-3583Property type
Year built
Lot size
Price / sq ft
HOA dues
Day on market
Garage spaces
Flood zone
About this home
Welcome to this beautifully maintained 4-bedroom, 2-bathroom home in the desirable Pebble Pointe community, currently receiving a **BRAND-NEW ROOF! ** A spacious layout and generous outdoor living area make this home ideal for everyday living and entertaining. Upon entering, you’ll find a formal dining room to the right and a separate formal living room to the left. The layout flows into a comfortable family room connected to the kitchen and a spacious breakfast nook. Decorative built-in niches add character throughout the kitchen and family room. Double doors open to an expansive screened-in patio, offering plenty of room for outdoor dining, relaxing, and enjoying Florida evenings. Tile flooring extends throughout the main living areas, with ceramic tile on the patio and carpet in the bedrooms. An interior laundry room provides convenient access to the attached two-car garage. Updates include interior paint and upgrade appliances, excluding the dishwasher, within the past two years, along with replacement of the A/C system and water heater within the past three years. Pebble Pointe residents enjoy a community pool, playground, basketball court, and scenic surroundings with lakes and green spaces. Schedule your showing today.
Estimated monthly payment
Estimate only. Taxes use the listing's reported amount where available; insurance is a Florida-average estimate. Your actual payment will vary — run a full calculation or talk to a lender.
Price & listing history1 days on market
- Status: ActiveOct 27, 2026
- Listed$415,000Oct 27, 2026
Facts & features
- Property type
- Residential
- Sub type
- Single Family Residence
- Status
- Active
- Days on market
- 1
- Subdivision
- Pebble Pointe Unit 2
- County
- Osceola
- Year built
- 1994
- Living area
- 2,071 sq ft
- Price/sq ft
- $200
- Building area
- 2,671 sq ft (Public Records)
- Lot size
- 8,843 sq ft
- Lot category
- 0 to less than 1/4
- Flood zone
- X (12097C0080G)
- Garage
- 2 spaces
- Annual taxes
- $2,080 (2025)
- Parcel #
- 08-25-30-4686-0013-0530
- Zoning
- ORS3
- MLS #
- R4912237
Ask about this home
Have a question? Ask the broker directly.
Ryan Solberg answers personally — no call center, no spam. Your question goes straight to him.
Interior Details
- Bedrooms
- 4
- Full bathrooms
- 2
- Flooring
- Carpet, Ceramic Tile
- Appliances
- Dishwasher, Dryer, Electric Water Heater, Range, Range Hood, Refrigerator, Washer
- Interior features
- Eat-in Kitchen, Open Floorplan
- Laundry
- Laundry Room
- Stories / Levels
- One
- Direction faces
- North
Heating & Cooling
- Heating
- Central
- Cooling
- Central Air
Parking
- Garage spaces
- 2
- Attached garage
- Yes
HOA & Financial
- HOA fee
- $114 / Quarterly
- Monthly HOA
- $38/mo
- Total monthly fees
- $38/mo
- Total annual fees
- $456
- HOA name
- ARTEMIS LIFESTYLES
- CDD
- No
- Homestead exemption
- Yes
- Min lease term
- 8-12 Months
- Listing terms
- Cash, Conventional, FHA, VA Loan
- Ownership
- Fee Simple
- Available for lease
- Yes
- Lease restrictions
- No
- Additional lease restrictions
- Buyer and buyer’s agent are responsible for verifying lease restrictions.
- Approval process
- Buyer and buyer’s agent are responsible for verifying restrictions
Exterior & Construction
- Construction materials
- Block, Stucco
- Roof
- Shingle
- Foundation
- Slab
- Road surface
- Paved
Utilities
- Sewer
- Public Sewer
- Water source
- Public
- Utilities
- Public
Community
- Pets allowed
- Cats OK, Dogs OK
Schools
Letter grades: Florida DOE 2024–25 school grades (Orange, Seminole, Lake, Osceola, Brevard). Assigned schools from the listing agent — verify enrollment with the district.
Room Details
| Room | Level | Dimensions |
|---|---|---|
| Primary Bedroom | ||
| Primary Bathroom | ||
| Bathroom 1 | ||
| Bedroom 1 | ||
| Bedroom 2 | ||
| Bedroom 3 | ||
| Dining Room | ||
| Family Room | ||
| Kitchen | ||
| Living Room |
Listing Details
- Listing date
- 2026-10-26
- On market date
- 2026-10-27
- Original list price
- $415,000
- Occupant type
- Owner
- MLS area
- 34743 - Kissimmee
- Listing AOR
- Other
- Status changed
- 2026-10-27
- Tax legal description
- PEBBLE POINTE UNIT 2 PB 7 PGS 137-139 BLK 13 LOT 53
Flood risk
Minimal-risk area outside the mapped floodplain. Flood insurance is optional and typically low-cost.
Source: FEMA flood zone reported on the listing. Confirm current designation at FEMA Flood Map Service Center.
Location
Directions
From Dr. Phillips, Take left ramp onto I-4 E (SR-400). Go for 2.6 mi., Take exit 77 toward Miami onto Florida's Tpke. Go for 11.1 mi., Take exit 249 toward Osceola Parkway/Hospital. Go for 0.4 mi., Turn left onto E Osceola Pkwy. Go for 3.6 mi., Turn right onto Simpson Rd. Go for 1.1 mi., Turn right onto Pebble Point Way. Go for 0.3 mi., Turn right onto Middleton Cir. Go for 0.3 mi.
More homes like this
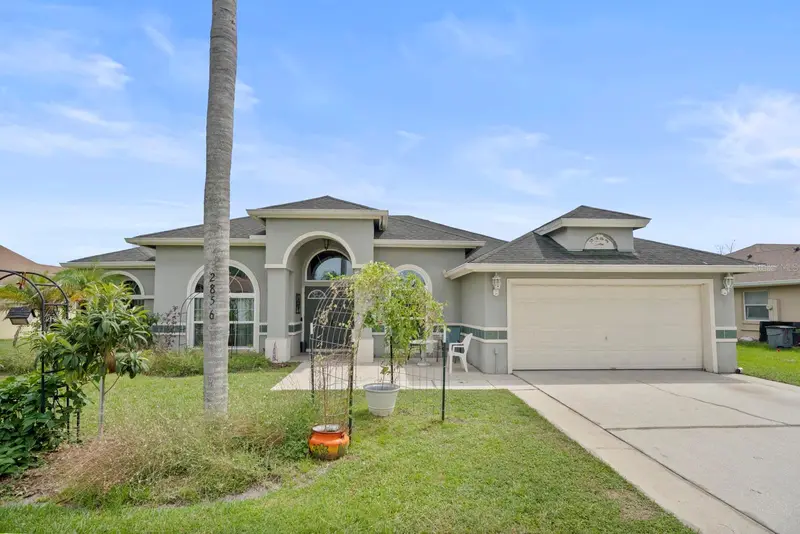
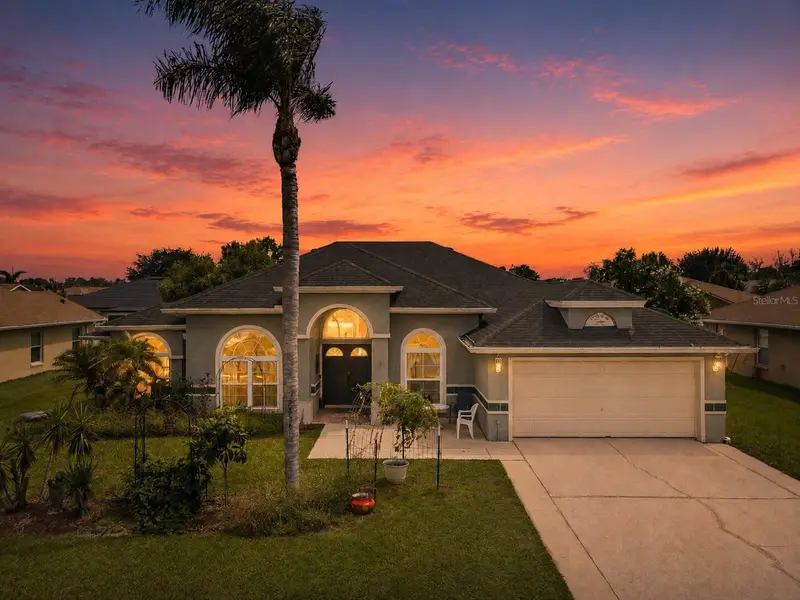
$465,000
2856 Middleton Cir
Kissimmee, FL 34743
4 bd · 3 ba · 2,398 sqft
Pebble Pointe Unit 2
MLS ID #S5155955, SOUTHERN GROUNDS REALTY LLC.
Listing provided by Stellar MLS
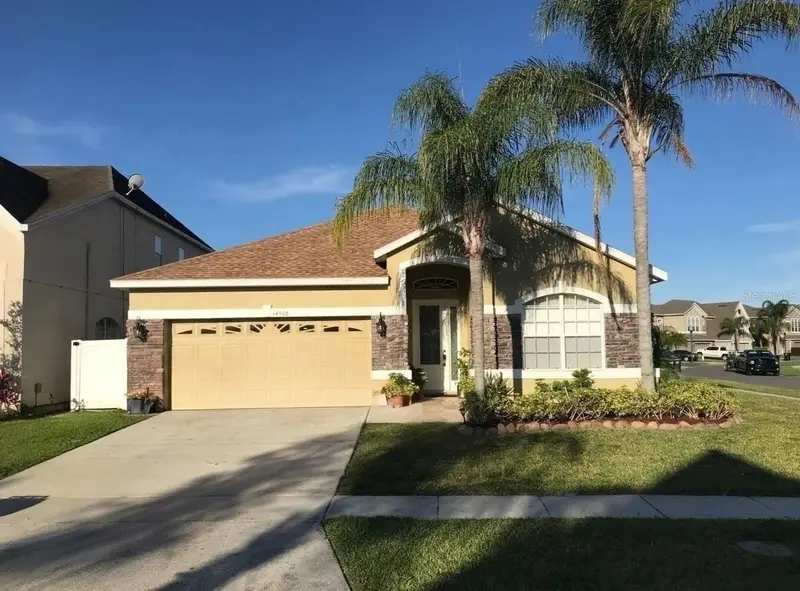
$465,000
14908 Cedar Branch Way
Orlando, FL 32824
4 bd · 2 ba · 1,966 sqft
Cedar Bend/Mdw Woods-Ph 01
MLS ID #S5160521, COLDWELL BANKER SOLOMON.
Listing provided by Stellar MLS
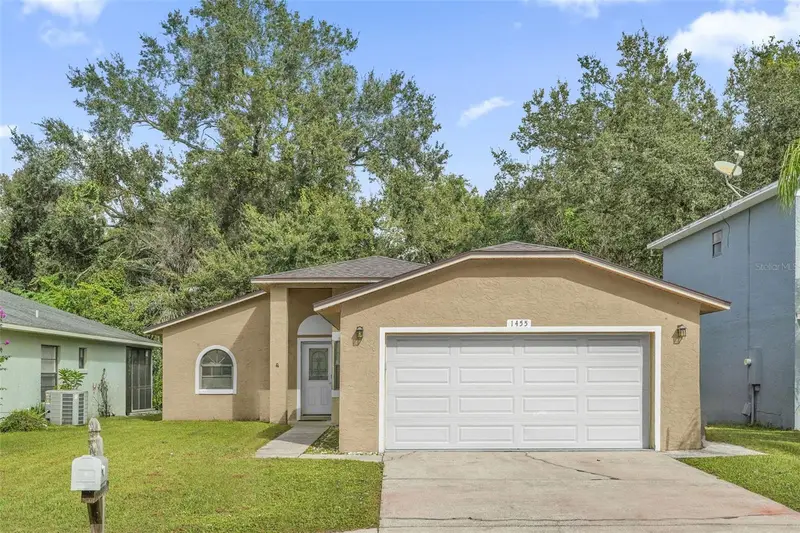
$320,000
1455 Eldra Dr
Kissimmee, FL 34744
2 bd · 3 ba · 1,288 sqft
Mill Run Unit 1
MLS ID #O6454283, EXP REALTY LLC.
Listing provided by Stellar MLS
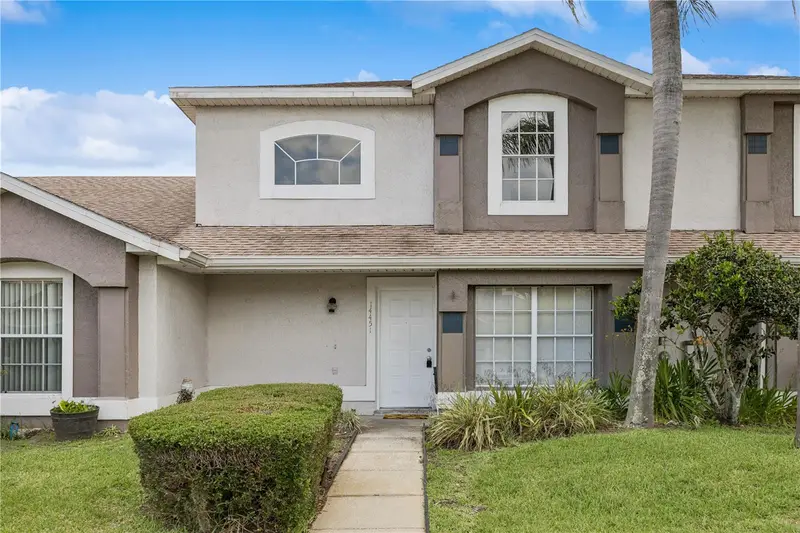
$279,996
14451 Bay Isle Dr
Orlando, FL 32824
3 bd · 2 ba · 1,279 sqft
Island Cove Villas Ph 02
MLS ID #O6410631, EXP REALTY LLC.
Listing provided by Stellar MLS

Listings courtesy of Stellar MLS as distributed by MLS GRID
IDX information is provided exclusively for consumers’ personal, non-commercial use and may not be used for any purpose other than to identify prospective properties consumers may be interested in purchasing.
Based on information submitted to the MLS GRID as of October 28, 2026 at 6:52 AM ET. All data is obtained from various sources and may not have been verified by broker or MLS GRID. Supplied Open House Information is subject to change without notice. All information should be independently reviewed and verified for accuracy. Properties may or may not be listed by the office/agent presenting the information.
All or a portion of the multiple listing information is provided by Stellar MLS, from a copyrighted compilation of listings. The compilation of listings and each individual listing are © 2026 Stellar MLS. All rights reserved.
Ryan Solberg, Broker · MaxLife Realty LLC · FL License #BK3354351 · Equal Housing Opportunity · Full disclaimer · DMCA