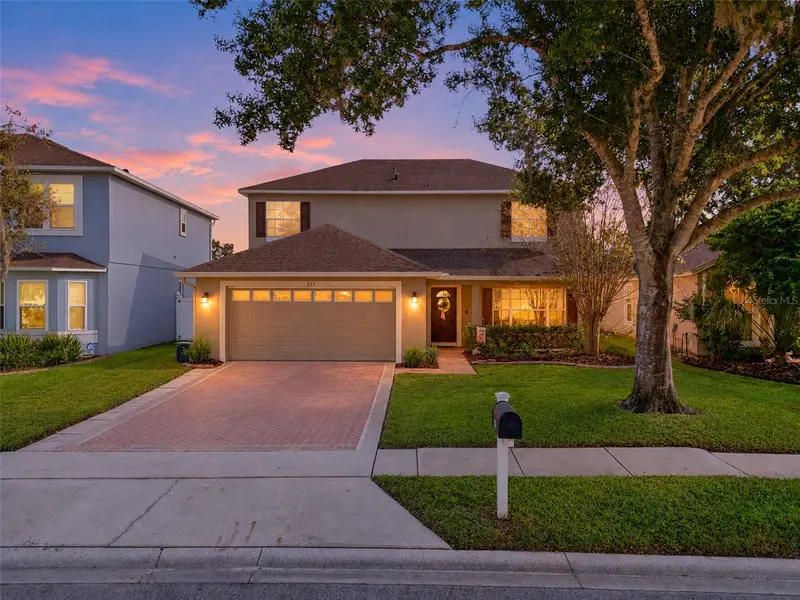
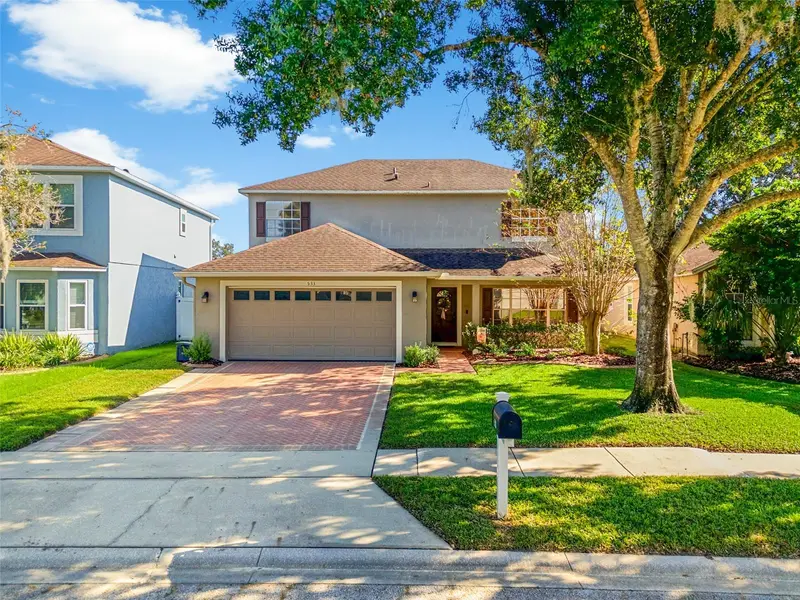


$550,000
533 Eastbridge DriveOviedo, FL 32765
Listing updated: November 5, 2026 at 6:46 AM ET
Listing courtesy of Lpt Realty, Llc · Melissa Weathers · MLS #TB8561484 · Active · 877-366-2213Property type
Year built
Lot size
Price / sq ft
HOA dues
Days on market
Garage spaces
Flood zone
About this home
Ready to fall in love with your next home? This beautifully updated 4-bedroom, 2.5-bath single-family gem in Oviedo is pure Florida living at its finest! Step inside and discover a gorgeous remodeled kitchen with quartz counters, a huge island, and modern lighting that will make every meal feel special. Plus a spacious floor plan with multiple living areas designed for how you actually live—whether that’s family movie nights, hosting friends, or carving out quiet corners of your own. A primary suite is conveniently located downstairs—your private retreat with easy access and perfect separation from the bedrooms and loft upstairs. No more trudging up the stairs after a long day! Check out that large indoor laundry room - with plenty of storage and lots of space. Don't miss the abundance of closets - including under the stairs! Out back, a sparkling pool awaits—currently chlorine but already equipped with salt-water mechanics, so you can switch to that silky, low-maintenance luxury whenever you’re ready. Astroturf around the pool requires no maintenance - no mowing or weeding! Imagine weekends spent floating, grilling, and soaking up the sunshine right at home. All of this sits in the heart of Oviedo, Florida, where shopping, dining, and everyday conveniences are just minutes away. This isn’t just a house—it’s the lifestyle you’ve been waiting for. Come see it before someone else claims it! Roof 2015, Pool 2018, Kitchen and Bath Remodel 2021. See attached documents for more details!
Estimated monthly payment
Estimate only. Taxes use the listing's reported amount where available; insurance is a Florida-average estimate. Your actual payment will vary — run a full calculation or talk to a lender.
Price & listing history0 days on market
- Status: ActiveNov 5, 2026
- Listed$550,000Nov 5, 2026
Facts & features
- Property type
- Residential
- Sub type
- Single Family Residence
- Status
- Active
- Days on market
- 0
- Subdivision
- Kingsbridge East Village Unit 1
- County
- Seminole
- Year built
- 1996
- Living area
- 2,549 sq ft
- Price/sq ft
- $216
- Building area
- 3,167 sq ft (Public Records)
- Lot size
- 5,499 sq ft
- Lot category
- 0 to less than 1/4
- Flood zone
- X (12117C0195F)
- Garage
- 2 spaces
- Pool
- Private pool
- Annual taxes
- $3,484 (2025)
- Parcel #
- 14-21-31-505-0000-0170
- Zoning
- PUD
- MLS #
- TB8561484
Ask about this home
Have a question? Ask the broker directly.
Ryan Solberg answers personally — no call center, no spam. Your question goes straight to him.
Interior Details
- Bedrooms
- 4
- Full bathrooms
- 2
- Half bathrooms
- 1
- Flooring
- Carpet, Vinyl
- Appliances
- Dishwasher, Microwave, Range, Refrigerator
- Interior features
- Ceiling Fans(s), Walk-In Closet(s)
- Laundry
- Inside, Laundry Room
- Stories / Levels
- Two
- Direction faces
- West
Heating & Cooling
- Heating
- Central
- Cooling
- Central Air
Parking
- Garage spaces
- 2
- Attached garage
- Yes
HOA & Financial
- HOA fee
- $115 / Quarterly
- Monthly HOA
- $38/mo
- Total monthly fees
- $38/mo
- Total annual fees
- $460
- HOA name
- Empire Management Group, Inc
- CDD
- No
- Homestead exemption
- Yes
- Min lease term
- No Minimum
- Listing terms
- Cash, Conventional, FHA, VA Loan
- Ownership
- Fee Simple
- Available for lease
- Yes
- Lease restrictions
- Yes
- Additional lease restrictions
- Buyer/Buyer agent to verify all restrictions.
- Approval process
- Buyer/Buyer agent to verify all restrictions.
Exterior & Construction
- Exterior features
- Private Mailbox, Sidewalk
- Construction materials
- Block, Stucco, Frame
- Roof
- Shingle
- Foundation
- Slab
- Pool
- Private pool
- Road surface
- Asphalt
Utilities
- Sewer
- Public Sewer
- Water source
- Public
- Utilities
- Cable Connected, Electricity Connected, Other
Community
- Pets allowed
- Yes
Schools
Letter grades: Florida DOE 2024–25 school grades (Orange, Seminole, Lake, Osceola, Brevard). Assigned schools from the listing agent — verify enrollment with the district.
Room Details
| Room | Level | Dimensions |
|---|---|---|
| Living Room | First | 17x22 |
| Dining Room | First | 11x20 |
| Kitchen | First | 13x23 |
| Laundry | First | 11x6 |
| Primary Bathroom | First | 11x9 |
| Bathroom 2 | First | 7x2 |
| Primary Bedroom | First | 13x20 |
| Family Room | Second | 24x14 |
| Bedroom 2 | Second | 14x12 |
| Bedroom 3 | Second | 14x11 |
| Bedroom 4 | Second | 13x12 |
| Bathroom 3 | First | 10x8 |
Listing Details
- Listing date
- 2026-10-26
- On market date
- 2026-11-05
- Original list price
- $550,000
- Occupant type
- Owner
- MLS area
- 32765 - Oviedo
- Listing AOR
- Orlando Regional
- Status changed
- 2026-11-05
- Tax legal description
- LOT 17 KINGSBRIDGE EAST VILLAGE UNIT 1 PB 49 PGS 43 THRU 57
Flood risk
Minimal-risk area outside the mapped floodplain. Flood insurance is optional and typically low-cost.
Source: FEMA flood zone reported on the listing. Confirm current designation at FEMA Flood Map Service Center.
Location
Directions
From 417 expressway, Take exit 41 to Red Bug Road. Head towards Oviedo. Road turns into Mitchell Hammock. Take a left onto Eastbridge Dr. The property will be on the Right.
More homes like this
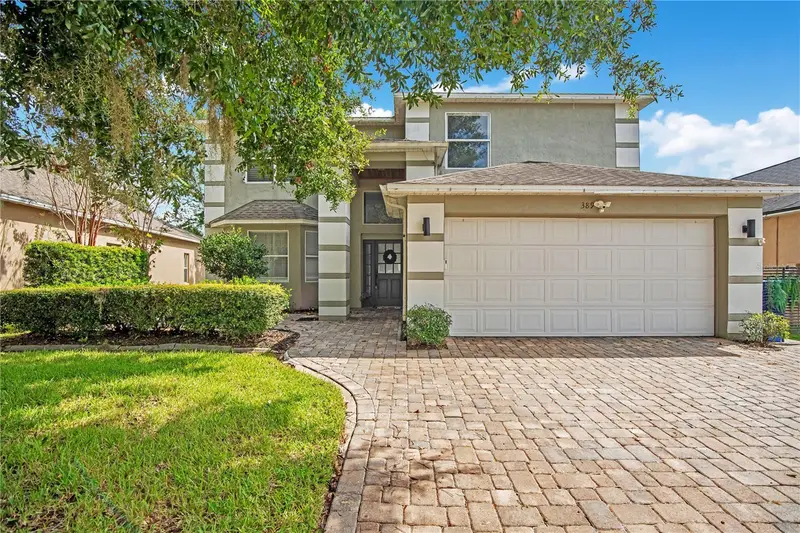
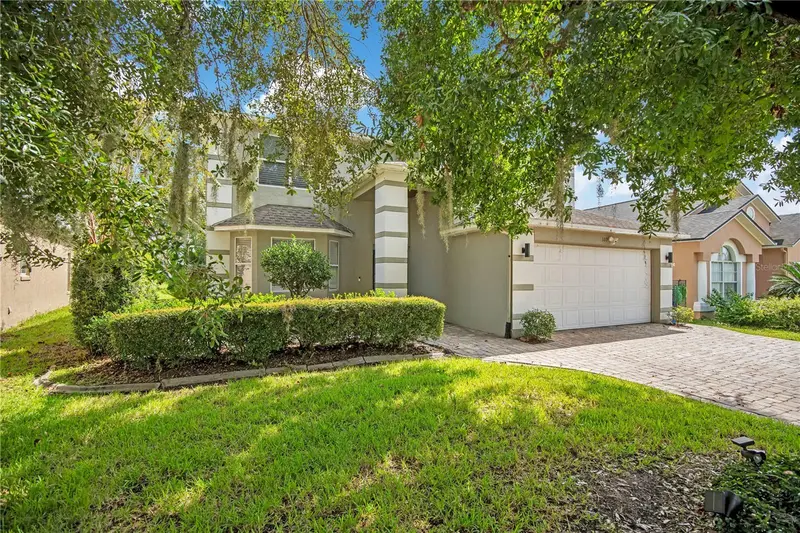
$620,000
389 Lakepark Trl
Oviedo, FL 32765
4 bd · 3 ba · 2,830 sqft
Kingsbridge East Village Unit 1
MLS ID #S5156756, AROD PARTNERS REALTY.
Listing provided by Stellar MLS
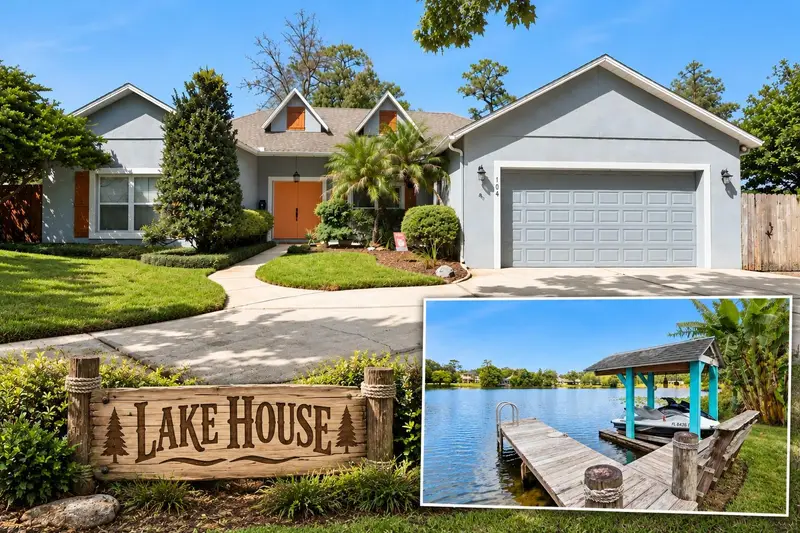
$699,500
104 Smithson Dr
Oviedo, FL 32765
4 bd · 2 ba · 2,080 sqft
Lake Hayes
MLS ID #V4951921, KELLER WILLIAMS RLTY FL. PARTN.
Listing provided by Stellar MLS
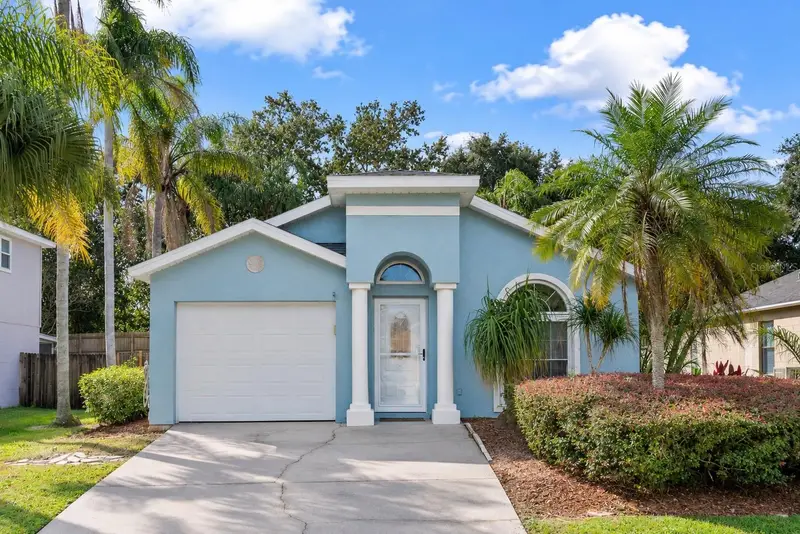
$389,000
1009 Whittier Cir
Oviedo, FL 32765
3 bd · 2 ba · 1,100 sqft
Alafaya Woods Ph 5
MLS ID #O6454526, NOVA REAL ESTATE SERVICES INC.
Listing provided by Stellar MLS
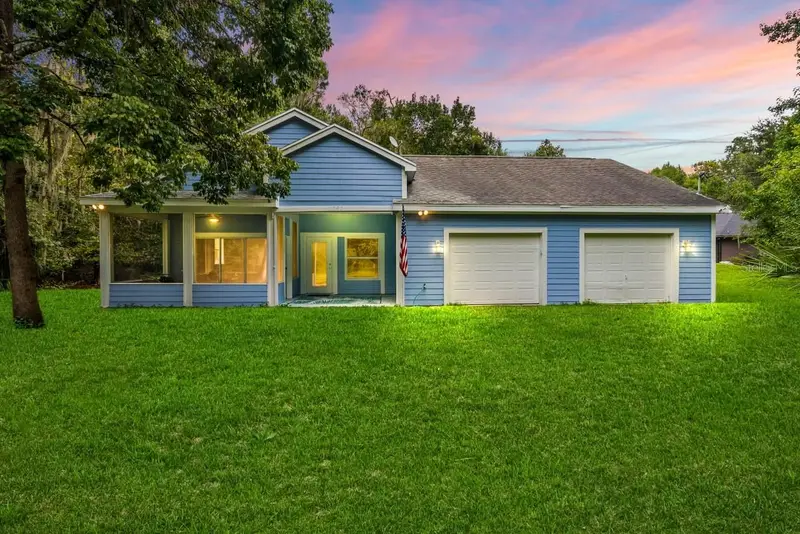
$368,500
1090 Panther St
Oviedo, FL 32765
3 bd · 3 ba · 2,033 sqft
Burns Add To Black Hammock
MLS ID #TB8562697, LPT REALTY, LLC.
Listing provided by Stellar MLS

Listings courtesy of Stellar MLS as distributed by MLS GRID
IDX information is provided exclusively for consumers’ personal, non-commercial use and may not be used for any purpose other than to identify prospective properties consumers may be interested in purchasing.
Based on information submitted to the MLS GRID as of November 5, 2026 at 6:46 AM ET. All data is obtained from various sources and may not have been verified by broker or MLS GRID. Supplied Open House Information is subject to change without notice. All information should be independently reviewed and verified for accuracy. Properties may or may not be listed by the office/agent presenting the information.
All or a portion of the multiple listing information is provided by Stellar MLS, from a copyrighted compilation of listings. The compilation of listings and each individual listing are © 2026 Stellar MLS. All rights reserved.
Ryan Solberg, Broker · MaxLife Realty LLC · FL License #BK3354351 · Equal Housing Opportunity · Full disclaimer · DMCA