

$579,900
2021 Wild Tamarind BoulevardOrlando, FL 32828
Listing updated: October 28, 2026 at 11:36 AM ET
Listing courtesy of The Wilkins Way Llc · William Wygle · MLS #O6452720 · Active · 407-874-0230Property type
Year built
Lot size
Price / sq ft
HOA dues
Days on market
Garage spaces
Flood zone
About this home
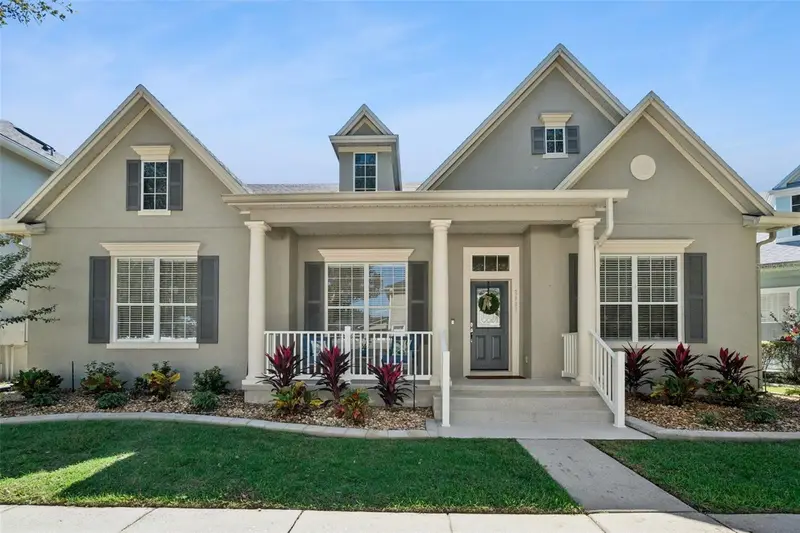
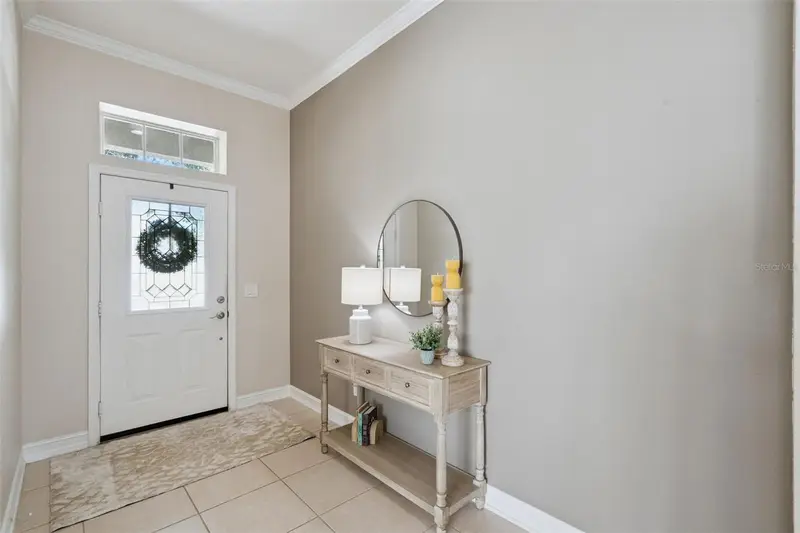
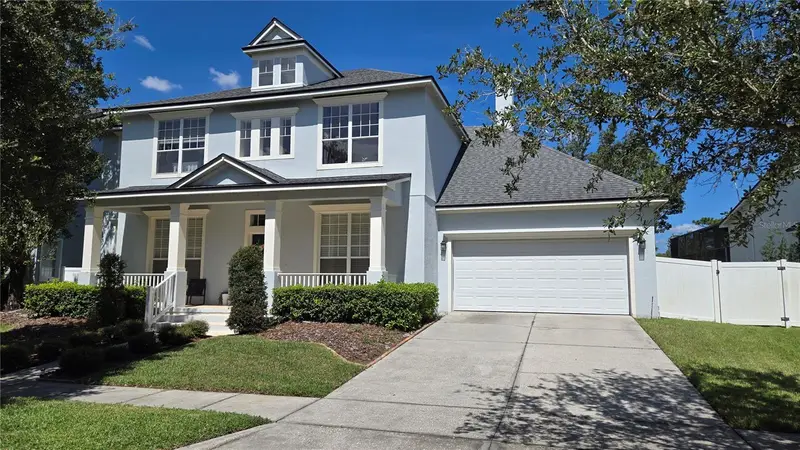
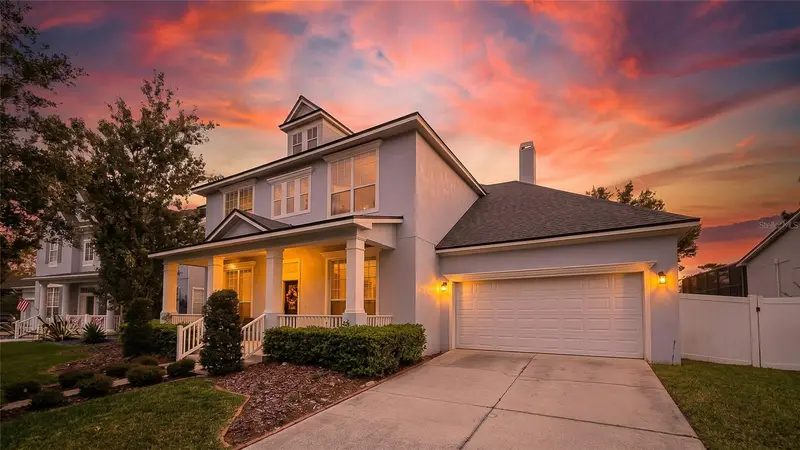
Located in the desirable Northwest Village of Avalon Park, this DAVID WEEKLEY home offers 2,589 square feet of thoughtfully designed living space with 3 bedrooms, 2.5 bathrooms, and a flexible FOURTH BEDROOM OR HOME OFFICE. The standout three-way split floor plan offers exceptional versatility, with two separate living areas, a dedicated dining room, and distinct bedroom wings that provide privacy and flexibility for multigenerational living, guests, or a home office. A welcoming covered front porch with railings sets the tone for this spacious home. Throughout the home you will see custom linen shade window treatments! The oversized kitchen features staggered, crown-topped cabinetry, granite countertops, stainless steel appliances, a tile backsplash, silver hardware, and an expansive island with abundant counter space! A separate breakfast nook accommodates a full table and chairs, while the dedicated dining room provides additional space for gatherings. The multiple living areas offer plenty of room to spread out, entertain, or create separate spaces for different needs. The spacious primary suite features an accent wall, new blinds, and a large walk-in closet. The en-suite bathroom includes dual vanities, a garden tub, and a separate glass-enclosed shower. On the opposite side of the home, two additional bedrooms share a full bathroom and enjoy their own separate living area, creating a private retreat for family members or guests. The fourth bedroom or office is positioned in the front of the home, adding even more flexibility. Out back, enjoy an expansive covered, fully screened-in porch overlooking a fully fenced backyard with white vinyl fencing and an extensive paver patio designed for entertaining. Thoughtfully incorporated planting areas provide space for landscaping and gardening while maintaining generous outdoor living space. Major updates include a new air conditioning system in 2023 and a water heater replaced in 2021. valon Park is a community with very desirable school zones. Community amenities include basketball courts, tennis courts, racquetball courts, playgrounds, sand volleyball court, splash pad, baseball and soccer fields, community center, walking and biking trails. HOA FEES INCLUDE CABLE & INTERNET. Make an appointment to see this home today!
Estimated monthly payment
Estimate only. Taxes use the listing's reported amount where available; insurance is a Florida-average estimate. Your actual payment will vary — run a full calculation or talk to a lender.
Price & listing history0 days on market
- Status: ActiveOct 28, 2026
- Listed$579,900Oct 28, 2026
Facts & features
- Property type
- Residential
- Sub type
- Single Family Residence
- Status
- Active
- Days on market
- 0
- Subdivision
- Avalon Park Northwest Village Ph 02-4
- County
- Orange
- Year built
- 2006
- Living area
- 2,589 sq ft
- Price/sq ft
- $224
- Building area
- 3,561 sq ft (Public Records)
- Lot size
- 6,900 sq ft
- Lot category
- 0 to less than 1/4
- Flood zone
- X (12095C0295F)
- Garage
- 2 spaces
- Annual taxes
- $7,607 (2025)
- Parcel #
- 06-23-32-1007-00-480
- Zoning
- P-D
- MLS #
- O6452720
Ask about this home
Have a question? Ask the broker directly.
Ryan Solberg answers personally — no call center, no spam. Your question goes straight to him.
Interior Details
- Bedrooms
- 3
- Full bathrooms
- 2
- Half bathrooms
- 1
- Flooring
- Carpet, Laminate, Tile
- Appliances
- Dishwasher, Dryer, Microwave, Range, Refrigerator, Washer
- Interior features
- Ceiling Fans(s), Crown Molding, Eat-in Kitchen, Split Bedroom, Stone Counters, Walk-In Closet(s)
- Laundry
- Laundry Room
- Stories / Levels
- One
- Direction faces
- North
Heating & Cooling
- Heating
- Central, Electric
- Cooling
- Central Air
Parking
- Garage spaces
- 2
- Attached garage
- Yes
- Parking features
- Curb Parking, Driveway
HOA & Financial
- HOA fee
- $443 / Quarterly
- Monthly HOA
- $148/mo
- Total monthly fees
- $148/mo
- Total annual fees
- $1,772
- HOA name
- Hector Roman
- CDD
- No
- Homestead exemption
- Yes
- Min lease term
- 1-2 Years
- Listing terms
- Cash, Conventional, FHA, VA Loan
- Ownership
- Fee Simple
- Available for lease
- Yes
- Lease restrictions
- No
- Additional lease restrictions
- Buyer to verify all measurements, HOA fees, restrictions and school zones independently.
- Approval process
- Buyer to verify all measurements, HOA fees, restrictions and school zones independently.
Exterior & Construction
- Exterior features
- Rain Gutters, Sidewalk
- Construction materials
- Block, Concrete, Stucco
- Roof
- Shingle
- Foundation
- Slab
- Road surface
- Asphalt, Paved
Utilities
- Sewer
- Public Sewer
- Water source
- Public
- Utilities
- BB/HS Internet Available, Cable Available, Electricity Connected, Public, Sewer Connected, Underground Utilities, Water Connected
Community
- Pets allowed
- Yes
Schools
Letter grades: Florida DOE 2024–25 school grades (Orange, Seminole, Lake, Osceola, Brevard). Assigned schools from the listing agent — verify enrollment with the district.
Room Details
| Room | Level | Dimensions |
|---|---|---|
| Kitchen | 20x10 | |
| Great Room | 17x15 | |
| Dining Room | 11x11 | |
| Office | 13x11 | |
| Primary Bedroom | 19x15 | |
| Living Room | 15x10 | |
| Bedroom 2 | 11x11 | |
| Bedroom 3 | 11x10 |
Listing Details
- Listing date
- 2026-10-27
- On market date
- 2026-10-28
- Original list price
- $579,900
- Occupant type
- Owner
- MLS area
- 32828 - Orlando/Alafaya/Waterford Lakes
- Listing AOR
- Orlando Regional
- Status changed
- 2026-10-28
- Tax legal description
- AVALON PARK NORTHWEST VILLAGE PHASES 2,3& 4 63/94 LOT 48
Flood risk
Minimal-risk area outside the mapped floodplain. Flood insurance is optional and typically low-cost.
Source: FEMA flood zone reported on the listing. Confirm current designation at FEMA Flood Map Service Center.
Location
Directions
Heading South Alafaya Trail turn LEFT onto Avalon Park Blvd, turn LEFT onto Tanja King Blvd, turn RIGHT onto Wild Tamarind Blvd, home is on RIGHT.
More homes like this
$339,900
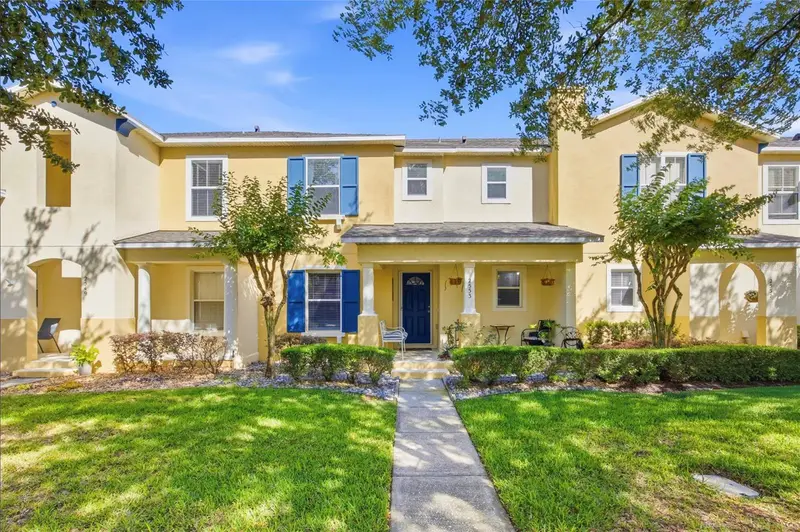
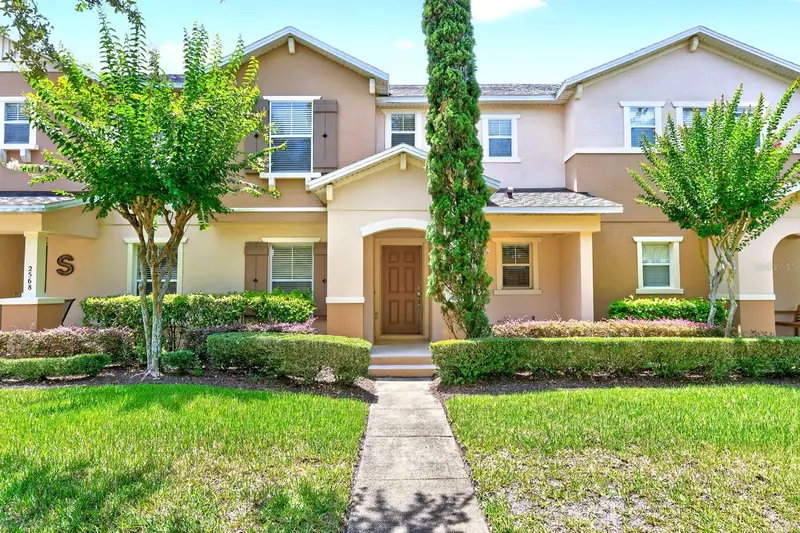
2553 Abey Blanco Dr
Orlando, FL 32828
2 bd · 3 ba · 1,714 sqft
Avalon Park Northwest Village Ph 02-4
MLS ID #O6402361, EXP REALTY LLC.
Listing provided by Stellar MLS
$349,900
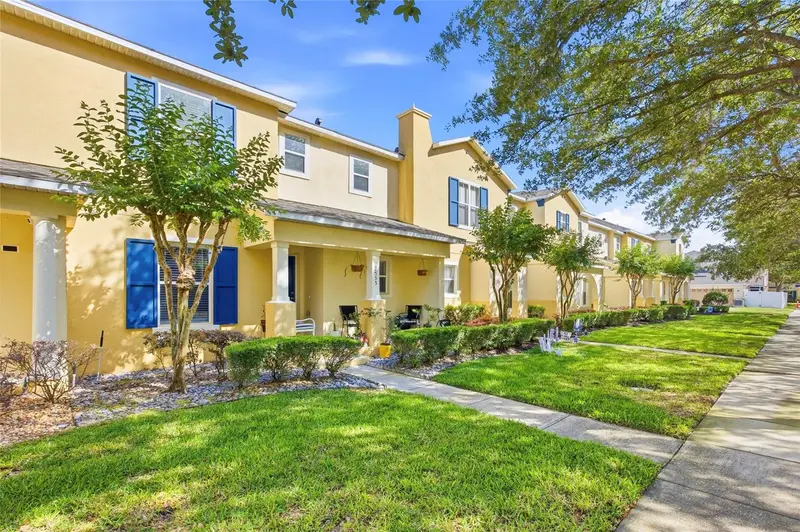
2564 Abey Blanco Dr
Orlando, FL 32828
3 bd · 3 ba · 1,788 sqft
Avalon Park Northwest Village Ph 02-4
MLS ID #O6364360, WEMERT GROUP REALTY LLC.
Listing provided by Stellar MLS
$625,000
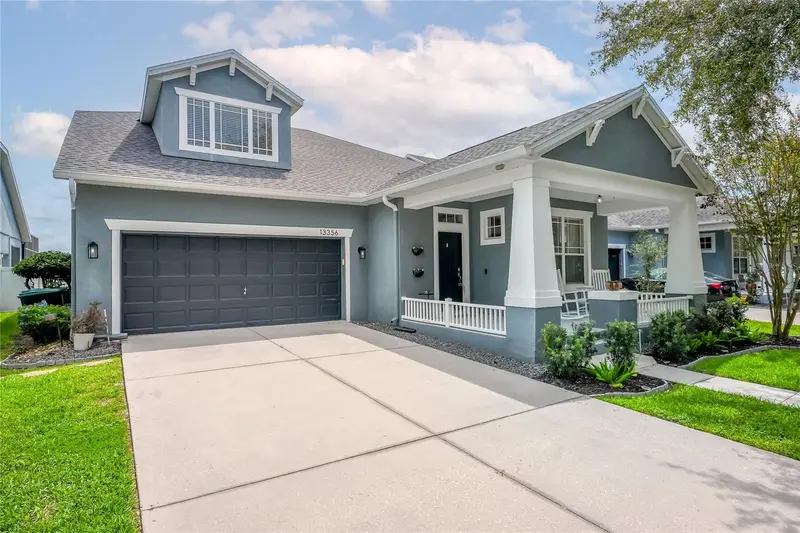
13356 Phoenix Dr
Orlando, FL 32828
4 bd · 4 ba · 3,124 sqft
Avalon Park Northwest Village Ph 02-4
MLS ID #O6438269, WATSON REALTY CORP.
Listing provided by Stellar MLS
$811,000
2141 Wild Tamarind Blvd
Orlando, FL 32828
4 bd · 4 ba · 3,684 sqft
Avalon Park Northwest Village Ph 02-4
MLS ID #O6451230, LPT REALTY, LLC.
Listing provided by Stellar MLS

Listings courtesy of Stellar MLS as distributed by MLS GRID
IDX information is provided exclusively for consumers’ personal, non-commercial use and may not be used for any purpose other than to identify prospective properties consumers may be interested in purchasing.
Based on information submitted to the MLS GRID as of October 28, 2026 at 11:36 AM ET. All data is obtained from various sources and may not have been verified by broker or MLS GRID. Supplied Open House Information is subject to change without notice. All information should be independently reviewed and verified for accuracy. Properties may or may not be listed by the office/agent presenting the information.
All or a portion of the multiple listing information is provided by Stellar MLS, from a copyrighted compilation of listings. The compilation of listings and each individual listing are © 2026 Stellar MLS. All rights reserved.
Ryan Solberg, Broker · MaxLife Realty LLC · FL License #BK3354351 · Equal Housing Opportunity · Full disclaimer · DMCA