

$569,000
Active · 6 days on market5657 Camilla StreetSt Cloud, FL 34771
- Beds
- 5
- Baths
- 3
- Sq ft
- 3,166
- Acres
- 0.13
- Built
- 2023
- Per sq ft
- $180
 Listing courtesy of Florida Realty Results Llc · Marie A Collins PA · MLS #O6452718 · Active · 407-498-3838
Listing updated: November 2, 2026 at 1:35 PM ET
Property type
HOA dues
Garage spaces
Flood zone
About this home
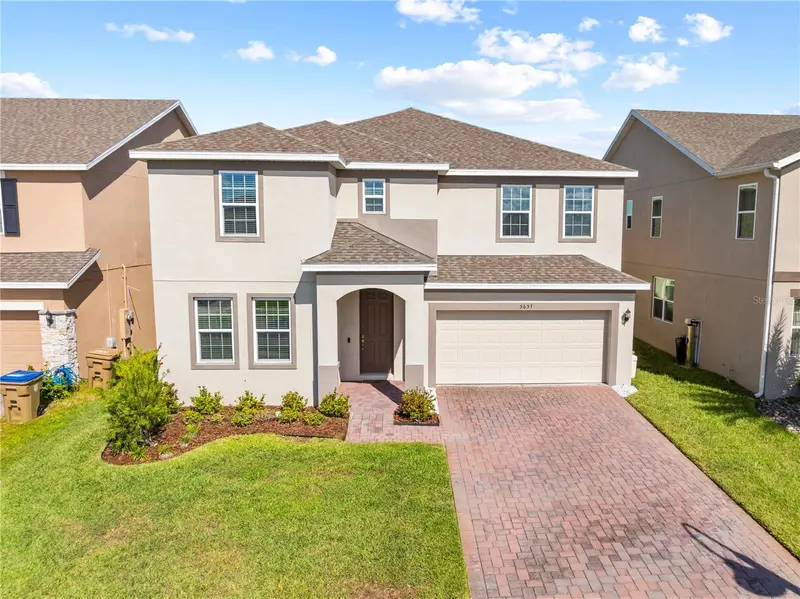
This remarkable floor plan has everything a family could ask for. On the first floor you will find a full bedroom and bathroom which has been upgraded to a walk-in shower and tiles extending to the ceiling. stop and drop at the garage door entrance, formal living room, family room, dining area and kitchen with a great view of the pond and this space has 9 foot ceilings. The kitchen features quartz counters, 42" upper cabinets with crown molding, pull out trash and recycle containers, built in soap dispenser at the sink, backsplash, a closet pantry, island, and upgraded pendant lights. The second floor has room for everyone and everything, you will find 4 bedrooms, 2 bathrooms, the laundry room, a 15 x 16 loft and 12 x 12 bonus room next to it. This space is ideal for an office or if you homeschool the children it makes a great place to set up your classroom. The master suite has been upgraded to include a digital shower, tile to the ceiling in the shower, upgraded toilets, and undermount quartz sink with gentlemen's height cabinets, a water closet and huge walk in closet. The other upgrades and features of this fabulous family home include, a screened in lanai with sink plumbing, upgraded waterfront lot, water Softener, EV Charger, bathrooms all have quartz undermount sink and tile to the ceiling in the showers, level 3 carpet, top and bottom TV mounts, and lots of extra storage in the garage plus it is also plumbed for a sink. Located within minutes to the Lake Nona area and 417 with easy access to other major roads throughout Central FL. Schedule your appointment today.
Estimated monthly payment
Estimate only. Taxes use the listing's reported amount where available; insurance is a Florida-average estimate. Your actual payment will vary — run a full calculation or talk to a lender.
Facts & features
Property
- Property type
- Residential
- Sub type
- Single Family Residence
- Status
- Active
- Subdivision
- Wiregrass Ph 2
- County
- Osceola
- Building area
- 3,756 sq ft (Public Records)
- Lot size
- 5,663 sq ft
- Lot category
- 0 to less than 1/4
- Flood zone
- X (12097C0115G)
- Garage
- 2 spaces
- Annual taxes
- $6,107 (2025)
- Parcel #
- 16-25-31-5525-0001-2720
- Zoning
- X
- MLS #
- O6452718
Interior
- Full bathrooms
- 3
- Flooring
- Carpet, Ceramic Tile
- Appliances
- Disposal, Dryer, Microwave, Range, Refrigerator, Washer, Water Softener
- Interior features
- Smart Home
- Laundry
- Electric Dryer Hookup, Inside, Upper Level, Washer Hookup
- Stories / Levels
- Two
- Direction faces
- South
Heating & cooling
- Heating
- Central
- Cooling
- Central Air
Parking
- Garage spaces
- 2
- Attached garage
- Yes
- Parking features
- Electric Vehicle Charging Station(s), Garage Door Opener, Other, Oversized
HOA & financial
- HOA fee
- $98 / Monthly
- Monthly HOA
- $98/mo
- Total monthly fees
- $98/mo
- Total annual fees
- $1,176
- HOA name
- Kayla Govan
- CDD
- No
- Homestead exemption
- Yes
- Min lease term
- 7 Months
- Listing terms
- Cash, Conventional, FHA, VA Loan
- Ownership
- Fee Simple
- Available for lease
- Yes
- Lease restrictions
- No
Exterior & construction
- Exterior features
- Lighting, Sprinkler Metered
- Construction materials
- Block, Stucco
- Roof
- Shingle
- Foundation
- Slab
- Waterfront
- Yes
- Water access
- Yes
- Water view
- Yes
- Road surface
- Asphalt
Show all 10 groups ▾Show fewer ▴
Utilities
- Sewer
- Public Sewer
- Water source
- Public
- Utilities
- BB/HS Internet Available, Electricity Connected, Public, Sewer Connected, Sprinkler Recycled, Water Connected
Community
- Pets allowed
- Yes
Rooms
| Room | Level | Dimensions |
|---|---|---|
| Bedroom 2 | First | 12x11 |
| Bedroom 3 | Second | 12x13 |
| Bedroom 4 | Second | 11x12 |
| Bedroom 5 | Second | 12x13 |
| Dining Room | First | 16x12 |
| Bonus Room | Second | 13x12 |
| Family Room | First | 16x23 |
| Kitchen | First | 9x11 |
| Balcony/Porch/Lanai | First | 10x9 |
| Loft | Second | 16x15 |
| Primary Bedroom | Second | 12x19 |
| Primary Bathroom | Second | 6x17 |
| Living Room | First | 11x12 |
Listing details
- Listing date
- 2026-10-27
- On market date
- 2026-10-27
- Original list price
- $569,000
- Occupant type
- Owner
- MLS area
- 34771 - St Cloud (Magnolia Square)
- Listing AOR
- Osceola
- Status changed
- 2026-10-27
- Tax legal description
- WIREGRASS PH 2 PB 30 PGS 170-173 LOT 272
Price & listing history6 days on market
- Status: ActiveOct 27, 2026
- Listed$569,000Oct 27, 2026
Property Documents
Documents the listing agent has made public for this property. Free to view and download.
Location
Directions
From County Rd 15/Narcoossee Rd heading South, Turn left onto Jack Brack Rd, Turn right onto Grassland Ave, Turn left onto Wallis Ln, Turn right onto Lone Palm Wy, Turn left onto Camilla St. From St. Cloud heading North on Narcoossee Rd. Turn right onto Jack Brack Rd. Turn right onto Grassland Ave, Turn left onto Wallis Ln, Turn right onto Lone Palm Wy, Turn left onto Camilla St.
Flood risk
Minimal-risk area outside the mapped floodplain. Flood insurance is optional and typically low-cost.
Source: FEMA flood zone reported on the listing. Confirm current designation at FEMA Flood Map Service Center.
More homes like this
$430,000
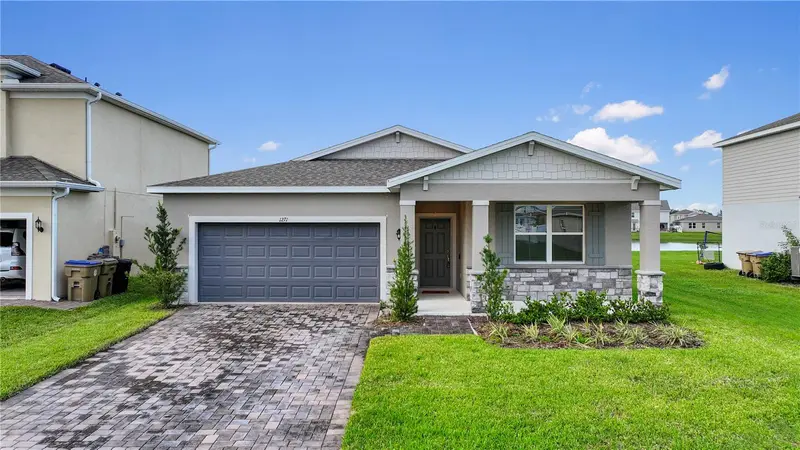
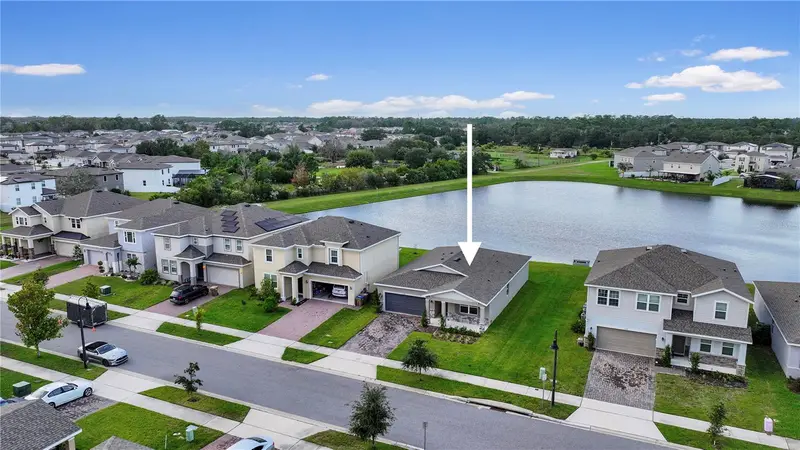
1271 Grassland Ave
St Cloud, FL 34771
4 bd · 2 ba · 1,839 sqft
Wiregrass Ph 2
360° tour
MLS ID #O6455350, RC GROUP REALTY LLC.
Listing provided by Stellar MLS
$490,000
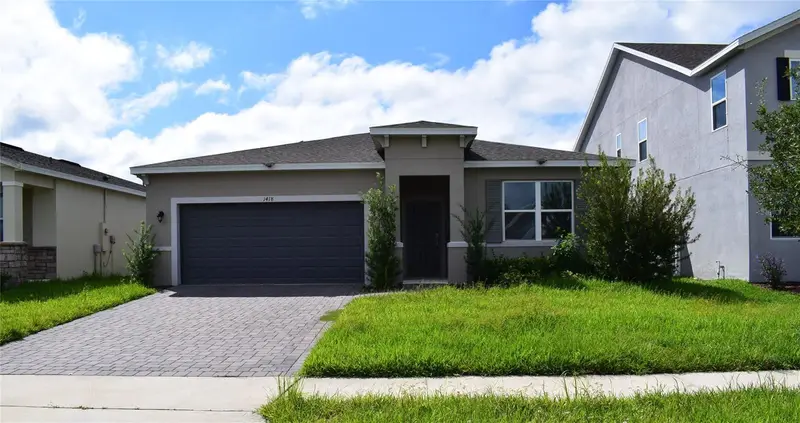
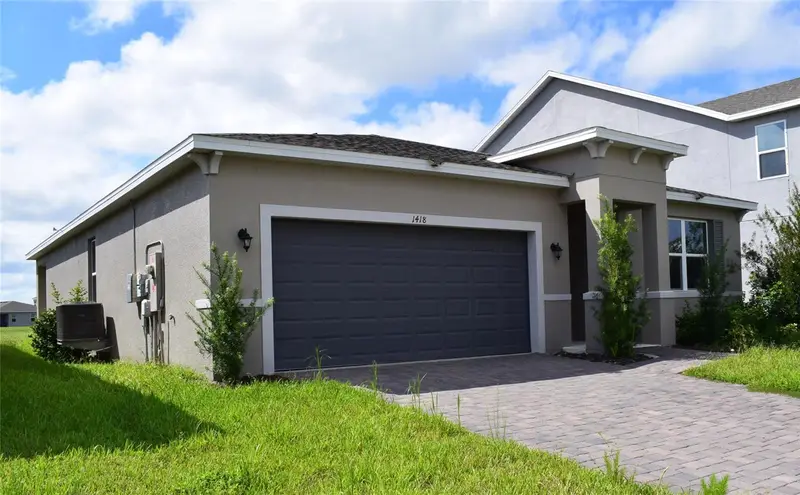
1418 Flatwood St
St Cloud, FL 34771
4 bd · 2 ba · 1,838 sqft
Wiregrass Ph 2
360° tour
MLS ID #S5158197, PROPERTY OUTLET INTERNATIONAL.
Listing provided by Stellar MLS
$499,000
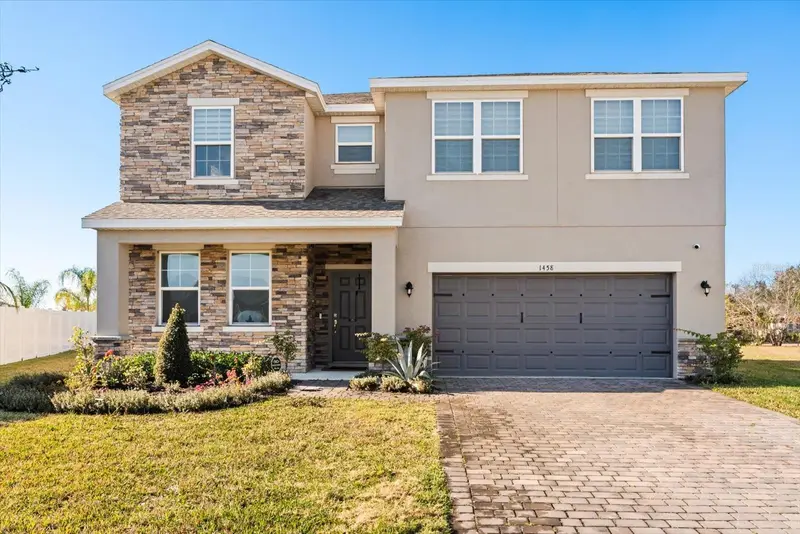
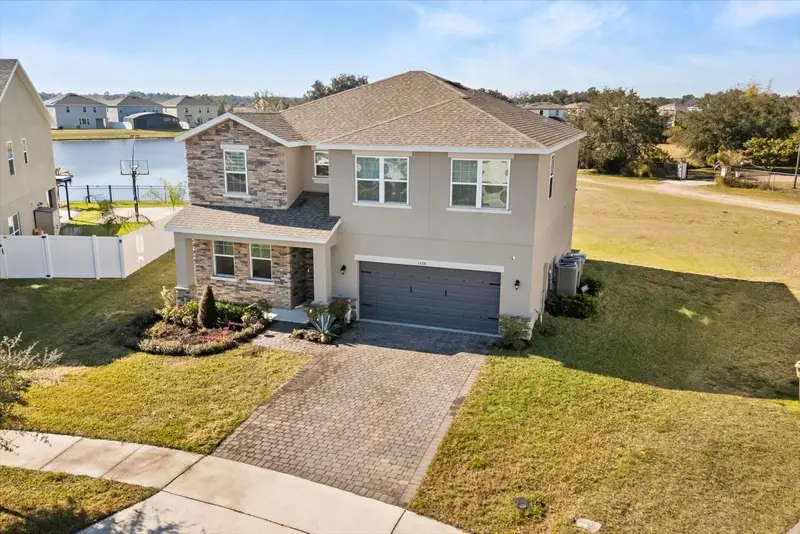
1458 Flatwood St
St Cloud, FL 34771
5 bd · 3 ba · 2,855 sqft
Wiregrass Ph 2
360° tour
MLS ID #S5142857, FLORIDA LUX LISTINGS, LLC.
Listing provided by Stellar MLS


$500,000
1490 Flatwood St
St Cloud, FL 34771
4 bd · 4 ba · 3,021 sqft
Wiregrass Ph 2
MLS ID #O6407768, APPROVED REALTY SOLUTIONS, INC.
Listing provided by Stellar MLS

Listings courtesy of Stellar MLS as distributed by MLS GRID
IDX information is provided exclusively for consumers’ personal, non-commercial use and may not be used for any purpose other than to identify prospective properties consumers may be interested in purchasing.
Based on information submitted to the MLS GRID as of November 2, 2026 at 1:35 PM ET. All data is obtained from various sources and may not have been verified by broker or MLS GRID. Supplied Open House Information is subject to change without notice. All information should be independently reviewed and verified for accuracy. Properties may or may not be listed by the office/agent presenting the information.
All or a portion of the multiple listing information is provided by Stellar MLS, from a copyrighted compilation of listings. The compilation of listings and each individual listing are © 2026 Stellar MLS. All rights reserved.
Ryan Solberg, Broker · MaxLife Realty LLC · FL License #BK3354351 · Equal Housing Opportunity · Full disclaimer · DMCA