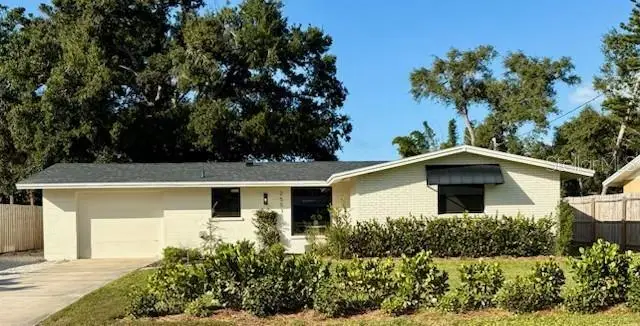

$599,000
2551 Aspinwall StreetSarasota, FL 34237
Listing updated: October 25, 2026 at 10:27 PM ET
Listing courtesy of Angela Fowler Real Estate, Llc · Angela Fowler · MLS #TB8561414 · Active · 423-320-4620Property type
Year built
Lot size
Price / sq ft
HOA dues
Days on market
Garage space
Flood zone
About this home
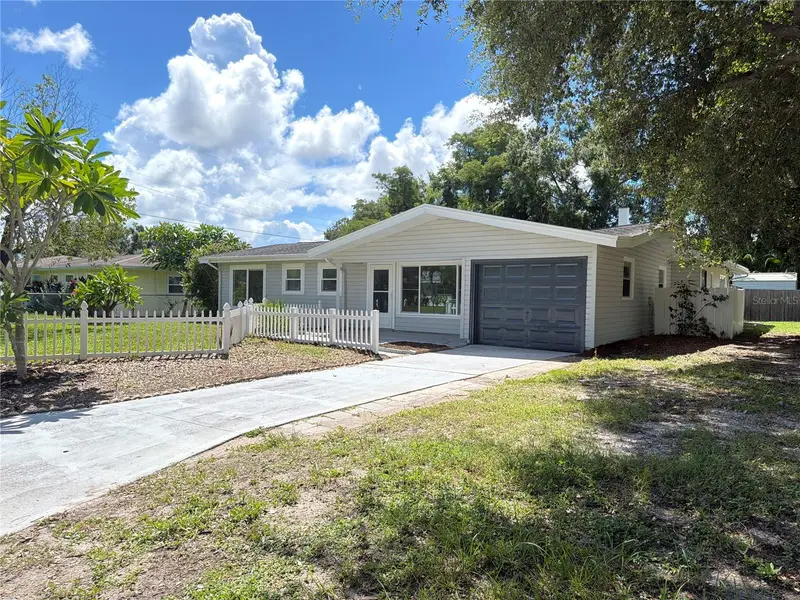
Stunning light-filled Mid Century modern architectural gem on a quiet cul-de-sac just minutes from downtown Sarasota's hopping Main Street nightlife. In addition to its open floor plan, this marvel features a modern kitchen with soft-close cabinets and pantry storage, new appliances, restored original terrazzo flooring, and modern bathroom updates. This home is the perfect entertainment space with a bright and airy open kitchen/living/dining area to enjoy conversation while cooking over the spacious and extended Quartz island/bar area. There is a large bonus room that leads to a landscaped and covered paver patio with extended gravel pad for additional enjoyment of the large landscaped partially fenced-in lot with plenty of space to install a new pool. This 3/2 home boasts a primary bedroom that includes an ensuite bathroom with a double sink and sunken shower. The split plan allows for maximum privacy with two guest rooms and additional double sink full bath on the opposite side of the house. Additionally, there is a garage with a separate entrance and new epoxy flooring that could be converted into additional living space or a home office given the abundance of parking in the driveway and gravel driveway extension. The gravel driveway extension extends beyond the plane of the house allowing for RV, trailer or boat parking. Beyond the close proximity to downtown restaurants and shops (approximately 1 mile to Main Street), beaches, schools, and an award-winning hospital, this home is also minutes from Payne Park tennis center and the 40-mile Legacy trail. Importantly, this is a turn-key block home with (2025) impact windows, a (2023) shingle roof, and (2021) primary HVAC and electrical systems. The home is also outside of any lettered flood zone category.
Estimated monthly payment
Estimate only. Taxes use the listing's reported amount where available; insurance is a Florida-average estimate. Your actual payment will vary — run a full calculation or talk to a lender.
Price & listing history0 days on market
- Status: ActiveOct 26, 2026
- Listed$599,000Oct 25, 2026
Facts & features
- Property type
- Residential
- Sub type
- Single Family Residence
- Status
- Active
- Days on market
- 0
- Subdivision
- Odom Park
- County
- Sarasota
- Year built
- 1970
- Living area
- 1,687 sq ft
- Price/sq ft
- $355
- Building area
- 2,288 sq ft (Public Records)
- Lot size
- 10,868 sq ft
- Lot category
- 1/4 to less than 1/2
- Flood zone
- X (12115C0134G)
- Garage
- 1 spaces
- Annual taxes
- $5,136 (2025)
- Parcel #
- 2028100054
- Zoning
- RSF2
- MLS #
- TB8561414
Ask about this home
Have a question? Ask the broker directly.
Ryan Solberg answers personally — no call center, no spam. Your question goes straight to him.
Interior Details
- Bedrooms
- 3
- Full bathrooms
- 2
- Flooring
- Terrazzo
- Appliances
- Dishwasher, Dryer, Electric Water Heater, Microwave, Range, Refrigerator, Washer
- Interior features
- Eat-in Kitchen, Kitchen/Family Room Combo, Open Floorplan, Primary Bedroom Main Floor, Solid Surface Counters, Solid Wood Cabinets, Thermostat, Walk-In Closet(s), Window Treatments
- Laundry
- In Garage
- Stories / Levels
- One
- Direction faces
- South
- Fireplace
- Yes
Heating & Cooling
- Heating
- Central, Heat Pump
- Cooling
- Central Air, Mini-Split Unit(s)
Parking
- Garage spaces
- 1
- Attached garage
- Yes
- Parking features
- Boat, Driveway, Off Street, Parking Pad
HOA & Financial
- Total monthly fees
- None
- Total annual fees
- None
- CDD
- No
- Listing terms
- Cash, Conventional, FHA, VA Loan
- Ownership
- Fee Simple
- Available for lease
- No
Exterior & Construction
- Exterior features
- Awning(s), Garden, Private Mailbox, Sidewalk, Sprinkler Metered
- Construction materials
- Block, Stucco
- Roof
- Membrane, Shingle
- Foundation
- Slab
- Road surface
- Asphalt
Utilities
- Sewer
- Public Sewer
- Water source
- Public
- Utilities
- Electricity Connected, Fiber Optics, Public, Sewer Connected, Sprinkler Meter, Water Connected
Community
- Pets allowed
- No
Schools
Letter grades: Florida DOE 2024–25 school grades (Orange, Seminole, Lake, Osceola, Brevard). Assigned schools from the listing agent — verify enrollment with the district.
Room Details
| Room | Level | Dimensions |
|---|---|---|
| Primary Bedroom | 14x12 | |
| Bedroom 1 | 12x13 | |
| Bedroom 2 | 11x13 | |
| Primary Bathroom | 6x10 | |
| Bathroom 1 | 9x8 | |
| Dining Room | 13x22 | |
| Kitchen | 9x18 | |
| Living Room | 12x26 |
Listing Details
- Listing date
- 2026-10-25
- On market date
- 2026-10-25
- Original list price
- $599,000
- Occupant type
- Vacant
- MLS area
- 34237 - Sarasota
- Listing AOR
- Suncoast Tampa
- Status changed
- 2026-10-26
- Tax legal description
- LOT 4 ODOM PARK
Flood risk
Minimal-risk area outside the mapped floodplain. Flood insurance is optional and typically low-cost.
Source: FEMA flood zone reported on the listing. Confirm current designation at FEMA Flood Map Service Center.
Location
Directions
From US 301, head East on Fruitville Rd. to North on N. Jefferson Ave. Turn Right onto Aspinwall St and the home will be on the left.
More homes like this
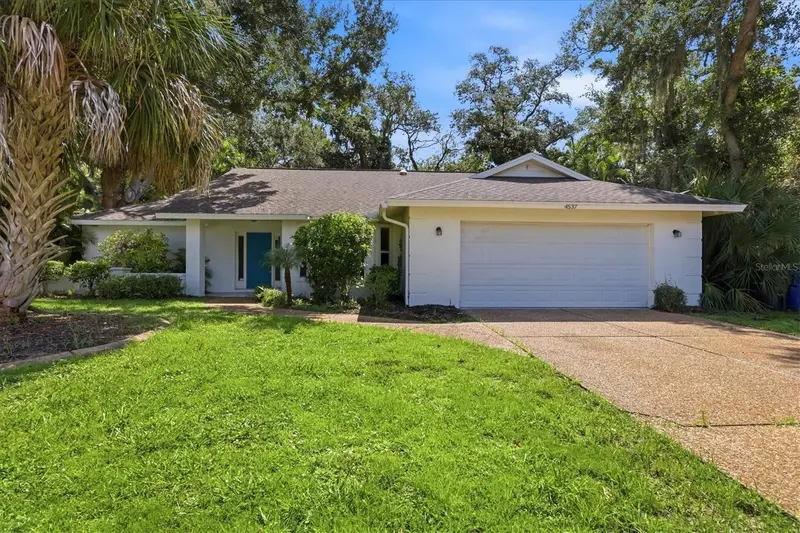
$435,000
4537 Chimney Creek Dr
Sarasota, FL 34235
3 bd · 2 ba · 2,112 sqft
Chimney Creek
MLS ID #A4703067, ALLEGIANT REAL ESTATE GROUP.
Listing provided by Stellar MLS
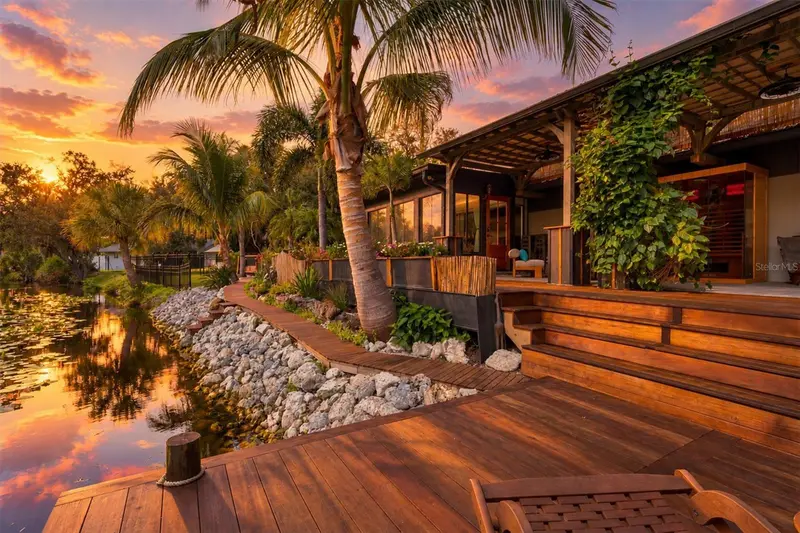
$618,000
4250 King Richard Ln
Sarasota, FL 34232
3 bd · 2 ba · 1,700 sqft
Nottingham
MLS ID #A4710570, COLDWELL BANKER REALTY.
Listing provided by Stellar MLS
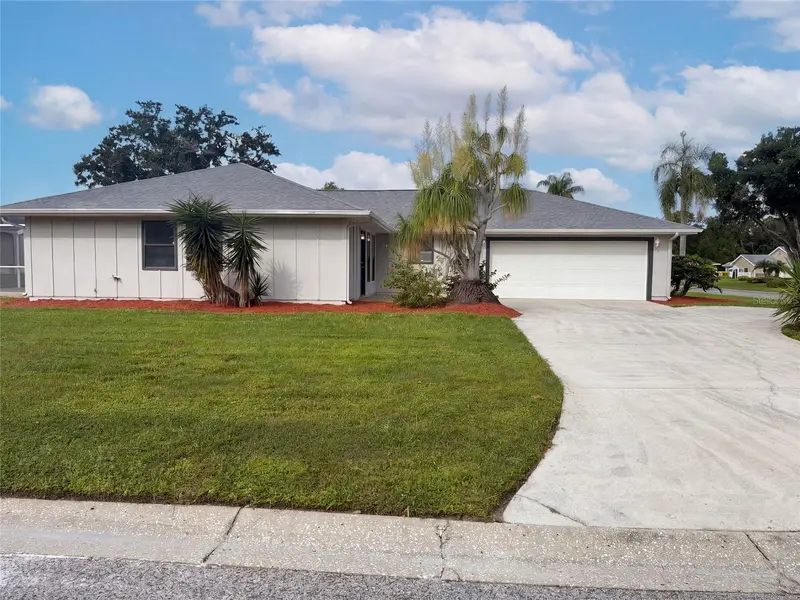
$380,000
8022 Timber Lake Ln
Sarasota, FL 34243
2 bd · 2 ba · 1,769 sqft
Palm-Aire At Sarasota
MLS ID #O6442866, OPENDOOR BROKERAGE LLC.
Listing provided by Stellar MLS
$375,000
3010 Hatton St
Sarasota, FL 34237
3 bd · 2 ba · 1,657 sqft
Bellevue Terrace Rev
MLS ID #O6441214, OPENDOOR BROKERAGE LLC.
Listing provided by Stellar MLS

Listings courtesy of Stellar MLS as distributed by MLS GRID
IDX information is provided exclusively for consumers’ personal, non-commercial use and may not be used for any purpose other than to identify prospective properties consumers may be interested in purchasing.
Based on information submitted to the MLS GRID as of October 25, 2026 at 10:27 PM ET. All data is obtained from various sources and may not have been verified by broker or MLS GRID. Supplied Open House Information is subject to change without notice. All information should be independently reviewed and verified for accuracy. Properties may or may not be listed by the office/agent presenting the information.
All or a portion of the multiple listing information is provided by Stellar MLS, from a copyrighted compilation of listings. The compilation of listings and each individual listing are © 2026 Stellar MLS. All rights reserved.
Ryan Solberg, Broker · MaxLife Realty LLC · FL License #BK3354351 · Equal Housing Opportunity · Full disclaimer · DMCA