
$259,900
13527 100th LaneDunnellon, FL 34432
Listing updated: October 31, 2026 at 3:05 PM ET
Listing courtesy of Gailey Enterprises Real Estate · Richard Gailey · MLS #O6452676 · Active · 770-733-2596Property type
Year built
Lot size
Price / sq ft
HOA dues
Days on market
Garage space
Flood zone
About this home
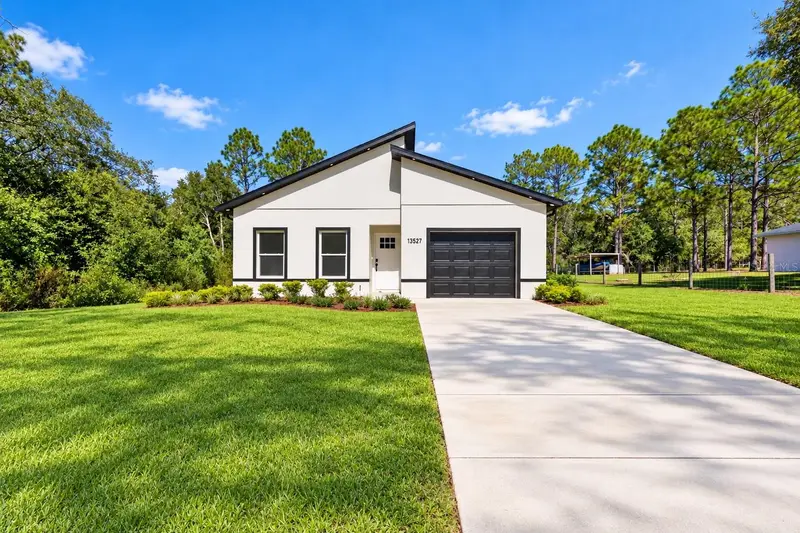
BRAND NEW, NEVER LIVED IN & BURSTING WITH MODERN STYLE! YOUR FLORIDA DREAM HOME AWAITS! Get ready to fall in love with this beautifully designed 3-bedroom, 2-bath home offering fantastic curb appeal, gorgeous modern finishes, and the fresh feel of brand-new construction! From the moment you arrive, you’ll appreciate the contemporary design and inviting atmosphere. Step inside and discover stunning luxury vinyl plank flooring throughout the ENTIRE HOME—NO CARPET ANYWHERE! The spacious, open-concept living room flows effortlessly into a beautiful modern kitchen featuring gorgeous quartz countertops, stainless steel appliances, stylish contemporary finishes, and a large center island with seating for up to FIVE barstools! Whether you’re entertaining friends, enjoying family dinners, or grabbing a quick breakfast before heading out, this kitchen is ready for it all! The beautiful quartz countertops add a touch of elegance while offering the perfect combination of modern style and everyday functionality. The generously sized primary bedroom offers a relaxing retreat, while the beautifully designed primary bathroom delivers a touch of spa-inspired style with a gorgeous tiled shower, seamless glass shower door, modern raised vanity, and sleek contemporary finishes. 2 additional bedrooms share the guest bathroom is equally impressive, featuring a tiled tub-and-shower combination and a stylish modern vanity. Love the outdoors? You’re in luck! Open the double sliding glass doors from the spacious living room and step onto your covered lanai, the perfect place to enjoy morning coffee, afternoon relaxation, or those beautiful Florida evenings. Beyond the lanai awaits a large, spacious backyard with plenty of room for entertaining, pets, outdoor activities, or creating your own backyard oasis! With its eye-catching curb appeal, modern fixtures, beautiful quartz countertops, open living spaces, gorgeous flooring, and fantastic indoor-outdoor flow, this home offers everything you need to enjoy the Florida lifestyle!
Estimated monthly payment
Estimate only. Taxes use the listing's reported amount where available; insurance is a Florida-average estimate. Your actual payment will vary — run a full calculation or talk to a lender.
Price & listing history6 days on market
- Status: ActiveOct 26, 2026
- Listed$259,900Oct 25, 2026
Facts & features
- Property type
- Residential
- Sub type
- Single Family Residence
- Status
- Active
- Days on market
- 6
- Subdivision
- Rolling Ranch Estate
- County
- Marion
- Year built
- 2025
- Living area
- 1,200 sq ft
- Price/sq ft
- $217
- Building area
- 1,655 sq ft (Builder)
- Lot size
- 15,682 sq ft
- Lot category
- 1/4 to less than 1/2
- Flood zone
- x
- Garage
- 1 spaces
- Annual taxes
- $549 (2025)
- Parcel #
- 3529-109-010
- Zoning
- R1
- MLS #
- O6452676
Ask about this home
Have a question? Ask the broker directly.
Ryan Solberg answers personally — no call center, no spam. Your question goes straight to him.
Interior Details
- Bedrooms
- 3
- Full bathrooms
- 2
- Flooring
- Tile
- Appliances
- Dishwasher, Dryer, Microwave, Range, Refrigerator, Washer
- Interior features
- High Ceilings, Other, Primary Bedroom Main Floor
- Laundry
- In Garage
- Stories / Levels
- One
- Direction faces
- South
- New construction
- Yes
Heating & Cooling
- Heating
- Central
- Cooling
- Central Air
Parking
- Garage spaces
- 1
- Attached garage
- Yes
HOA & Financial
- Total monthly fees
- None
- Total annual fees
- None
- CDD
- No
- Min lease term
- No Minimum
- Listing terms
- Cash, Conventional, FHA, USDA Loan, VA Loan
- Ownership
- Fee Simple
- Available for lease
- Yes
- Lease restrictions
- No
Exterior & Construction
- Exterior features
- Private Entrance, Private Mailbox, Private Yard
- Construction materials
- Block, Concrete, Stucco
- Roof
- Shingle
- Foundation
- Slab
- Road surface
- Dirt, Limerock
Utilities
- Sewer
- Septic Tank
- Water source
- Well
- Utilities
- Electricity Available
Community
- Pets allowed
- Yes
Room Details
| Room | Level | Dimensions |
|---|---|---|
| Den | ||
| Primary Bedroom | ||
| Living Room | ||
| Kitchen |
Listing Details
- Listing date
- 2026-10-25
- On market date
- 2026-10-25
- Original list price
- $259,900
- Occupant type
- Vacant
- MLS area
- 34432 - Dunnellon
- Listing AOR
- Ocala - Marion
- Status changed
- 2026-10-26
- Tax legal description
- SEC 30 TWP 16 RGE 20 PLAT BOOK K PAGE 010 ROLLING RANCH ESTATES BLK 109 LOT 10
Flood risk
Minimal-risk area outside the mapped floodplain. Flood insurance is optional and typically low-cost.
Source: FEMA flood zone reported on the listing. Confirm current designation at FEMA Flood Map Service Center.
Location
Directions
west on sr 200 to right onto hwy 484 to right onto sw 140th to right onto 166th to sw 100th lane, home on left
More homes like this
$24,000
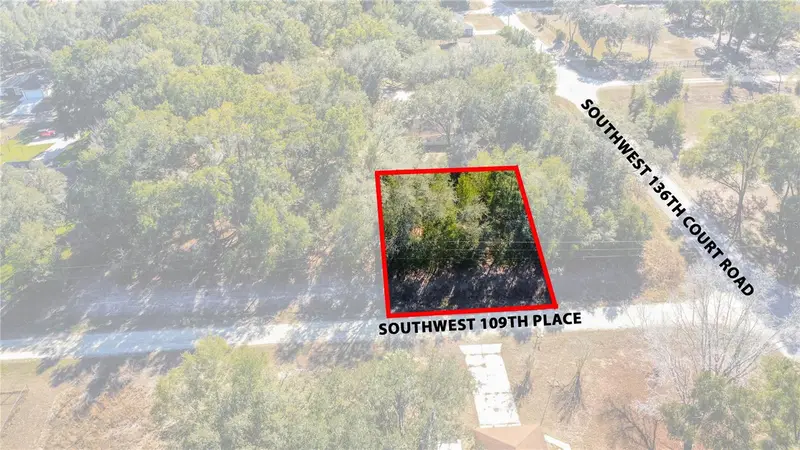
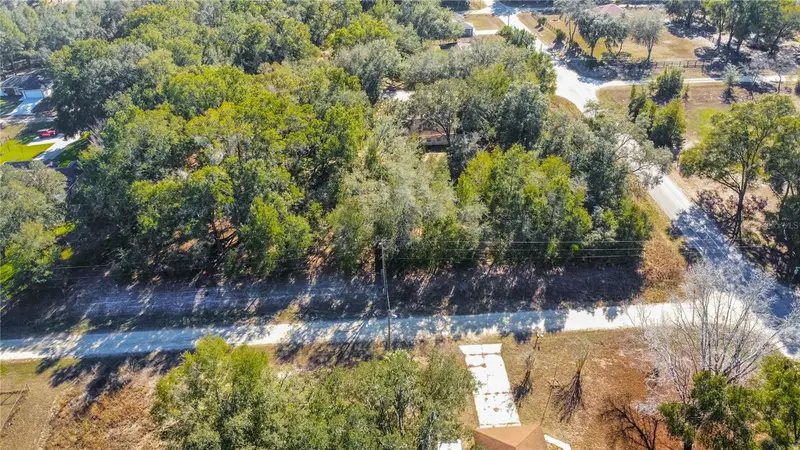
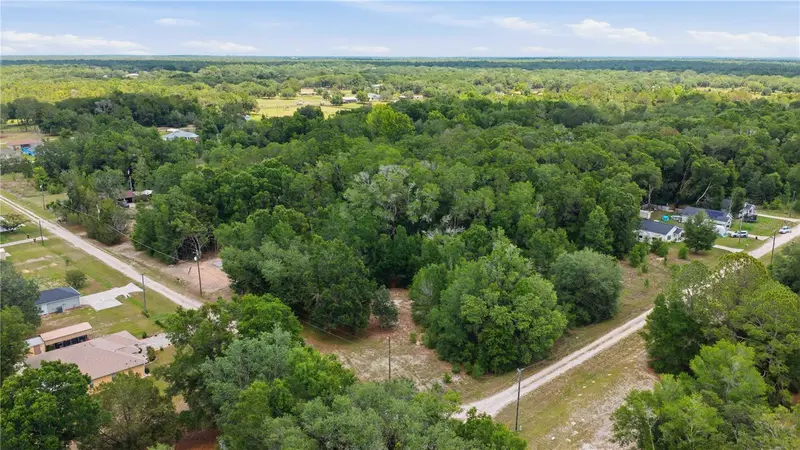
Sw 109th Place
Dunnellon, FL 34432
0.22 acres
Rolling Ranch Estate
MLS ID #A4678807, BRIGHT REALTY.
Listing provided by Stellar MLS
$26,000
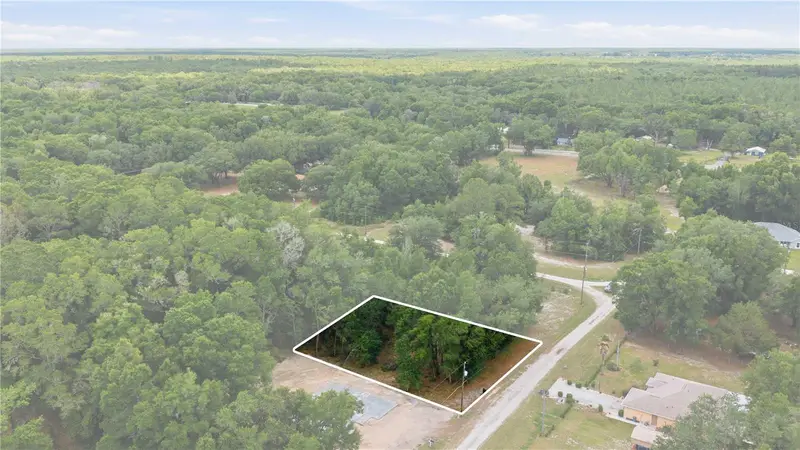
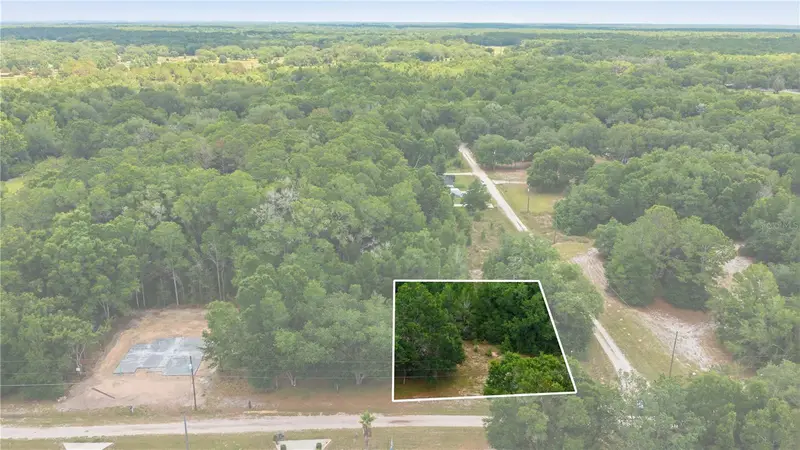
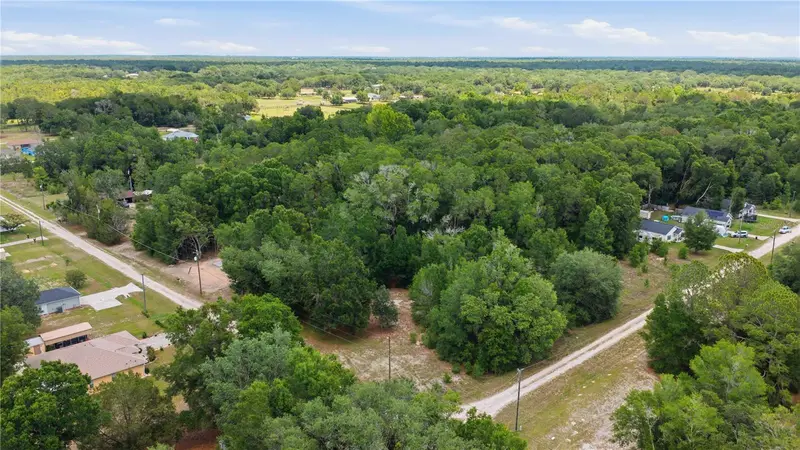
Sw 131st Terrace
Dunnellon, FL 34432
0.23 acres
Rolling Ranch Estate
MLS ID #OM725124, ASHLEY YATES REALTY.
Listing provided by Stellar MLS
$26,000
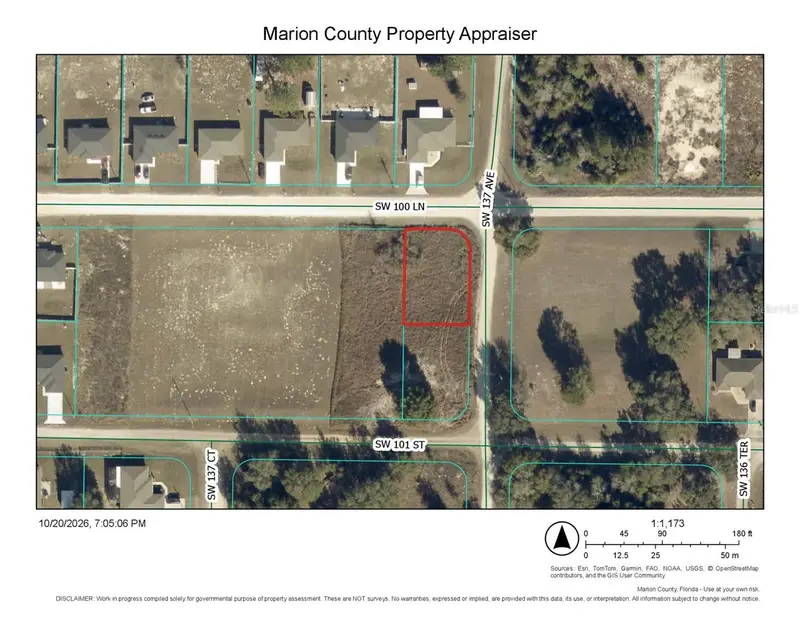
Sw 131st Ter
Dunnellon, FL 34432
0.23 acres
Rolling Ranch Estate
MLS ID #OM725221, ASHLEY YATES REALTY.
Listing provided by Stellar MLS
$26,900
Tbd Sw 100th Lane
Dunnellon, FL 34432
0.19 acres
Rolling Ranch Estate
MLS ID #OM734409, HOOK & LADDER REALTY OF CENTRAL FLORIDA, LLC.
Listing provided by Stellar MLS

Listings courtesy of Stellar MLS as distributed by MLS GRID
IDX information is provided exclusively for consumers’ personal, non-commercial use and may not be used for any purpose other than to identify prospective properties consumers may be interested in purchasing.
Based on information submitted to the MLS GRID as of October 31, 2026 at 3:05 PM ET. All data is obtained from various sources and may not have been verified by broker or MLS GRID. Supplied Open House Information is subject to change without notice. All information should be independently reviewed and verified for accuracy. Properties may or may not be listed by the office/agent presenting the information.
All or a portion of the multiple listing information is provided by Stellar MLS, from a copyrighted compilation of listings. The compilation of listings and each individual listing are © 2026 Stellar MLS. All rights reserved.
Ryan Solberg, Broker · MaxLife Realty LLC · FL License #BK3354351 · Equal Housing Opportunity · Full disclaimer · DMCA