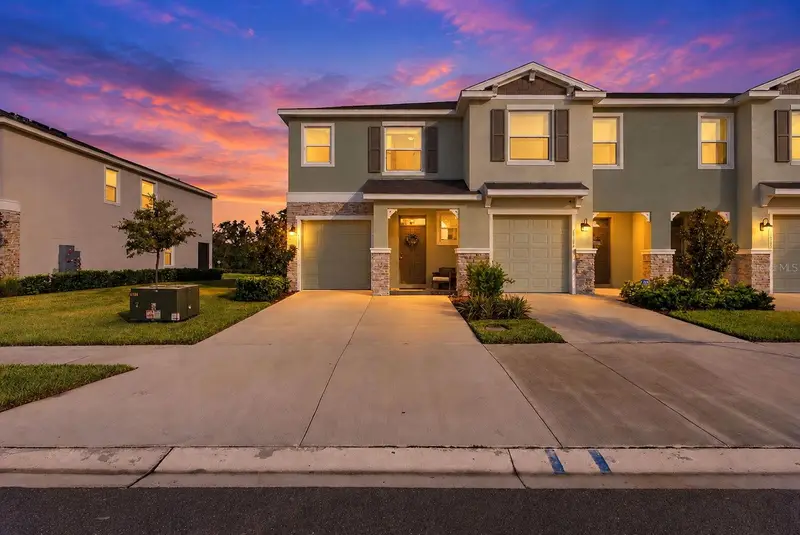

$319,900
11375 Crescent Deer DriveLand O Lakes, FL 34638
Listing updated: October 31, 2026 at 4:14 PM ET
Listing courtesy of Kaizen Realty, Llc · Cheryl Brogdon · MLS #TB8561399 · Active · 615-619-0000Property type
Year built
Lot size
Price / sq ft
HOA dues
Days on market
Garage space
Flood zone
About this home
POND & GREENSPACE VIEWS | END UNIT | OWNER-ADDED UPGRADES | MOVE-IN READY Enjoy the benefits of a nearly new home with the upgrades already completed! This 1758-square-foot end-unit townhome in Angeline offers the features buyers appreciate most — peaceful pond and greenspace views, a screened porch for year-round Florida living, and thoughtful owner-added improvements that save you the time, expense, and hassle of upgrading after closing. Move right in and enjoy! PROPERTY HIGHLIGHTS: Desirable end-unit location, screened porch overlooking the pond and greenspace, glass-enclosed primary shower, custom-designed primary closet, upgraded appliances, upgraded kitchen faucet, ceiling fans, cabinet door and drawer pulls, and a custom-built storage cubby. These improvements provide added comfort, functionality, and convenience. THE ANGELINE COMMUNITY: This growing master-planned community features a working farm, café, swimming pool, and two schools now open: Angeline Academy of Innovation, a public STEM magnet school serving grades 6–12, and Angeline Country Day School, a private Pre-K–5 school. Planned amenities include a MetroLagoon, shopping, parks, and recreational facilities. Nearby, the Moffitt at Speros Outpatient Center and Richard M. Schulze Family Foundation Proton Center are now open, providing advanced healthcare services as part of the expanding Speros medical innovation campus. Enjoy the benefits of a move-in-ready home in a growing community. Schedule your private showing today! School admission is subject to enrollment requirements and availability and is not guaranteed. Future community amenities and development plans are subject to change.
Estimated monthly payment
Estimate only. Taxes use the listing's reported amount where available; insurance is a Florida-average estimate. Your actual payment will vary — run a full calculation or talk to a lender.
Price & listing history0 days on market
- Status: ActiveOct 31, 2026
- Listed$319,900Oct 31, 2026
Property Documents
Documents the listing agent has made public for this property. Free to view and download.
- First Amendment to Masters DeclarationPDFView / Download ↓
- Angelne Masters DeclarationPDFView / Download ↓
- Addington floorplanPDFView / Download ↓
- Angeline Communiy GuidePDFView / Download ↓
- Angeline Site MapPDFView / Download ↓
- HOA RiderPDFView / Download ↓
- Flood DisclosurePDFView / Download ↓
- Property Condition DisclosurePDFView / Download ↓
Facts & features
- Property type
- Residential
- Sub type
- Townhouse
- Status
- Active
- Days on market
- 0
- Subdivision
- Angeline Ph 3b-1
- County
- Pasco
- Year built
- 2025
- Living area
- 1,758 sq ft
- Price/sq ft
- $182
- Building area
- 3,650 sq ft (Builder)
- Lot size
- 3,650 sq ft
- Lot category
- 0 to less than 1/4
- Flood zone
- X (12101C0209F)
- Garage
- 1 spaces
- Annual taxes
- $2,638 (2025)
- Parcel #
- 18-25-08-015.0-000.00-246.0
- Zoning
- MPUD
- MLS #
- TB8561399
Ask about this home
Have a question? Ask the broker directly.
Ryan Solberg answers personally — no call center, no spam. Your question goes straight to him.
Interior Details
- Bedrooms
- 3
- Full bathrooms
- 2
- Half bathrooms
- 1
- Flooring
- Carpet, Tile
- Appliances
- Built-In Oven, Dishwasher, Disposal, Dryer, Electric Water Heater, Microwave, Refrigerator, Washer
- Interior features
- Ceiling Fans(s), Eat-in Kitchen, Open Floorplan, PrimaryBedroom Upstairs, Split Bedroom, Walk-In Closet(s), Window Treatments
- Laundry
- Inside, Laundry Closet, Upper Level
- Stories / Levels
- Two
- Direction faces
- Southwest
Heating & Cooling
- Heating
- Central, Heat Pump
- Cooling
- Central Air
Parking
- Garage spaces
- 1
- Attached garage
- Yes
- Parking features
- Driveway, Garage Door Opener
HOA & Financial
- HOA fee
- $180 / Monthly
- Monthly HOA
- $180/mo
- Total monthly fees
- $288/mo
- Total annual fees
- $3,460
- HOA name
- HiKai
- CDD
- Yes
- Min lease term
- 6 Months
- Listing terms
- Cash, Conventional, FHA
- Ownership
- Fee Simple
- Available for lease
- Yes
- Lease restrictions
- Yes
- Additional lease restrictions
- Per HOA guidelines
- Approval process
- Per HOA guidelines
Exterior & Construction
- Exterior features
- Rain Gutters
- Construction materials
- Block, Stone, Stucco
- Roof
- Shingle
- Foundation
- Slab
- Waterfront
- Yes
- Water view
- Yes
- Road surface
- Paved
Utilities
- Sewer
- Public Sewer
- Water source
- Public
- Utilities
- Public, Underground Utilities
Community
- Pets allowed
- Cats OK, Dogs OK, Number Limit
Schools
Letter grades: Florida DOE 2024–25 school grades (Orange, Seminole, Lake, Osceola, Brevard). Assigned schools from the listing agent — verify enrollment with the district.
Room Details
| Room | Level | Dimensions |
|---|---|---|
| Foyer | 6x4 | |
| Kitchen | 12x9 | |
| Dinette | 11x8 | |
| Great Room | 19x14 | |
| Primary Bedroom | 15x13 | |
| Primary Bathroom | ||
| Loft | 13x9 | |
| Bedroom 2 | 12x10 | |
| Bedroom 3 | 12x10 | |
| Balcony/Porch/Lanai | 20x7 |
Listing Details
- Listing date
- 2026-10-31
- On market date
- 2026-10-31
- Original list price
- $319,900
- Occupant type
- Owner
- MLS area
- 34638 - Land O Lakes
- Listing AOR
- Suncoast Tampa
- Status changed
- 2026-10-31
- Tax legal description
- ANGELINE PHASE 3B-1 PB 91 PG 003 LOT 246
Flood risk
Minimal-risk area outside the mapped floodplain. Flood insurance is optional and typically low-cost.
Source: FEMA flood zone reported on the listing. Confirm current designation at FEMA Flood Map Service Center.
Location
Directions
Toll road 589 to Hwy 52, head east to Angeline at N Sunlake Blvd, turn right to round about. Take the 2nd exit on to N Sunlake Blvd then right onto Crescent Deer Dr, then look for 11375; an end unit!
Property sale history
Public records11375 CRESCENT DEER, LAND O LAKES 34638
- Mar 2025$344,000
1,758 sq ft · Built 2025 · 0.0838 acres
Sale data from Florida public records (Department of Revenue / county property appraiser). Deemed reliable but not guaranteed; may not reflect current market or MLS status. Not Stellar MLS data.
More homes like this
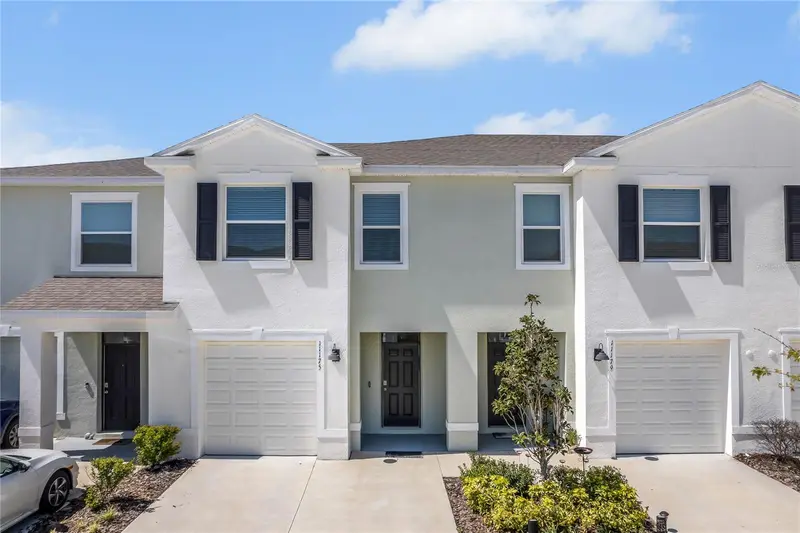
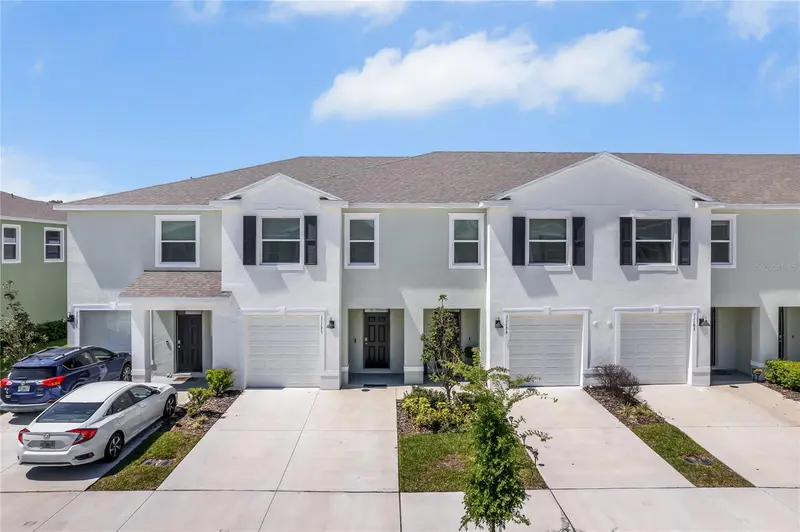
$310,000
11175 Crescent Deer Dr
Land O Lakes, FL 34638
3 bd · 3 ba · 1,673 sqft
Angeline Ph 3b-1
MLS ID #TB8489789, FIRST FLA. RLTY. OF TAMPA BAY.
Listing provided by Stellar MLS
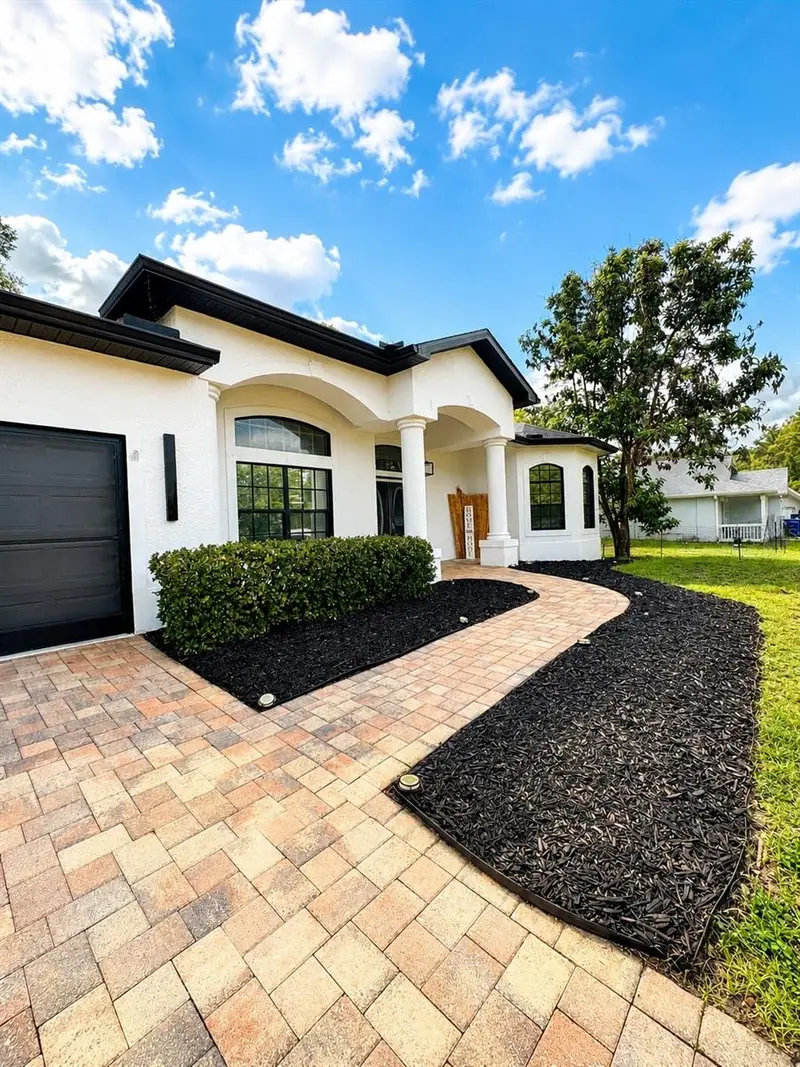
$389,000
12716 Balsam Ave
Hudson, FL 34669
3 bd · 2 ba · 1,699 sqft
Shadow Lakes Estates Pb 19 Pgs 140-142 Lot 59
MLS ID #N6145022, EXIT KING REALTY.
Listing provided by Stellar MLS
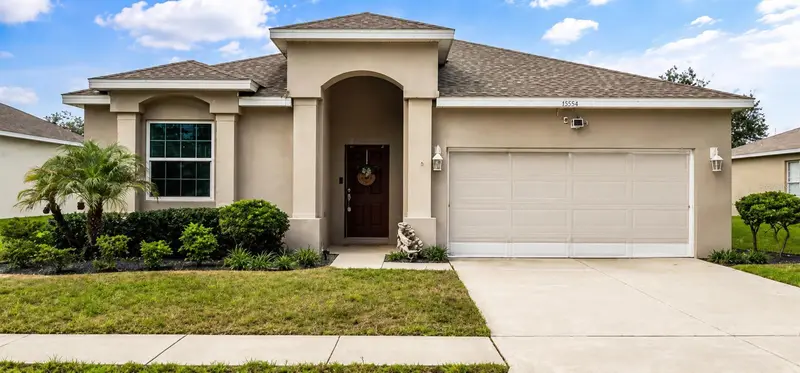
$310,000
13554 Marilyn Ct
Hudson, FL 34669
3 bd · 2 ba · 1,691 sqft
Reserve At Meadow Oaks
MLS ID #TB8535084, VERANDA REALTY GROUP.
Listing provided by Stellar MLS
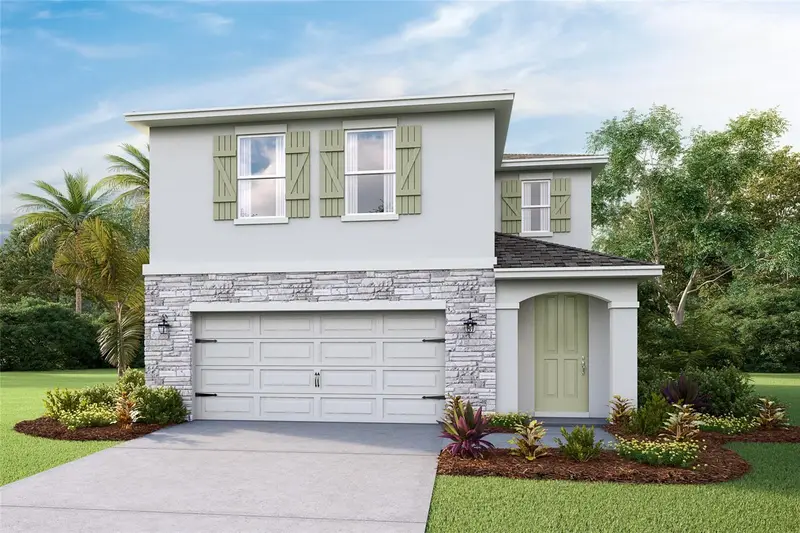
$400,000
9887 Brave Buck Ave
Land O Lakes, FL 34638
4 bd · 3 ba · 2,305 sqft
Angeline
MLS ID #TB8536073, D R HORTON REALTY OF TAMPA LLC.
Listing provided by Stellar MLS

Listings courtesy of Stellar MLS as distributed by MLS GRID
IDX information is provided exclusively for consumers’ personal, non-commercial use and may not be used for any purpose other than to identify prospective properties consumers may be interested in purchasing.
Based on information submitted to the MLS GRID as of October 31, 2026 at 4:14 PM ET. All data is obtained from various sources and may not have been verified by broker or MLS GRID. Supplied Open House Information is subject to change without notice. All information should be independently reviewed and verified for accuracy. Properties may or may not be listed by the office/agent presenting the information.
All or a portion of the multiple listing information is provided by Stellar MLS, from a copyrighted compilation of listings. The compilation of listings and each individual listing are © 2026 Stellar MLS. All rights reserved.
Ryan Solberg, Broker · MaxLife Realty LLC · FL License #BK3354351 · Equal Housing Opportunity · Full disclaimer · DMCA