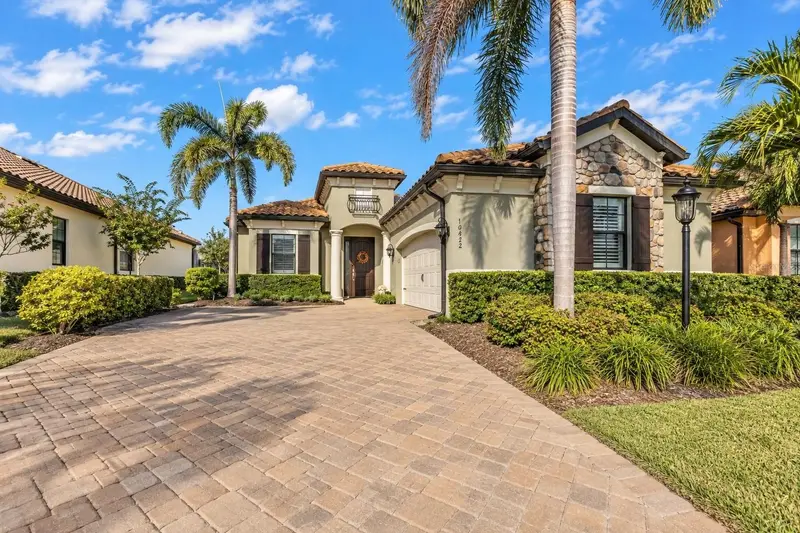

$750,000
16422 Hillside CircleLakewood Ranch, FL 34202
Listing updated: November 3, 2026 at 8:27 AM ET
Listing courtesy of Re/Max Alliance Group · Jennifer Taylor · MLS #C7532478 · Active · 941-639-1376Property type
Year built
Lot size
Price / sq ft
HOA dues
Days on market
Garage spaces
Flood zone
About this home
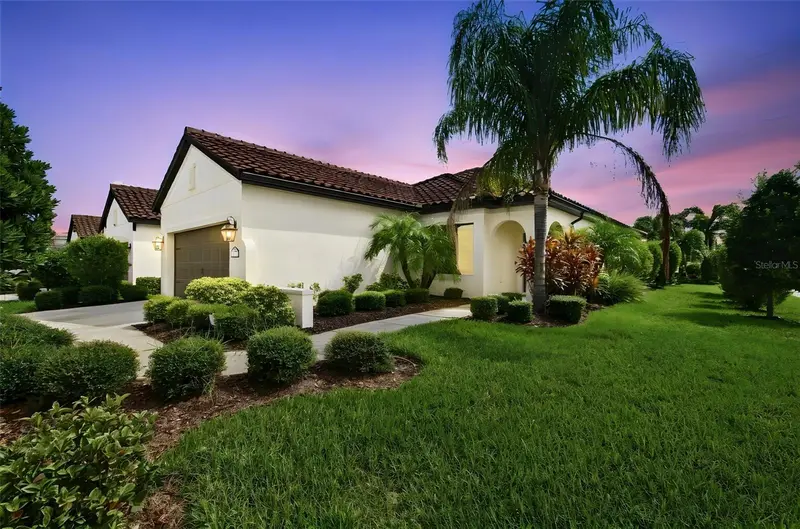
PRIVATE POOL & SPA. OUTDOOR KITCHEN. GOLF COMMUNITY. PRIVATE GREEN SPACE VIEWS. PRE-LISTING INSPECTION COMPLETED! Welcome to 16422 Hillside Circle, where exceptional outdoor living meets thoughtful upgrades in the gated Country Club East community of Lakewood Ranch. Built in 2019, this meticulously maintained 3-bedroom, 2.5-bath home offers 1,861 square feet of inviting living space and a backyard designed to make every day feel like a getaway. THE OUTDOOR LIVING SPACE STEALS THE SHOW! Slide open the glass doors and discover an expansive screened lanai with a sparkling freeform pool, raised spa, generous paver deck, and an impressive outdoor kitchen with built-in grill and stone detailing. A covered dining and lounge area with a beautiful wood-look ceiling invites year-round entertaining. Beyond the lanai, enjoy PEACEFUL GREEN SPACE VIEWS WITH NO DIRECT REAR NEIGHBORS, offering an added sense of privacy rarely found in community living. Lush landscaping enhances the tranquil setting, while a convenient EXTERIOR POOL BATH lets guests enjoy the pool without walking through the house. Inside, the open layout feels bright, welcoming, and effortlessly connected. Wood-look tile flooring, tray ceilings, crown molding, plantation shutters, recessed lighting, and ELECTRIC ROLL-DOWN BLINDS on the sliding glass doors add style and function. The kitchen is made for gathering, with white cabinetry, granite countertops, stainless steel appliances, GAS COOKING, a built-in oven and microwave, subway tile backsplash, under-cabinet lighting, and a spacious island with seating. The dining area and living room flow together beautifully for effortless entertaining. The primary suite is a relaxing retreat with direct lanai access, a custom-organized walk-in closet, and a spacious bathroom featuring dual vanities, a soaking tub, and separate walk-in shower. The third bedroom offers flexibility as a guest room or home office, complete with ITS OWN CLOSET AND WINDOW. A dedicated laundry room adds convenience. BUY WITH CONFIDENCE! The sellers completed a PRE-LISTING HOME INSPECTION and proactively addressed nearly all identified items. The inspection report and repair documentation are available during showings, along with carefully maintained manuals and warranty information. Beyond your front door, Country Club East offers 24-HOUR STAFFED GATE SECURITY, THREE COMMUNITY POOLS, PICKLEBALL, and inviting clubhouse and social spaces. GOLF ENTHUSIASTS will appreciate access to championship golf courses and driving range facilities through optional Lakewood Ranch Golf & Country Club memberships, which also offer additional recreation and dining opportunities, including The Lodge, subject to membership requirements. This NATURAL GAS community is conveniently located near Lakewood Ranch Main Street, Waterside Place, UTC shopping and dining, and Gulf Coast beaches. Beautifully maintained, designed for entertaining, and offering the privacy you've been looking for. Come experience the lifestyle and schedule your showing today!
Estimated monthly payment
Estimate only. Taxes use the listing's reported amount where available; insurance is a Florida-average estimate. Your actual payment will vary — run a full calculation or talk to a lender.
Price & listing history7 days on market
- Status: ActiveOct 27, 2026
- Listed$750,000Oct 27, 2026
Facts & features
- Property type
- Residential
- Sub type
- Single Family Residence
- Status
- Active
- Days on market
- 7
- Subdivision
- Country Club East At Lakewd Ranch
- County
- Manatee
- Year built
- 2019
- Living area
- 1,861 sq ft
- Price/sq ft
- $403
- Building area
- 2,667 sq ft (Public Records)
- Lot size
- 8,146 sq ft
- Lot category
- 0 to less than 1/4
- Flood zone
- X (12081C0365E)
- Garage
- 2 spaces
- Pool
- Private pool
- Annual taxes
- $8,370 (2025)
- Parcel #
- 586334809
- Zoning
- PD-MU
- MLS #
- C7532478
Ask about this home
Have a question? Ask the broker directly.
Ryan Solberg answers personally — no call center, no spam. Your question goes straight to him.
Interior Details
- Bedrooms
- 3
- Full bathrooms
- 2
- Half bathrooms
- 1
- Flooring
- Carpet, Tile
- Appliances
- Dishwasher, Dryer, Gas Cooktop, Microwave, Range, Refrigerator, Washer
- Interior features
- Ceiling Fans(s), Crown Molding, Kitchen/Family Room Combo, Open Floorplan, Primary Bedroom Main Floor, Walk-In Closet(s), Window Treatments
- Laundry
- Inside, Laundry Room
- Stories / Levels
- One
- Direction faces
- East
Heating & Cooling
- Heating
- Central, Electric
- Cooling
- Central Air
Parking
- Garage spaces
- 2
- Attached garage
- Yes
- Parking features
- Driveway, Garage Faces Side, Ground Level
HOA & Financial
- HOA fee
- $475 / Quarterly
- Monthly HOA
- $158/mo
- Total monthly fees
- $486/mo
- Total annual fees
- $5,828
- HOA name
- Amy Wallace/Castle Group
- CDD
- Yes
- Homestead exemption
- Yes
- Min lease term
- 1-2 Years
- Listing terms
- Cash, Conventional, FHA, VA Loan
- Ownership
- Fee Simple
- Available for lease
- Yes
- Lease restrictions
- Yes
- Additional lease restrictions
- PLEASE CALL THE HOA FOR ADDITIONAL LEASE RESTRICTIONS
- Approval process
- PLEASE CALL THE HOA FOR APPROVAL PROCESS
Exterior & Construction
- Exterior features
- Lighting, Outdoor Kitchen, Private Entrance, Rain Gutters, Sidewalk
- Construction materials
- Block, Stucco
- Roof
- Tile
- Foundation
- Slab
- Pool
- Private pool
- Road surface
- Paved
Utilities
- Sewer
- Public Sewer
- Water source
- Public
- Utilities
- Cable Connected, Electricity Connected, Natural Gas Connected, Public, Sprinkler Recycled, Underground Utilities, Water Connected
Community
- Pets allowed
- Cats OK, Dogs OK, Number Limit, Yes
Schools
Letter grades: Florida DOE 2024–25 school grades (Orange, Seminole, Lake, Osceola, Brevard). Assigned schools from the listing agent — verify enrollment with the district.
Room Details
| Room | Level | Dimensions |
|---|---|---|
| Living Room | First | 14x27 |
| Dining Room | First | 13x14 |
| Kitchen | First | 13x12 |
| Primary Bedroom | First | 12x27 |
| Primary Bathroom | First | 13x11 |
| Bedroom 2 | First | 13x12 |
| Bedroom 3 | First | 12x14 |
Listing Details
- Listing date
- 2026-10-27
- On market date
- 2026-10-27
- Original list price
- $750,000
- Occupant type
- Owner
- MLS area
- 34202 - Bradenton/Lakewood Ranch/Lakewood Rch
- Listing AOR
- Port Charlotte
- Status changed
- 2026-10-27
- Tax legal description
- LOT 36 COUNTRY CLUB EAST AT LAKEWOOD RANCH SP XX AKA HILLSIDE PI#5863.3480/9
Flood risk
Minimal-risk area outside the mapped floodplain. Flood insurance is optional and typically low-cost.
Source: FEMA flood zone reported on the listing. Confirm current designation at FEMA Flood Map Service Center.
Location
Directions
East on University to North on Lorraine. Right (east) on The Masters, left into Country Club East entrance on Players Drive. Follow to the right past The Retreat to the Hillside entrance on the left.
More homes like this
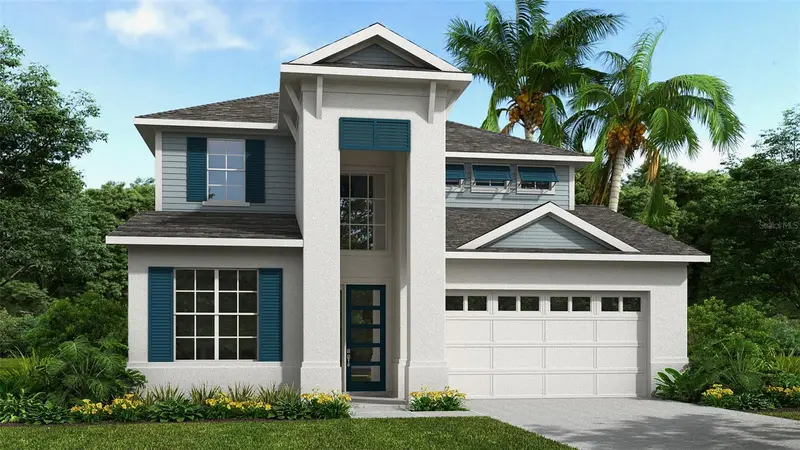
$1,099,900
3708 Country View Ct
Bradenton, FL 34211
4 bd · 4 ba · 3,024 sqft
Star Farms At Lakewood Rancg
MLS ID #TB8564272, PERRY HOMES.
Listing provided by Stellar MLS
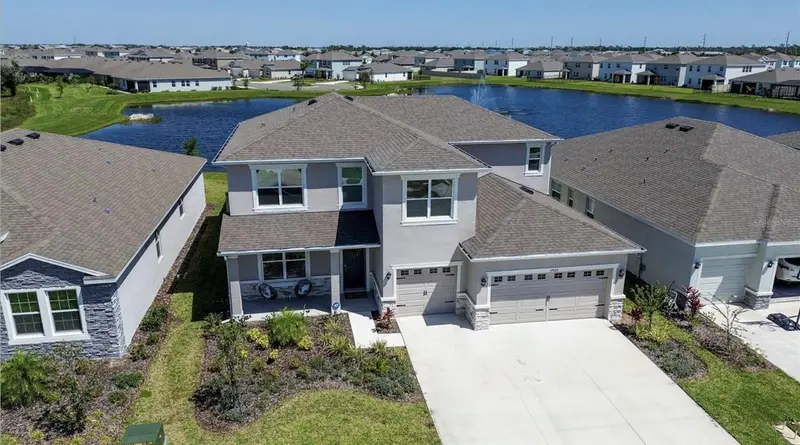
$579,000
17925 Fattoria Ter
Lakewood Ranch, FL 34211
4 bd · 4 ba · 3,314 sqft
Solera At Lakewood Ranch Ph Ii
MLS ID #A4699127, COMPASS FLORIDA LLC.
Listing provided by Stellar MLS
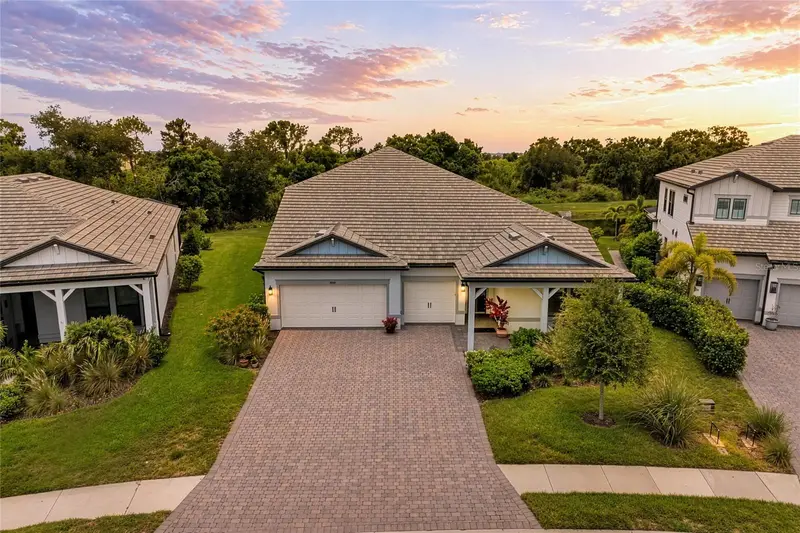
$1,050,000
16341 Hidden Oak Loop
Lakewood Ranch, FL 34211
5 bd · 4 ba · 4,219 sqft
Sapphire Point Ph Iiia
MLS ID #A4698344, COMPASS FLORIDA LLC.
Listing provided by Stellar MLS
$450,000
3723 Azurite Way
Bradenton, FL 34211
3 bd · 2 ba · 1,528 sqft
Indigo Ph Vi Subphase 6b & 6c Rep
MLS ID #O6446087, MIAMI NEW REALTY.
Listing provided by Stellar MLS

Listings courtesy of Stellar MLS as distributed by MLS GRID
IDX information is provided exclusively for consumers’ personal, non-commercial use and may not be used for any purpose other than to identify prospective properties consumers may be interested in purchasing.
Based on information submitted to the MLS GRID as of November 3, 2026 at 8:27 AM ET. All data is obtained from various sources and may not have been verified by broker or MLS GRID. Supplied Open House Information is subject to change without notice. All information should be independently reviewed and verified for accuracy. Properties may or may not be listed by the office/agent presenting the information.
All or a portion of the multiple listing information is provided by Stellar MLS, from a copyrighted compilation of listings. The compilation of listings and each individual listing are © 2026 Stellar MLS. All rights reserved.
Ryan Solberg, Broker · MaxLife Realty LLC · FL License #BK3354351 · Equal Housing Opportunity · Full disclaimer · DMCA