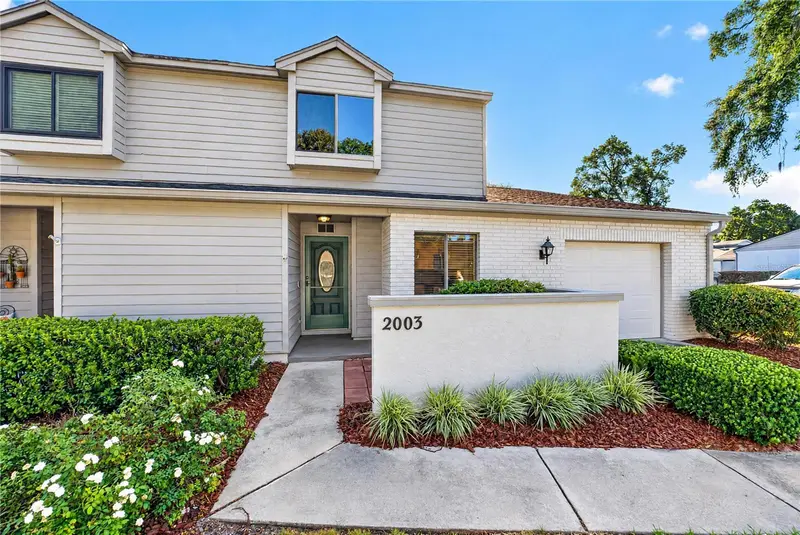

$240,000
2003 37th Court CircleOcala, FL 34471
Listing updated: October 27, 2026 at 8:37 PM ET
Listing courtesy of Roberts Real Estate Inc · Mary Beth Elliott · MLS #OM734667 · Active · 352-351-0011Property type
Year built
Lot size
Price / sq ft
HOA dues
Days on market
Garage space
Flood zone
About this home
Welcome to this charming 2 bedroom, 2.5 bath villa offering a spacious floor plan and comfortable living. The beautifully updated kitchen features granite countertops, ample cabinetry and two generously sized closets just outside the kitchen, perfect for pantry space or additional storage. A convenient pass-through window opens to the dining area and inviting family room, where soaring ceilings and a fireplace create a warm and welcoming atmosphere. The first floor primary suite offers a walk-in closet and private bath with a walk-in shower, while a conveniently located half bath serves guests. Upstairs, leads to a loft that provides flexible living space and leads to a private guest suite complete with its own full bath. An additional oversized closet on the second floor offers even more storage. Step outside to enjoy the covered outdoor living area, offering a private setting perfect for relaxing or entertaining family and friends. With a roof replaced in 2018 and a thoughtfully designed floor plan, this villa offers a wonderful combination of comfort, functionality, and charm. This is also a corner unit located next to community pool and guest parking. Conveniently located close to shopping, medical, downtown Ocala and Jervey Gant Park.
Estimated monthly payment
Estimate only. Taxes use the listing's reported amount where available; insurance is a Florida-average estimate. Your actual payment will vary — run a full calculation or talk to a lender.
Price & listing history0 days on market
- Status: ActiveOct 28, 2026
- Listed$240,000Oct 27, 2026
Facts & features
- Property type
- Residential
- Sub type
- Townhouse
- Status
- Active
- Days on market
- 0
- Subdivision
- Crestwood South Village Un 38
- County
- Marion
- Year built
- 1988
- Living area
- 1,504 sq ft
- Price/sq ft
- $160
- Building area
- 2,394 sq ft (Public Records)
- Lot size
- 2,010 sq ft
- Lot category
- 0 to less than 1/4
- Flood zone
- AE* (12083C0537D)
- Garage
- 1 spaces
- Annual taxes
- $3,321 (2025)
- Parcel #
- 29552-038-00
- Zoning
- PD08
- MLS #
- OM734667
Ask about this home
Have a question? Ask the broker directly.
Ryan Solberg answers personally — no call center, no spam. Your question goes straight to him.
Interior Details
- Bedrooms
- 2
- Full bathrooms
- 2
- Half bathrooms
- 1
- Flooring
- Carpet, Tile
- Appliances
- Dishwasher, Dryer, Electric Cooktop, Microwave, Refrigerator, Washer
- Interior features
- Walk-In Closet(s), Window Treatments
- Laundry
- In Garage
- Stories / Levels
- Two
- Direction faces
- West
- Fireplace
- Yes
Heating & Cooling
- Heating
- Electric
- Cooling
- Central Air
Parking
- Garage spaces
- 1
- Attached garage
- Yes
HOA & Financial
- HOA fee
- $240 / Monthly
- Monthly HOA
- $240/mo
- Total monthly fees
- $240/mo
- Total annual fees
- $2,880
- HOA name
- Carolyn Conley
- CDD
- No
- Ownership
- Fee Simple
- Available for lease
- No
- Lease restrictions
- Yes
- Additional lease restrictions
- Property cannot be leased
Exterior & Construction
- Construction materials
- Block, Stucco
- Roof
- Shingle
- Foundation
- Block
- Road surface
- Paved
Utilities
- Sewer
- Public Sewer
- Water source
- Public
- Utilities
- Cable Connected, Electricity Connected, Water Connected
Community
- Pets allowed
- Yes
Room Details
| Room | Level | Dimensions |
|---|---|---|
| Primary Bedroom | ||
| Kitchen | ||
| Living Room |
Listing Details
- Listing date
- 2026-10-25
- On market date
- 2026-10-27
- Original list price
- $240,000
- Occupant type
- Vacant
- MLS area
- 34471 - Ocala
- Listing AOR
- Ocala - Marion
- Status changed
- 2026-10-28
- Tax legal description
- SEC 23 TWP 15 RGE 22 PLAT BOOK J PAGE 001 CRESTWOOD SOUTH VILLAGE UNIT 38 AKA: COM AT NW COR OF SW 1/4 OF NW 1/4 OF SW 1/4 TH N 89-34-10 E 33 FT TH S 00-00-10 E 856.17 FT TH TH N 89-59-50 E 179.20 FT TO POB TH S 88-00-31 E 60 FT TH S 01-59-29 W 35 FT TH N 88-00-31 W 60 FT TH N 01-59-29 E 3.17 FT TH N 88-00-31 W 23.34 FT TO PC OF A CURVE CONCAVE TO W, RADIUS OF 453 FT TH NLY ALONG & WITH ARC OF CURVE A CHORD BEARING & DIST OF N 04-01-23 E 10.01 FT TH S 88-00-31 E 22.98 FT TH N 01-59-29 E 21.83 FT TO POB
Flood risk
FEMA Special Flood Hazard Area (1% annual-chance / “100-year” floodplain). Flood insurance is generally required by mortgage lenders.
Source: FEMA flood zone reported on the listing. Confirm current designation at FEMA Flood Map Service Center.
Location
Directions
From US Hwy 441 and SE 17th Street, travel east on SE 17th Street. Turn left onto SE 36th Avenue then right onto SE 20th Place. Turn right onto SE 37th Court Circle and follow the road to 2003 SE 37th Court Circle on left.
More homes like this
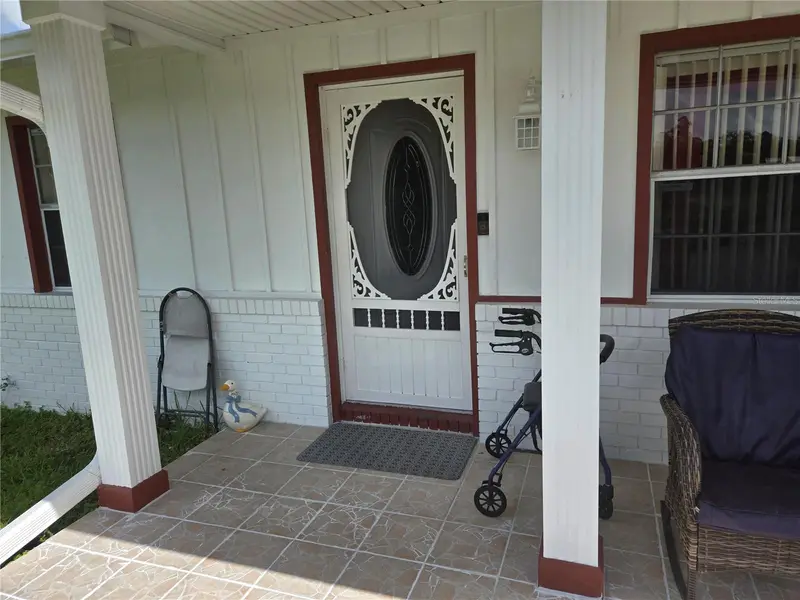
$250,000
3413 Se 33rd Ave
Ocala, FL 34471
3 bd · 2 ba · 1,472 sqft
Cedar Hills Add
MLS ID #OM734813, EXP REALTY LLC.
Listing provided by Stellar MLS
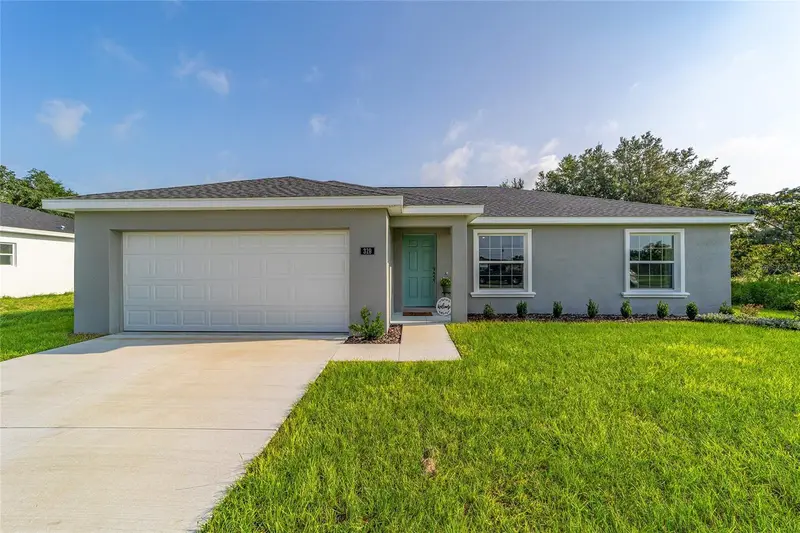
$244,900
1 Hemlock Terrace Run
Ocala, FL 34472
3 bd · 2 ba · 1,315 sqft
Silver Spgs Shores Un 19
MLS ID #OM734714, CANOPY OAKS REAL ESTATE.
Listing provided by Stellar MLS
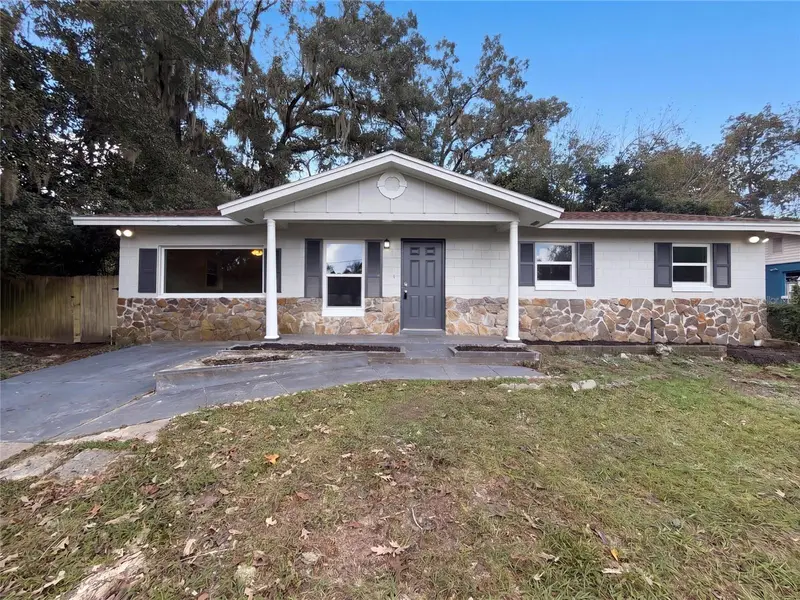
$200,000
740 Se 28th St
Ocala, FL 34471
3 bd · 2 ba · 1,248 sqft
Suncrest Resub
MLS ID #O6451041, OPENDOOR BROKERAGE LLC.
Listing provided by Stellar MLS
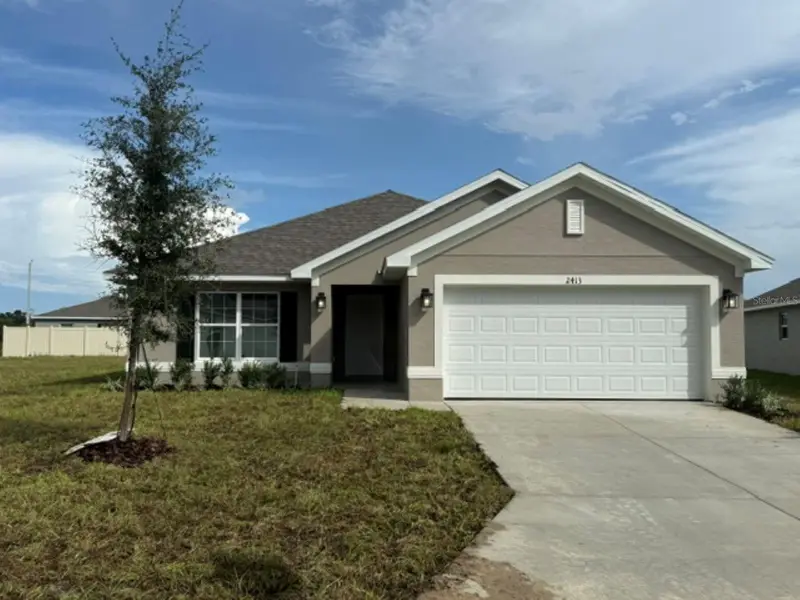
$299,000
2413 Nw 23rd Ave
Ocala, FL 34475
3 bd · 2 ba · 1,970 sqft
West Oak
MLS ID #OM730191, ADAMS HOMES REALTY INC.
Listing provided by Stellar MLS

Listings courtesy of Stellar MLS as distributed by MLS GRID
IDX information is provided exclusively for consumers’ personal, non-commercial use and may not be used for any purpose other than to identify prospective properties consumers may be interested in purchasing.
Based on information submitted to the MLS GRID as of October 27, 2026 at 8:37 PM ET. All data is obtained from various sources and may not have been verified by broker or MLS GRID. Supplied Open House Information is subject to change without notice. All information should be independently reviewed and verified for accuracy. Properties may or may not be listed by the office/agent presenting the information.
All or a portion of the multiple listing information is provided by Stellar MLS, from a copyrighted compilation of listings. The compilation of listings and each individual listing are © 2026 Stellar MLS. All rights reserved.
Ryan Solberg, Broker · MaxLife Realty LLC · FL License #BK3354351 · Equal Housing Opportunity · Full disclaimer · DMCA