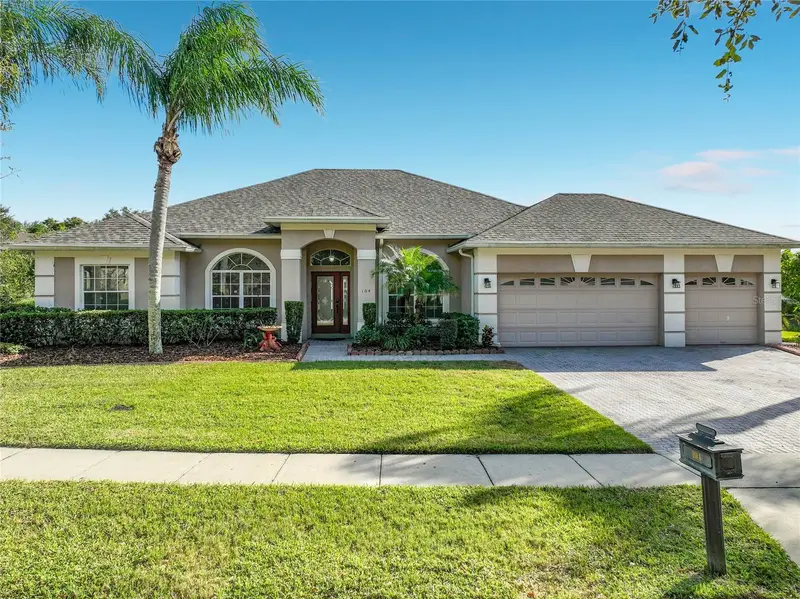


$559,000
104 Jake CourtOcoee, FL 34761
Listing updated: October 30, 2026 at 9:57 PM ET
Listing courtesy of Agent Plus Realty · John Santos · MLS #O6452649 · Active · 954-605-2954Property type
Year built
Lot size
Price / sq ft
HOA dues
Days on market
Garage spaces
Flood zone
About this home
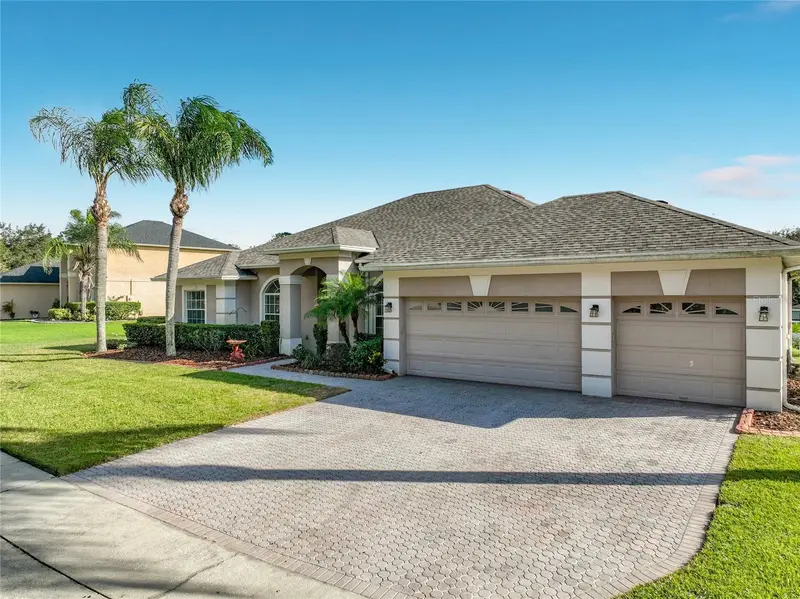
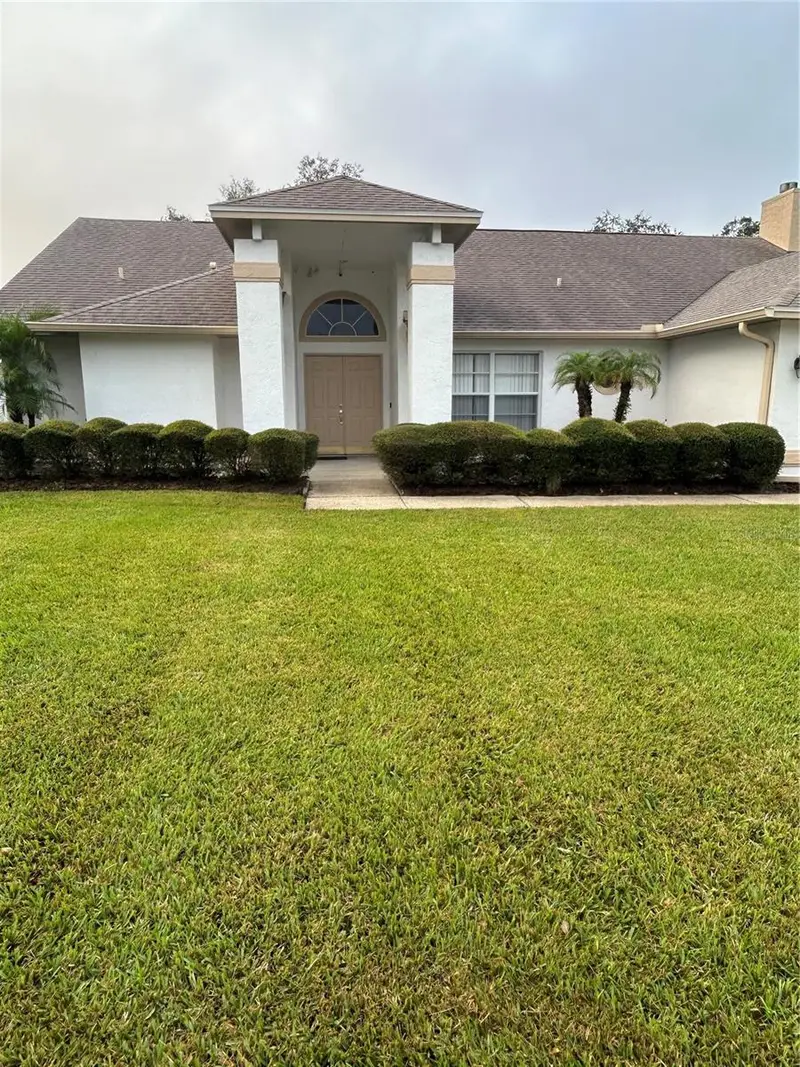
WELCOME TO 104 JAKE COURT – ELEGANT FLORIDA LIVING IN THE GATED COMMUNITY OF FORRESTBROOKE! Discover this beautiful, spacious single-story residence offering the perfect blend of comfort, style, and convenience! Soaring natural light fills the open-concept living spaces, creating an inviting atmosphere ideal for entertaining. The beautifully designed kitchen features stainless steel appliances, a charming breakfast area, and seamless access to the expansive family room. Retreat to the generous primary suite with a private en-suite bath and dual vanities. MAJOR UPGRADES INCLUDE A BRAND-NEW ROOF (LESS THAN 3 MONTHS OLD), A 3-YEAR-OLD A/C SYSTEM, AN ELEGANT PAVER DRIVEWAY, AND A WHOLE-HOUSE WATER SOFTENER! Enjoy the privacy of gated living while being just minutes from Orlando's world-famous theme parks, premier shopping, dining, and entertainment. YOUR FLORIDA DREAM HOME AWAITS!
Estimated monthly payment
Estimate only. Taxes use the listing's reported amount where available; insurance is a Florida-average estimate. Your actual payment will vary — run a full calculation or talk to a lender.
Price & listing history5 days on market
- Status: ActiveOct 25, 2026
- Listed$559,000Oct 25, 2026
Facts & features
- Property type
- Residential
- Sub type
- Single Family Residence
- Status
- Active
- Days on market
- 5
- Subdivision
- Forestbrooke Ph 01 Q
- County
- Orange
- Year built
- 2005
- Living area
- 2,457 sq ft
- Price/sq ft
- $228
- Building area
- 3,339 sq ft (Appraiser)
- Lot size
- 15,689 sq ft
- Lot category
- 1/4 to less than 1/2
- Flood zone
- x
- Garage
- 3 spaces
- Annual taxes
- $2,803 (2025)
- Parcel #
- 31-21-28-2855-01-080
- Zoning
- R-1AA
- MLS #
- O6452649
Ask about this home
Have a question? Ask the broker directly.
Ryan Solberg answers personally — no call center, no spam. Your question goes straight to him.
Interior Details
- Bedrooms
- 4
- Full bathrooms
- 3
- Flooring
- Carpet, Wood
- Appliances
- Dishwasher, Disposal, Electric Water Heater, Exhaust Fan
- Interior features
- Ceiling Fans(s), Eat-in Kitchen, High Ceilings, Kitchen/Family Room Combo, L Dining, Open Floorplan, Primary Bedroom Main Floor, Solid Wood Cabinets, Split Bedroom, Stone Counters, Thermostat, Walk-In Closet(s)
- Laundry
- Electric Dryer Hookup, Laundry Room, Sink, Washer Hookup
- Stories / Levels
- One
- Direction faces
- North
Heating & Cooling
- Heating
- Baseboard, Central, Electric, Heat Pump
- Cooling
- Central Air
Parking
- Garage spaces
- 3
- Attached garage
- Yes
- Parking features
- Curb Parking, Driveway, Garage Door Opener, Ground Level, On Street, Oversized
HOA & Financial
- HOA fee
- $112 / Quarterly
- Monthly HOA
- $37/mo
- Total monthly fees
- $37/mo
- Total annual fees
- $448
- HOA name
- Sentry Management
- CDD
- No
- Homestead exemption
- Yes
- Min lease term
- No Minimum
- Listing terms
- Cash, Conventional, FHA, VA Loan
- Ownership
- Fee Simple
- Available for lease
- Yes
- Lease restrictions
- Yes
- Additional lease restrictions
- Please verify with HOA - Buyer agent to verify all information. Buyers agent to verify all leasing restriction with HOA
- Approval process
- Please verufy with HOA
Exterior & Construction
- Exterior features
- Garden, Lighting, Permeable Paving, Private Mailbox, Private Yard, Rain Gutters, Sidewalk
- Construction materials
- Block, Stucco
- Roof
- Shingle
- Foundation
- Block, Slab
- Road surface
- Asphalt
Utilities
- Sewer
- Public Sewer
- Water source
- None
- Utilities
- Cable Available, Cable Connected, Electricity Available, Electricity Connected, Fire Hydrant, Phone Available, Public, Sewer Available, Sewer Connected, Water Available, Water Connected
Community
- Pets allowed
- Cats OK, Dogs OK
Schools
Letter grades: Florida DOE 2024–25 school grades (Orange, Seminole, Lake, Osceola, Brevard). Assigned schools from the listing agent — verify enrollment with the district.
Room Details
| Room | Level | Dimensions |
|---|---|---|
| Primary Bedroom | 20x15 | |
| Bedroom 2 | 10x10 | |
| Bedroom 3 | 10x10 | |
| Bedroom 4 | 10x10 | |
| Dinette | 8x8 | |
| Kitchen | 10x8 | |
| Dining Room | 12x15 | |
| Family Room | 12x10 | |
| Living Room | 10x10 |
Listing Details
- Listing date
- 2026-10-25
- On market date
- 2026-10-25
- Original list price
- $559,000
- Occupant type
- Vacant
- MLS area
- 34761 - Ocoee
- Listing AOR
- Orlando Regional
- Status changed
- 2026-10-25
- Tax legal description
- FORESTBROOKE PHASE 1 53/124 LOT 108
Flood risk
Minimal-risk area outside the mapped floodplain. Flood insurance is optional and typically low-cost.
Source: FEMA flood zone reported on the listing. Confirm current designation at FEMA Flood Map Service Center.
Location
Directions
DIRECTIONS & GATED COMMUNITY ACCESS: Directions: Exit Clarcona Ocoee Rd And Go West To Ocoee Apopka Rd And Make A Right. Drive One Mile North And Forestbrooke Wiil Be On The right. Please use your preferred GPS or navigation system for directions to 104 Jake Court. The property is located within the gated community of Forrestbrooke. The gate access code will be provided by the showing Realtor upon confirmation of the scheduled appointment.
More homes like this
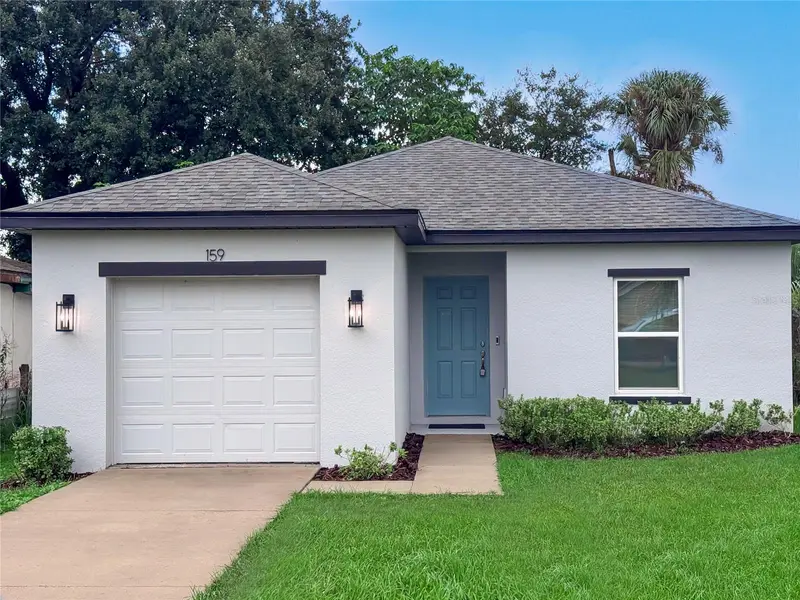
$369,900
159 9th St
Winter Garden, FL 34787
3 bd · 2 ba · 1,188 sqft
Loveless J S Add 01
MLS ID #O6453622, EXP REALTY LLC.
Listing provided by Stellar MLS
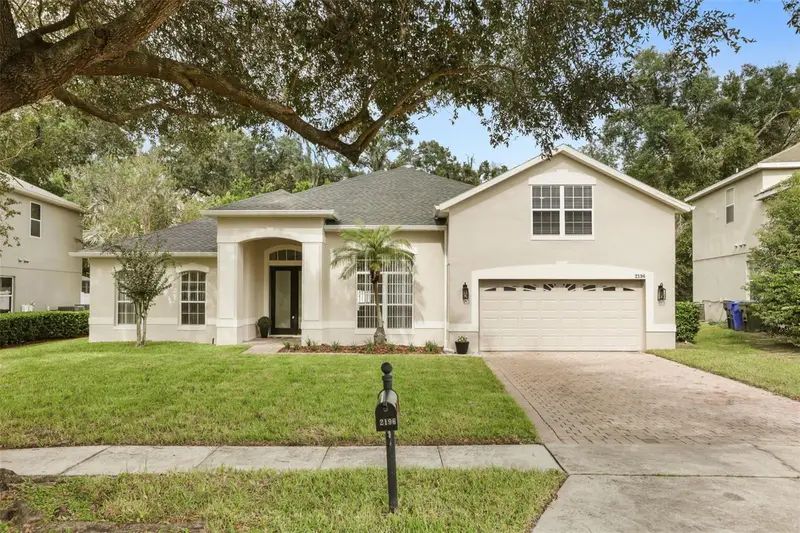
$625,000
2196 Laurel Blossom Cir
Ocoee, FL 34761
5 bd · 4 ba · 3,306 sqft
Forest Trls J & N
MLS ID #O6451350, COMPASS FLORIDA LLC.
Listing provided by Stellar MLS
$460,000
6713 Knightswood Dr
Orlando, FL 32818
3 bd · 2 ba · 1,966 sqft
Somerset At Lakeville Oaks
MLS ID #O6453700, KELLER WILLIAMS REALTY AT THE PARKS.
Listing provided by Stellar MLS
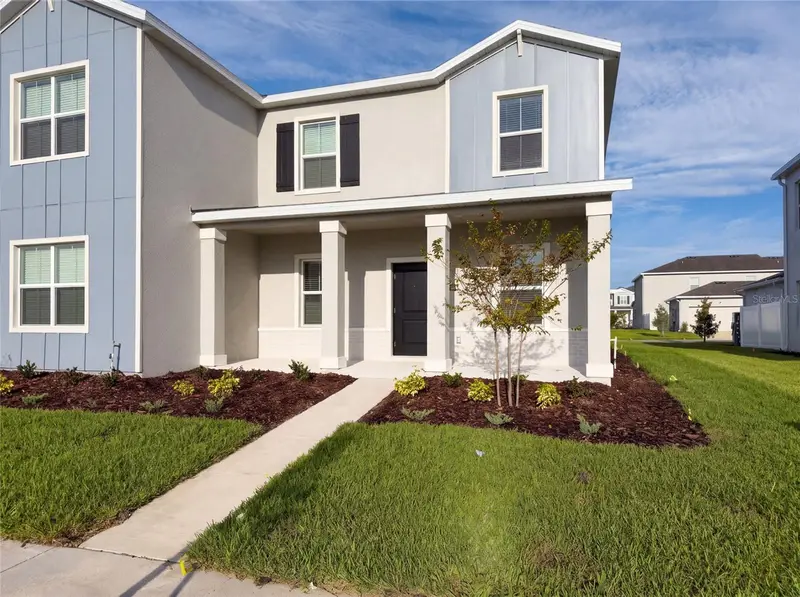
$341,000
2224 Red Sun St
Apopka, FL 32703
3 bd · 3 ba · 1,755 sqft
Bronson'S Rdg Replat
MLS ID #O6434009, OPENDOOR BROKERAGE LLC.
Listing provided by Stellar MLS

Listings courtesy of Stellar MLS as distributed by MLS GRID
IDX information is provided exclusively for consumers’ personal, non-commercial use and may not be used for any purpose other than to identify prospective properties consumers may be interested in purchasing.
Based on information submitted to the MLS GRID as of October 30, 2026 at 9:57 PM ET. All data is obtained from various sources and may not have been verified by broker or MLS GRID. Supplied Open House Information is subject to change without notice. All information should be independently reviewed and verified for accuracy. Properties may or may not be listed by the office/agent presenting the information.
All or a portion of the multiple listing information is provided by Stellar MLS, from a copyrighted compilation of listings. The compilation of listings and each individual listing are © 2026 Stellar MLS. All rights reserved.
Ryan Solberg, Broker · MaxLife Realty LLC · FL License #BK3354351 · Equal Housing Opportunity · Full disclaimer · DMCA