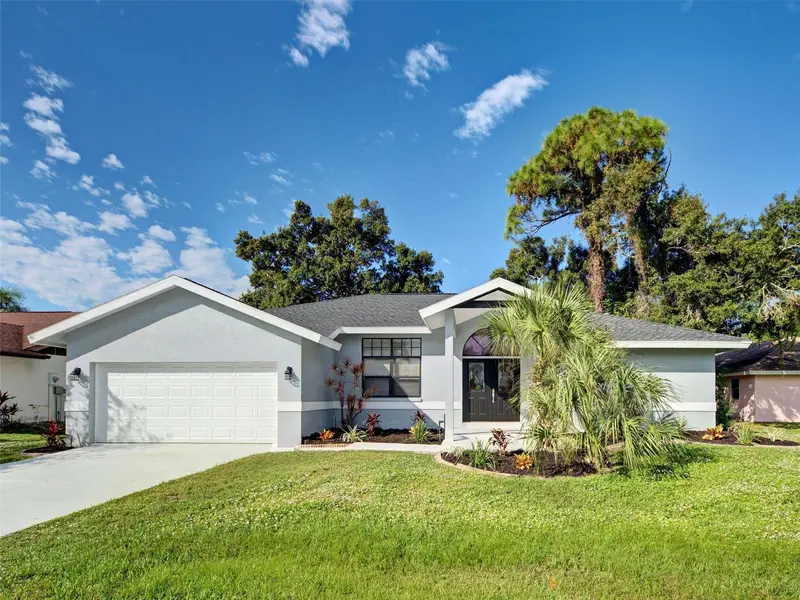

$414,900
1205 Laurel Pines DriveNokomis, FL 34275
Listing updated: November 13, 2026 at 6:48 AM ET
 Listing courtesy of Exit King Realty · Anne Peshka · MLS #N6146330 · Active · 941-497-6060
Property type
Year built
Lot size
Price / sq ft
HOA dues
Day on market
Garage spaces
Flood zone
About this home
Virtually Staged. Fresh, bright and move-in ready in Laurel Pines, a quiet, established Nokomis neighborhood with a low HOA, just 2.3 miles from Nokomis Beach. Relax at the end of the day on the long screened lanai with the ceiling fans turning, knowing the big work on this home is already done. Double entry doors with an arched glass transom open to a bright, freshly painted split floor plan. Crown molding frames the formal living and dining rooms, and the dining room adds a graceful arched interior window. The family room offers custom built-in shelving for books, photos and the things you love. The kitchen has recessed lighting, tall pantry cabinets, new stainless appliances and a pass-through window to the lanai, so dinner moves outside with ease. So much of this home opens to the lanai. French doors open from the living room and from the primary suite, and the guest bath has its own door out. It is a home that lets the outdoors in. The primary suite is a private retreat on its own side of the home, with French doors to the lanai, a walk-in closet, double vanity, separate shower, private water closet and a brand new garden tub made for a long, quiet soak. Two guest bedrooms share a full bath with a walk-in shower and a new vanity. Inside laundry with a utility sink and cabinets leads to the full 2-car garage. The peace of mind is built in: new roof (2025), whole-home re-pipe (2024), electrical service upgrade (2022), garage door and opener (2019), exterior paint (2025), complete interior paint (2026), plus new light fixtures and ceiling fans, new stainless appliances and fresh landscaping front and back (2026). Block construction, tile and wood-look floors and central vacuum round it out. The location is convenient: 2.9 miles to Sarasota Memorial Hospital Venice, about 3 miles to I-75, 3.5 miles to downtown Venice and 16 miles to downtown Sarasota, with the Legacy Trail and Oscar Scherer State Park close by.
Estimated monthly payment
Estimate only. Taxes use the listing's reported amount where available; insurance is a Florida-average estimate. Your actual payment will vary — run a full calculation or talk to a lender.
Price & listing history1 days on market
- Status: ActiveNov 12, 2026
- Listed$414,900Nov 12, 2026
Facts & features
- Property type
- Residential
- Sub type
- Single Family Residence
- Status
- Active
- Days on market
- 1
- Subdivision
- Laurel Pines
- County
- Sarasota
- Year built
- 1987
- Living area
- 1,692 sq ft
- Price/sq ft
- $245
- Building area
- 2,562 sq ft (Public Records)
- Lot size
- 11,335 sq ft
- Lot category
- 1/4 to less than 1/2
- Flood zone
- AE* (12115C0239G)
- Garage
- 2 spaces
- Annual taxes
- $2,475 (2025)
- Parcel #
- 0165100008
- Zoning
- RSF2
- MLS #
- N6146330
Ask about this home
Have a question? Ask the broker directly.
Ryan Solberg answers personally — no call center, no spam. Your question goes straight to him.
Interior Details
- Bedrooms
- 3
- Full bathrooms
- 2
- Flooring
- Laminate, Tile
- Appliances
- Dishwasher, Disposal, Dryer, Microwave, Range, Refrigerator, Washer
- Interior features
- Built-in Features, Ceiling Fans(s), Crown Molding, High Ceilings, Kitchen/Family Room Combo, Primary Bedroom Main Floor, Stone Counters, Walk-In Closet(s)
- Laundry
- Laundry Room
- Stories / Levels
- One
- Direction faces
- East
Heating & Cooling
- Heating
- Central
- Cooling
- Central Air
Parking
- Garage spaces
- 2
- Attached garage
- Yes
HOA & Financial
- HOA fee
- $530 / Annually
- Monthly HOA
- $44/mo
- Total monthly fees
- $44/mo
- Total annual fees
- $530
- HOA name
- Keys-Caldwell Inc. / Jim Kraut
- CDD
- No
- Min lease term
- 6 Months
- Listing terms
- Cash, Conventional, FHA, VA Loan
- Ownership
- Fee Simple
- Available for lease
- Yes
- Lease restrictions
- Yes
- Additional lease restrictions
- REFER TO HOA FOR RESTRCTIONS
Exterior & Construction
- Construction materials
- Block
- Roof
- Shingle
- Foundation
- Slab
- Road surface
- Paved
Utilities
- Sewer
- Public Sewer
- Water source
- Public
- Utilities
- BB/HS Internet Available
Community
- Pets allowed
- Cats OK, Dogs OK
Schools
Letter grades: Florida DOE 2024–25 school grades (Orange, Seminole, Lake, Osceola, Brevard). Assigned schools from the listing agent — verify enrollment with the district.
Room Details
| Room | Level | Dimensions |
|---|---|---|
| Kitchen | First | 10x10 |
| Dining Room | First | 13x11 |
| Living Room | First | 17x13 |
| Family Room | First | 21x12 |
| Primary Bedroom | First | |
| Primary Bathroom | First | |
| Bedroom 2 | First | 13x10 |
| Bedroom 3 | First | 11x10 |
| Bathroom 2 | First | |
| Balcony/Porch/Lanai | First |
Listing Details
- Listing date
- 2026-10-23
- On market date
- 2026-11-12
- Original list price
- $414,900
- Occupant type
- Vacant
- MLS area
- 34275 - Nokomis/North Venice
- Listing AOR
- Venice
- Status changed
- 2026-11-12
- Tax legal description
- LOT 4 LAUREL PINES
Flood risk
FEMA Special Flood Hazard Area (1% annual-chance / “100-year” floodplain). Flood insurance is generally required by mortgage lenders.
Source: FEMA flood zone reported on the listing. Confirm current designation at FEMA Flood Map Service Center.
Location
Directions
Heading North on US-41 N/S Tamiami Trl, Turn right onto Lakeview Dr, Turn left onto Laurel Pines Dr The property will be on the left
More homes like this
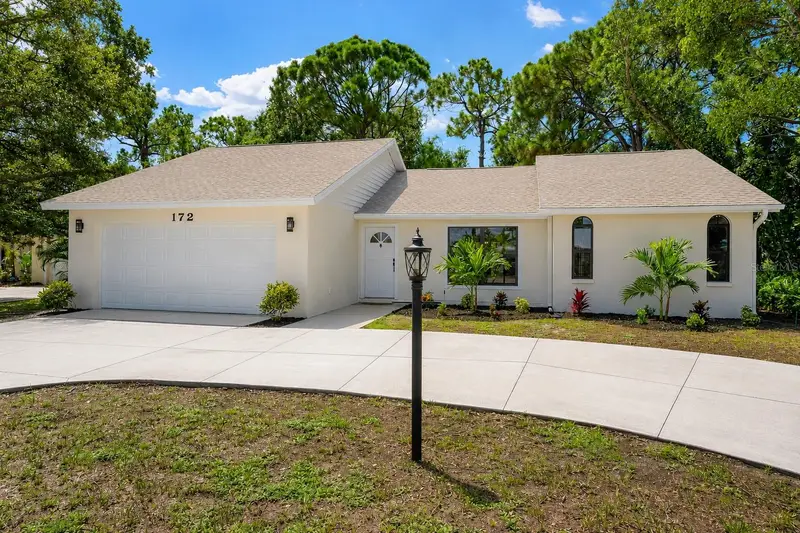
$479,900
172 Shady Pine Ln
Nokomis, FL 34275
3 bd · 2 ba · 1,716 sqft
Laurel Pines
MLS ID #A4704826, RE/MAX ALLIANCE GROUP.
Listing provided by Stellar MLS
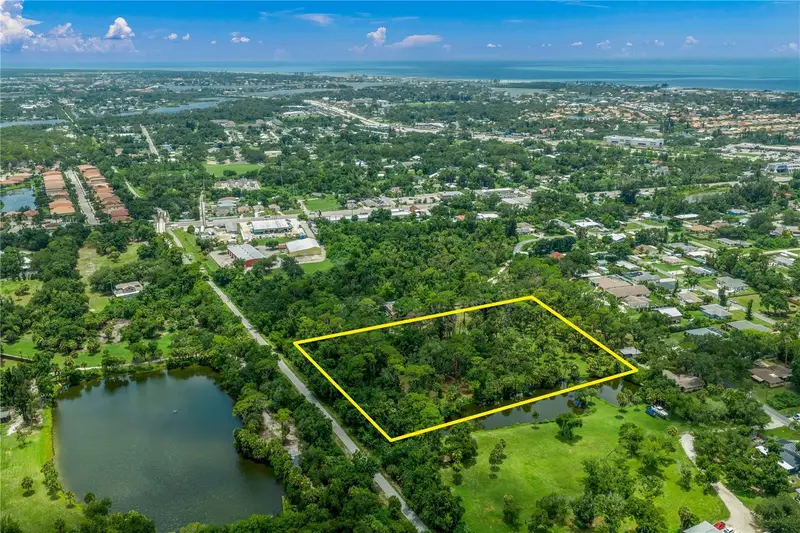
$750,000
Twin Lakes Ave #B1
Nokomis, FL 34275
3.5 acres
Laurel Pines
MLS ID #N6145461, BRIGHT REALTY.
Listing provided by Stellar MLS
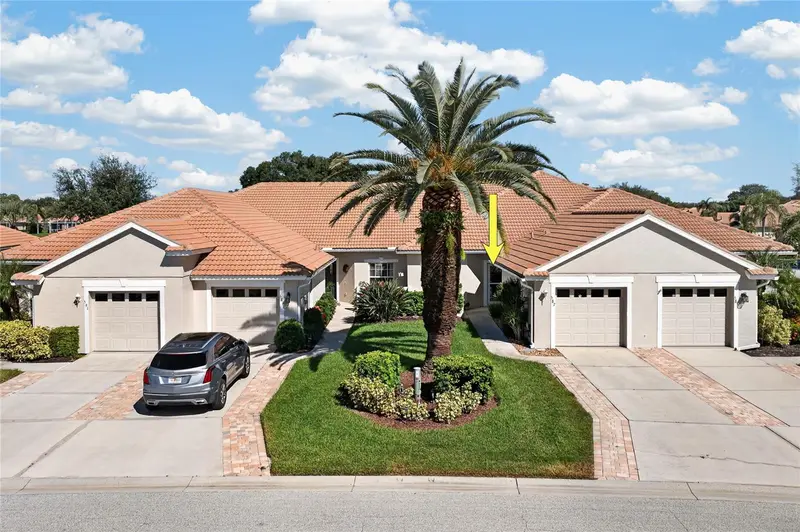
$340,000
587 Back Nine Dr
Venice, FL 34285
2 bd · 2 ba · 1,165 sqft
Pelican Pointe Golf & Country Club
MLS ID #C7532279, GRANT TEAM REAL ESTATE, LLC.
Listing provided by Stellar MLS

$349,000
510 Dona Dr
Nokomis, FL 34275
2 bd · 2 ba · 1,304 sqft
Nokomis Acres Amd
MLS ID #A4694243, COLDWELL BANKER REALTY.
Listing provided by Stellar MLS

Listings courtesy of Stellar MLS as distributed by MLS GRID
IDX information is provided exclusively for consumers’ personal, non-commercial use and may not be used for any purpose other than to identify prospective properties consumers may be interested in purchasing.
Based on information submitted to the MLS GRID as of November 13, 2026 at 6:48 AM ET. All data is obtained from various sources and may not have been verified by broker or MLS GRID. Supplied Open House Information is subject to change without notice. All information should be independently reviewed and verified for accuracy. Properties may or may not be listed by the office/agent presenting the information.
All or a portion of the multiple listing information is provided by Stellar MLS, from a copyrighted compilation of listings. The compilation of listings and each individual listing are © 2026 Stellar MLS. All rights reserved.
Ryan Solberg, Broker · MaxLife Realty LLC · FL License #BK3354351 · Equal Housing Opportunity · Full disclaimer · DMCA