

$435,000
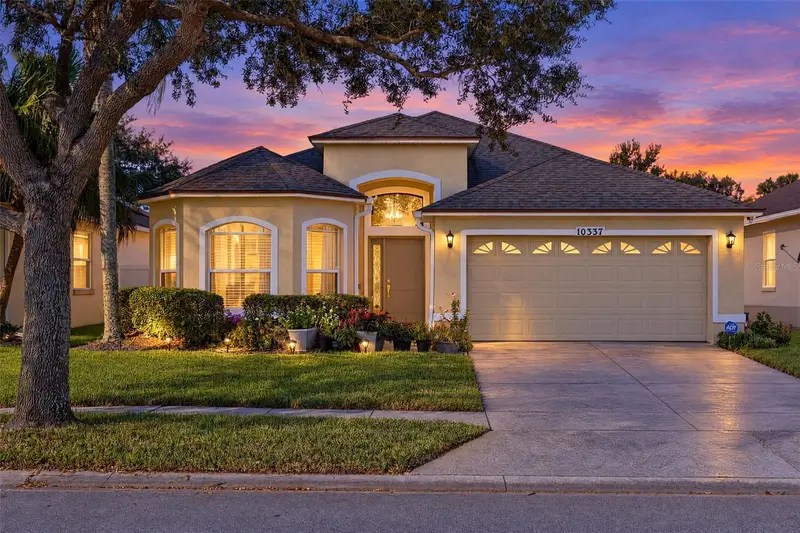
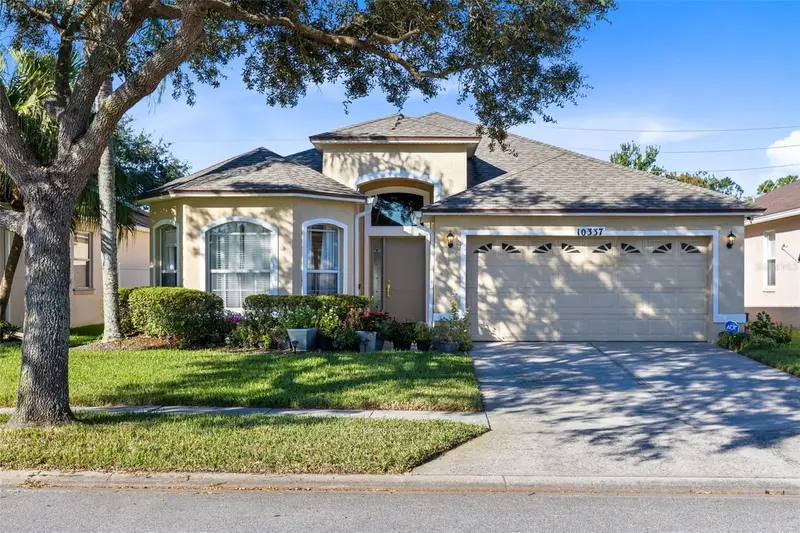
Active · 25 days on market10337 Andover Point CircleOrlando, FL 32825
- Beds
- 4
- Baths
- 2
- Sq ft
- 1,994
- Acres
- 0.13
- Built
- 2003
- Per sq ft
- $218
 Listing courtesy of The Property Pros Real Estate, Inc · Kerry Gutierrez · MLS #O6452567 · Active · 407-879-7591
Listing updated: November 18, 2026 at 11:37 AM ET
Property type
HOA dues
Garage spaces
Flood zone
About this home
Enjoy this Spacious, Well Maintained home with Modern Updates and Convenient Orlando Location! Welcome to this inviting 4-bedroom, 2-bathroom home offering a flowing floor plan with formal living room, dining room and separate family room. The open kitchen boasts granite countertops, 42” cabinets, and stainless steel appliances. Easy to maintain flooring with laminate wood-look flooring throughout and wood-look tile in the kitchen and bathrooms. Enjoy outdoor living on the screened patio overlooking the fenced backyard. Major updates include a New Roof in 2023, A/C in 2020, water heater in 2022, garage door opener and front door in 2025. The indoor laundry room and 2 car garage offer added convenience. The high ceiling and elegant crown moulding adds a touch of sophistication. The community playground is within steps from the home. Enjoy easy access to the shopping center adjacent to the community with an abundance of grocery, dining and service retailers. Highways 417 and 408 are minutes away for easy commuting and travel throughout Orlando. The low cost HOA fee is the icing on the cake.
Estimated monthly payment
Estimate only. Taxes use the listing's reported amount where available; insurance is a Florida-average estimate. Your actual payment will vary — run a full calculation or talk to a lender.
Facts & features
Property
- Property type
- Residential
- Sub type
- Single Family Residence
- Status
- Active
- Subdivision
- Andover Point
- County
- Orange
- Building area
- 2,552 sq ft (Public Records)
- Lot size
- 5,839 sq ft
- Lot category
- 0 to less than 1/4
- Flood zone
- X (12095C0290F)
- Garage
- 2 spaces
- Annual taxes
- $4,697 (2025)
- Parcel #
- 08-23-31-0348-00-350
- Zoning
- P-D
- MLS #
- O6452567
Interior
- Full bathrooms
- 2
- Flooring
- Laminate, Tile
- Appliances
- Dishwasher, Disposal, Dryer, Electric Water Heater, Microwave, Range, Refrigerator, Washer
- Interior features
- Ceiling Fans(s), Crown Molding, High Ceilings, Kitchen/Family Room Combo, Living Room/Dining Room Combo, Solid Wood Cabinets, Split Bedroom, Stone Counters, Thermostat, Tray Ceiling(s), Walk-In Closet(s)
- Laundry
- Electric Dryer Hookup, Inside, Laundry Room, Washer Hookup
- Stories / Levels
- One
- Direction faces
- East
Heating & cooling
- Heating
- Central, Electric
- Cooling
- Central Air
Parking
- Garage spaces
- 2
- Attached garage
- Yes
- Parking features
- Driveway, Garage Door Opener
HOA & financial
- HOA fee
- $425 / Annually
- Monthly HOA
- $35/mo
- Total monthly fees
- $35/mo
- Total annual fees
- $425
- HOA name
- Vesta Properties/ Carla Brown
- CDD
- No
- Homestead exemption
- Yes
- Min lease term
- 7 Months
- Listing terms
- Cash, Conventional, FHA, VA Loan
- Ownership
- Fee Simple
- Available for lease
- Yes
- Lease restrictions
- No
Exterior & construction
- Exterior features
- Private Yard, Rain Gutters, Sidewalk
- Construction materials
- Block, Stucco
- Roof
- Shingle
- Foundation
- Slab
- Road surface
- Asphalt
Show all 10 groups ▾Show fewer ▴
Utilities
- Sewer
- Public Sewer
- Water source
- Public
- Utilities
- BB/HS Internet Available, Cable Available, Electricity Connected, Fiber Optics, Public, Sewer Connected, Sprinkler Meter, Water Connected
Community
- Pets allowed
- Yes
Rooms
| Room | Level | Dimensions |
|---|---|---|
| Living Room | First | 12.5x15.1 |
| Dining Room | First | 17.2x7.4 |
| Kitchen | First | 14.1x13.11 |
| Family Room | First | 15.8x16.3 |
| Primary Bedroom | First | 13.1x17.8 |
| Primary Bathroom | First | 11.2x9.3 |
| Bedroom 2 | First | 12x10.3 |
| Bedroom 3 | First | 12x9.9 |
| Bedroom 4 | First | 12x10.4 |
| Bathroom 2 | First | 8.9x8.2 |
| Laundry | First | 8.1x6.8 |
| Balcony/Porch/Lanai | First | 13.7x9.5 |
Listing details
- Listing date
- 2026-10-23
- On market date
- 2026-10-24
- Original list price
- $435,000
- Occupant type
- Owner
- MLS area
- 32825 - Orlando/Rio Pinar / Union Park
- Listing AOR
- Osceola
- Status changed
- 2026-10-25
- Tax legal description
- ANDOVER POINT REPLAT 53/63 LOT 35
Price & listing history25 days on market
- Status: ActiveOct 25, 2026
- Listed$435,000Oct 24, 2026
Location
Directions
Curry Ford Rd to Young Pine Rd. Left on Lamberton Blvd., Right on Chabot Rd, Right on Andover Point Cir. Home is on the Right.
Schools
Letter grades: Florida DOE 2024–25 school grades (Orange, Seminole, Lake, Osceola, Brevard). Assigned schools from the listing agent — verify enrollment with the district.
Flood risk
Minimal-risk area outside the mapped floodplain. Flood insurance is optional and typically low-cost.
Source: FEMA flood zone reported on the listing. Confirm current designation at FEMA Flood Map Service Center.
More homes like this
$489,900
9729 Heatherwood Ct
Orlando, FL 32825
3 bd · 2 ba · 1,396 sqft
Riverwood Village
MLS ID #O6458133, EMPIRE NETWORK REALTY.
Listing provided by Stellar MLS
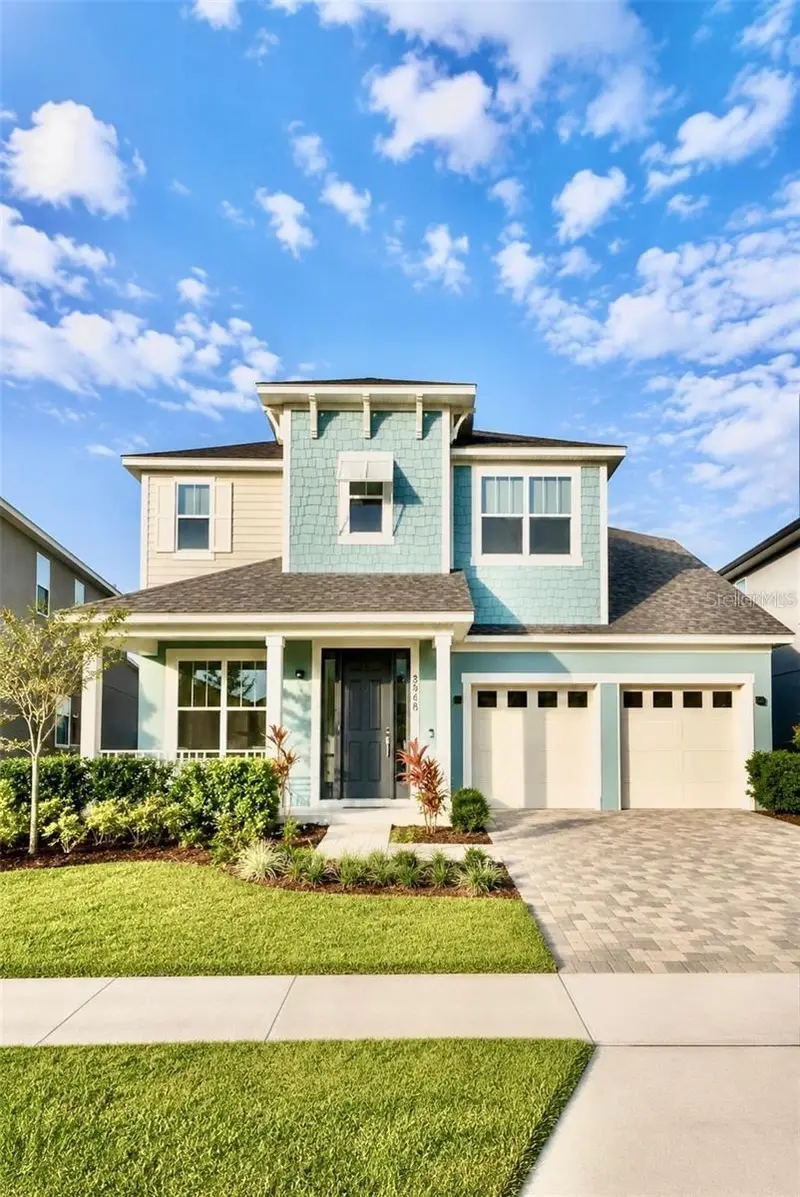
$599,999
8948 Exploration Ave
Orlando, FL 32832
3 bd · 3 ba · 2,012 sqft
Starwood Ph N-1a
360° tour
MLS ID #S5158801, DEAL MAKERS REALTY TEAM CORP.
Listing provided by Stellar MLS
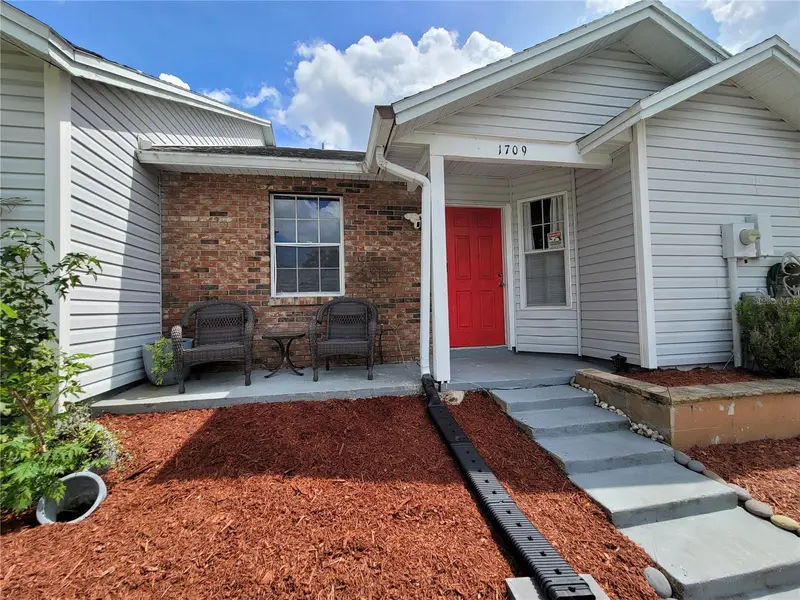
$290,000
1709 Rivers Edge Dr
Orlando, FL 32825
2 bd · 2 ba · 999 sqft
Rivers Edge
360° tour
MLS ID #O6444049, LA ROSA REALTY LLC.
Listing provided by Stellar MLS
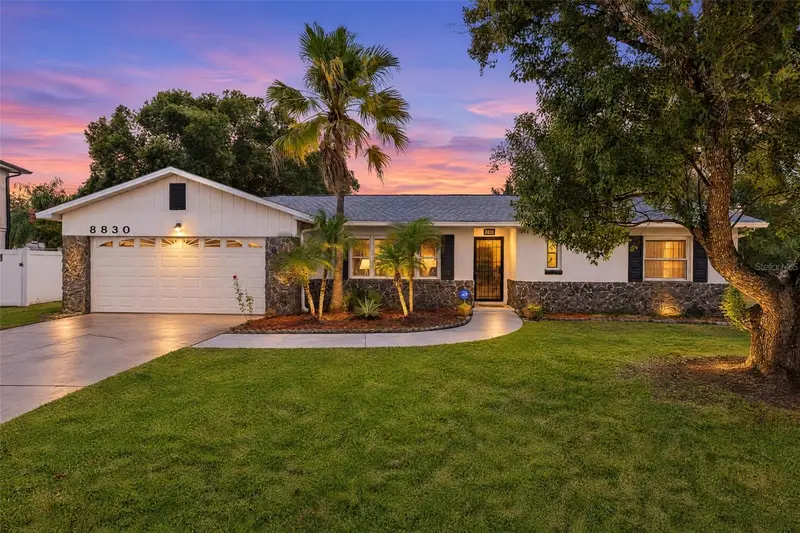
$390,000
8830 Scioto Ct
Orlando, FL 32829
3 bd · 2 ba · 1,494 sqft
Chickasaw Woods First Add
360° tour
MLS ID #O6447790, CREEGAN GROUP.
Listing provided by Stellar MLS

Listings courtesy of Stellar MLS as distributed by MLS GRID
IDX information is provided exclusively for consumers’ personal, non-commercial use and may not be used for any purpose other than to identify prospective properties consumers may be interested in purchasing.
Based on information submitted to the MLS GRID as of November 18, 2026 at 11:37 AM ET. All data is obtained from various sources and may not have been verified by broker or MLS GRID. Supplied Open House Information is subject to change without notice. All information should be independently reviewed and verified for accuracy. Properties may or may not be listed by the office/agent presenting the information.
All or a portion of the multiple listing information is provided by Stellar MLS, from a copyrighted compilation of listings. The compilation of listings and each individual listing are © 2026 Stellar MLS. All rights reserved.
Ryan Solberg, Broker · MaxLife Realty LLC · FL License #BK3354351 · Equal Housing Opportunity · Full disclaimer · DMCA