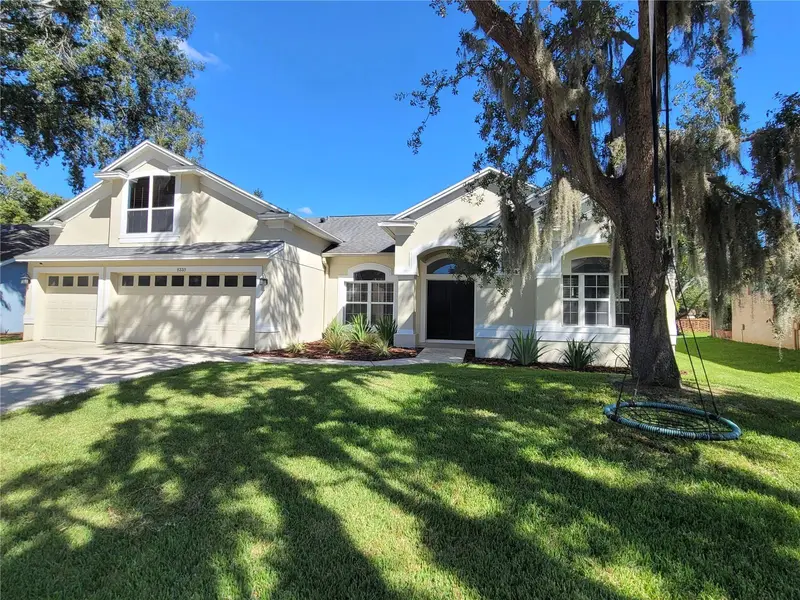
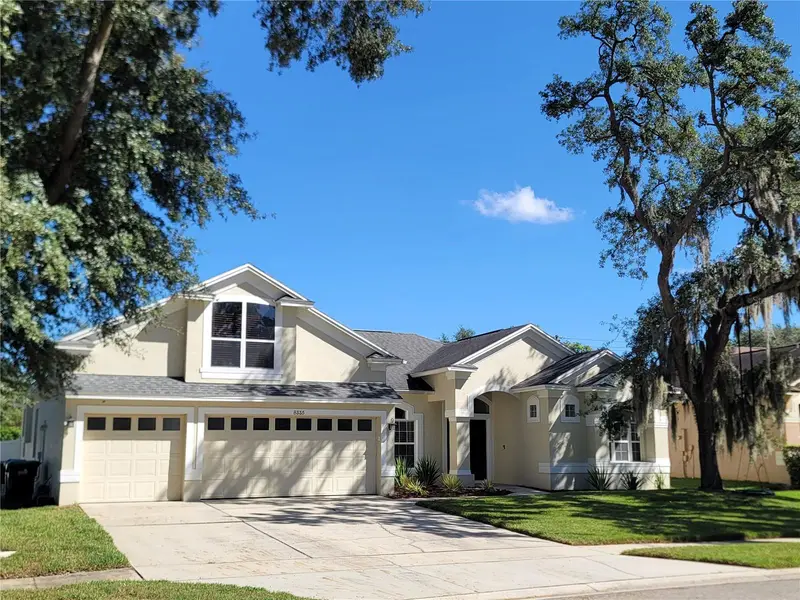


$737,500
8335 Lake Crowell CircleOrlando, FL 32836
Listing updated: October 30, 2026 at 9:57 PM ET
Listing courtesy of Flamingo Realty Of Orlando · Paige Price · MLS #O6452565 · Active · 407-291-7611Property type
Year built
Lot size
Price / sq ft
HOA dues
Days on market
Garage spaces
Flood zone
About this home
This exceptional home with extensive upgrades is nestled in the highly desirable community of Sand Lake Point. The property features tons of curb appeal with newer exterior paint (2022), mature trees and fresh landscaping. Offering a thoughtfully designed 3-bed / 2-bath split floor plan plus a bonus upstairs room, easily serves as 4th bedroom - providing the ideal balance of privacy, flexibility and functionality. The heart of the home is the renovated kitchen (2022) beautifully appointed with stone countertops, farmhouse sink, recessed lighting, tile backsplash, new flooring (2026) and refrigerator, dishwasher (2025). The master suite features dual closets and a NEWLY (2025) remodeled spa-inspired ensuite bathroom with an expansive dual-sink vanity, oversized walk-in shower and garden soaking tub. Additional updates throughout include new interior paint (2026), refinished hardwood floors (2025), upgraded designer lighting and 4 new ceiling fans. Four sliders throughout the main living areas provide a seamless flow directly out to the large covered and screened lanai, creating the ultimate indoor-outdoor living areas - perfect for entertaining with the outdoor kitchen. The large private backyard is a true retreat with vinyl privacy fencing and well-maintained landscaping. The screen enclosure was serviced and refreshed in 2025 and the pool deck painted in 2026. The 3 Car Garage offers ample space and was refreshed in 2026 with new ceiling paint, wall paint and upgraded flooring paint; the garage side door replaced 2023 & the larger 2 car garage door motor replaced 2026. The home also features a new 5 ton Carrier AC unit in December of 2025 & hot water heater in 2023 The home has been serviced quarterly with Terminix since 2023 and airducts just professionally cleaned in 2025. Sand Lake Point is a prime location in Dr Philips offering residents direct PRIVATE Lake Access to the Sand Lake Chain of Lakes with boat dock, boat ramp, tennis court, playground & private walking path to Dr Philips Park. A+ Schools, Shopping, Dining & positioned just a short drive from The Butler Chain of Lakes, Windermere & Bay Hill.
Estimated monthly payment
Estimate only. Taxes use the listing's reported amount where available; insurance is a Florida-average estimate. Your actual payment will vary — run a full calculation or talk to a lender.
Price & listing history0 days on market
- Status: ActiveOct 31, 2026
- Listed$737,500Oct 30, 2026
Facts & features
- Property type
- Residential
- Sub type
- Single Family Residence
- Status
- Active
- Days on market
- 0
- Subdivision
- Sand Lake Point Unit 5
- County
- Orange
- Year built
- 1998
- Living area
- 2,362 sq ft
- Price/sq ft
- $312
- Building area
- 3,242 sq ft (Public Records)
- Lot size
- 11,141 sq ft
- Lot category
- 1/4 to less than 1/2
- Flood zone
- X
- Garage
- 3 spaces
- Pool
- Private pool
- Annual taxes
- $10,254 (2025)
- Parcel #
- 03-24-28-7844-00-050
- Zoning
- P-D
- MLS #
- O6452565
Ask about this home
Have a question? Ask the broker directly.
Ryan Solberg answers personally — no call center, no spam. Your question goes straight to him.
Interior Details
- Bedrooms
- 4
- Full bathrooms
- 2
- Flooring
- Carpet, Ceramic Tile, Wood
- Appliances
- Dishwasher, Disposal, Electric Water Heater, Microwave, Range, Refrigerator
- Interior features
- Ceiling Fans(s), Eat-in Kitchen, High Ceilings, Kitchen/Family Room Combo, Living Room/Dining Room Combo, Open Floorplan, Primary Bedroom Main Floor, Split Bedroom, Stone Counters, Vaulted Ceiling(s), Walk-In Closet(s)
- Laundry
- In Garage, Washer Hookup
- Stories / Levels
- Two
- Direction faces
- South
- Fireplace
- Yes
Heating & Cooling
- Heating
- Central, Electric
- Cooling
- Central Air
Parking
- Garage spaces
- 3
- Attached garage
- Yes
- Parking features
- Driveway, Garage Door Opener, Oversized
HOA & Financial
- HOA fee
- $565 / Annually
- Monthly HOA
- $47/mo
- Total monthly fees
- $47/mo
- Total annual fees
- $565
- HOA name
- Sand Lake Point HOA - Richard Rosales
- CDD
- No
- Homestead exemption
- Yes
- Min lease term
- No Minimum
- Listing terms
- Cash, Conventional, FHA, VA Loan
- Ownership
- Fee Simple
- Available for lease
- Yes
- Lease restrictions
- No
- Additional lease restrictions
- Buyer to verify restrictions with HOA and County.
Exterior & Construction
- Exterior features
- Lighting, Outdoor Kitchen, Private Yard, Rain Gutters, Sidewalk
- Construction materials
- Block, Stucco
- Roof
- Shingle
- Foundation
- Slab
- Pool
- Private pool
- Water access
- Yes
- Road surface
- Paved
Utilities
- Sewer
- Public Sewer
- Water source
- Public
- Utilities
- Cable Connected, Electricity Connected, Fire Hydrant, Sprinkler Meter, Underground Utilities
Community
- Pets allowed
- Yes
Schools
Letter grades: Florida DOE 2024–25 school grades (Orange, Seminole, Lake, Osceola, Brevard). Assigned schools from the listing agent — verify enrollment with the district.
Room Details
| Room | Level | Dimensions |
|---|---|---|
| Bedroom 2 | 12x11 | |
| Bedroom 3 | 13x12 | |
| Bonus Room | 14x14 | |
| Dining Room | 12x11 | |
| Family Room | 19x15 | |
| Kitchen | 15x14 | |
| Living Room | 13x10 | |
| Primary Bathroom | ||
| Primary Bedroom |
Listing Details
- Listing date
- 2026-10-23
- On market date
- 2026-10-30
- Original list price
- $737,500
- Occupant type
- Vacant
- MLS area
- 32836 - Orlando/Dr. Phillips/Bay Vista
- Listing AOR
- Orlando Regional
- Status changed
- 2026-10-31
- Tax legal description
- SAND LAKE POINT UNIT 5 36/58 LOT 5 OR B& P 5805/3109,ON 02-12-99,INST WD
Flood risk
Minimal-risk area outside the mapped floodplain. Flood insurance is optional and typically low-cost.
Source: FEMA flood zone reported on the listing. Confirm current designation at FEMA Flood Map Service Center.
Location
Directions
Sand Lake Rd., to South on Apopka Vineland to Left on Darlene Dr. to right on Lake Crowell Cir., make first left on Lake Crowell house will be on left.
More homes like this
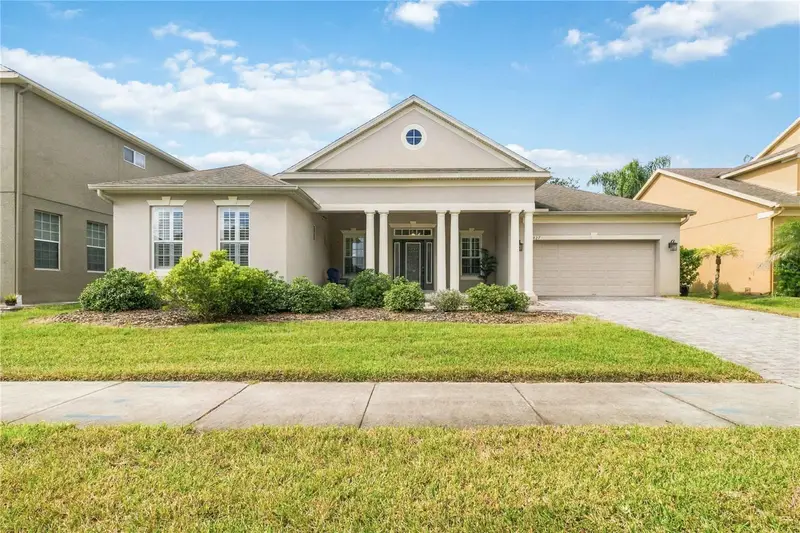
$625,000
11827 Sheltering Pine Dr
Orlando, FL 32836
4 bd · 3 ba · 2,247 sqft
Grande Pines
MLS ID #O6454071, COLDWELL BANKER REALTY.
Listing provided by Stellar MLS
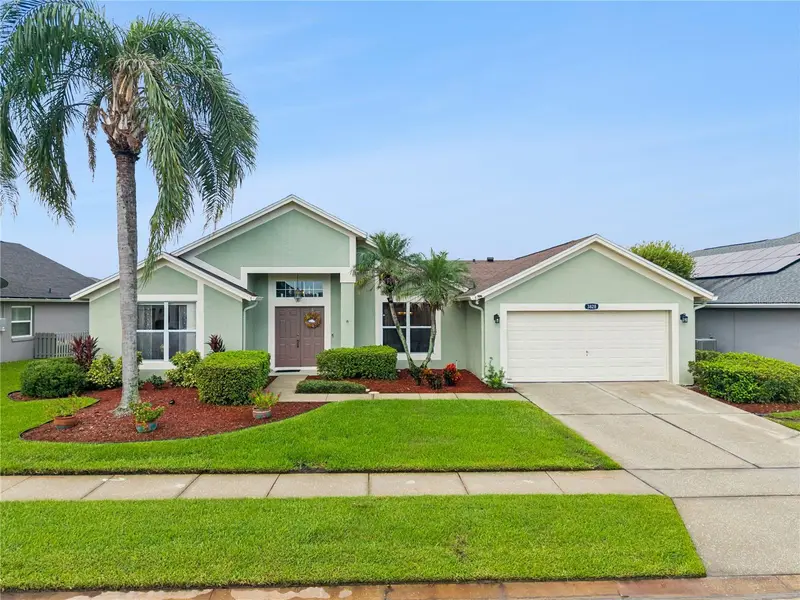
$539,000
3828 Brookmyra Dr
Orlando, FL 32837
3 bd · 2 ba · 1,835 sqft
Hunters Creek Tr 305 Ph 01
MLS ID #O6443004, OAK AVENUE REAL ESTATE LLC.
Listing provided by Stellar MLS
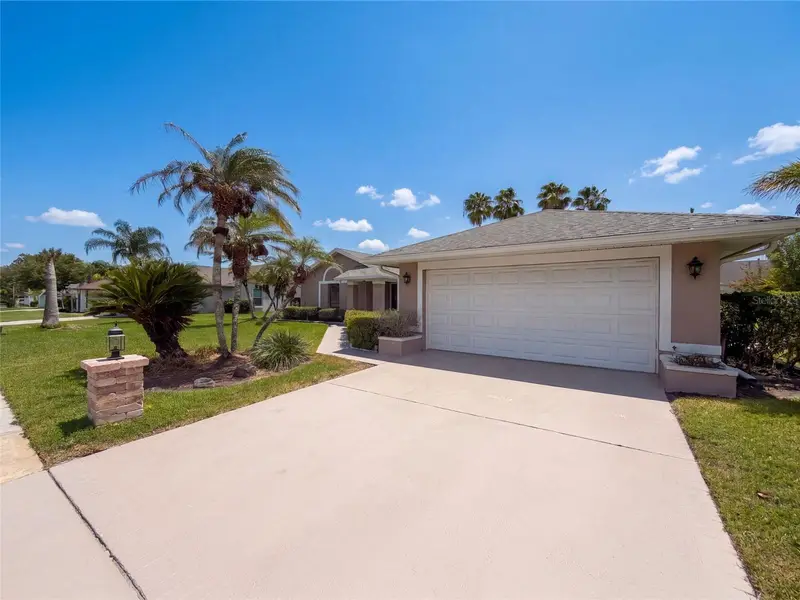
$450,000
14725 Eagles Crossing Dr
Orlando, FL 32837
3 bd · 2 ba · 1,960 sqft
Hunters Creek Tr 145 Ph 03
MLS ID #O6442993, OPENDOOR BROKERAGE LLC.
Listing provided by Stellar MLS
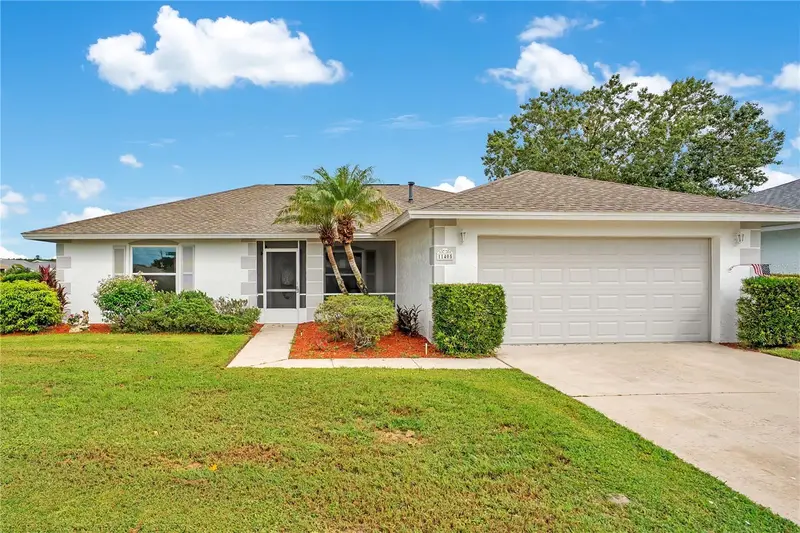
$449,900
11405 Stamfield Dr
Orlando, FL 32821
4 bd · 3 ba · 2,046 sqft
Somerset Village
MLS ID #O6447138, NB ELITE REALTY.
Listing provided by Stellar MLS

Listings courtesy of Stellar MLS as distributed by MLS GRID
IDX information is provided exclusively for consumers’ personal, non-commercial use and may not be used for any purpose other than to identify prospective properties consumers may be interested in purchasing.
Based on information submitted to the MLS GRID as of October 30, 2026 at 9:57 PM ET. All data is obtained from various sources and may not have been verified by broker or MLS GRID. Supplied Open House Information is subject to change without notice. All information should be independently reviewed and verified for accuracy. Properties may or may not be listed by the office/agent presenting the information.
All or a portion of the multiple listing information is provided by Stellar MLS, from a copyrighted compilation of listings. The compilation of listings and each individual listing are © 2026 Stellar MLS. All rights reserved.
Ryan Solberg, Broker · MaxLife Realty LLC · FL License #BK3354351 · Equal Housing Opportunity · Full disclaimer · DMCA