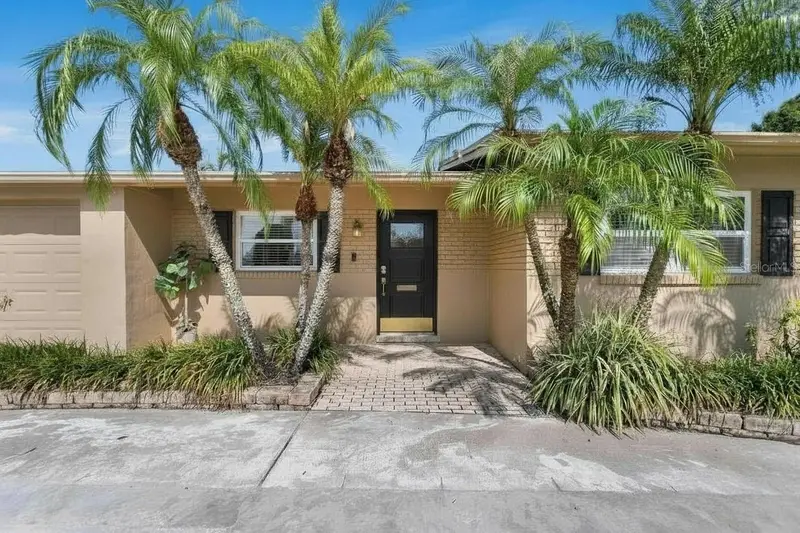

$675,000
3935 Eden Roc CircleTampa, FL 33634
Listing updated: October 30, 2026 at 9:16 PM ET
Listing courtesy of Van Wert Real Estate Svcs.,Llc · Lauren Rodriguez · MLS #TB8561286 · Active · 813-245-1311Property type
Year built
Lot size
Price / sq ft
HOA dues
Days on market
Garage spaces
Flood zone
About this home
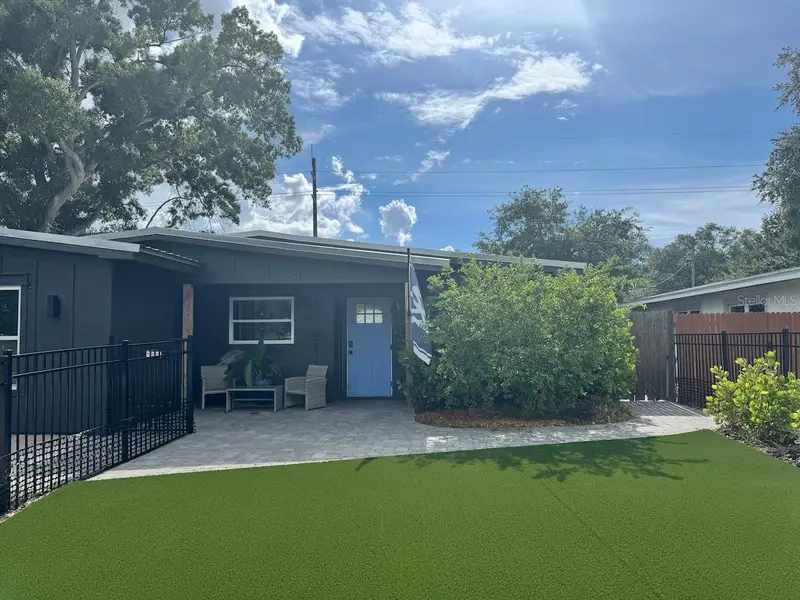
Beautifully Updated, Designed for Entertaining, and a Backyard You'll Love Coming Home To! Some homes just make it easy to enjoy where you live. At 3935 W Eden Roc Circle, a quiet afternoon by the pool, dinner with friends around the outdoor kitchen, or simply enjoying a home with enough space for everyone to feel comfortable just IS. This beautifully updated FOUR-BEDROOM home, including TWO PRIMARY SUITES, offers a wonderful combination of comfort, flexibility, and outdoor living. And with so many of the big-ticket improvements already done, you can enjoy everything this home has to offer without the expense and hassle of doing it all yourself. Inside, you'll find intentional updates, including LVP flooring, updated interior doors and hardware, fresh interior paint, and a beautifully remodeled kitchen and baths. Wood cabinetry, solid-surface countertops, stainless steel appliances, LED lighting, generous counter space, and a center island create a welcoming space for everything from everyday meals to gathering with friends. The living areas flow comfortably from one to the next, with large windows overlooking the pool and backyard. The flexible layout allows you to easily define the living spaces in a way that feels right for you, simply by arranging the furnishings to suit your needs. TWO PRIMARY SUITES offer flexibility. The home's original primary suite includes a walk-in closet, updated en suite bathroom, and views of the trellis-covered outdoor kitchen. The second suite (added in 2025) features a walk-in closet, private en-suite bathroom with a glass-enclosed rainfall shower, and a large picture window overlooking the resort-style pool. Two additional large bedrooms have generous closets, ceiling fans, and plenty of natural light. THE BACKYARD IS SOMETHING SPECIAL! Surrounded by tropical palms, the beautiful free-form swimming pool is the centerpiece of an outdoor space that's ready for entertaining or relaxing. Expansive paver decking provides plenty of room for lounging, while the trellis-covered outdoor kitchen with bar seating makes cooking and gathering outside a pleasure. There's also a fire pit for cooler evenings, a covered lanai when you prefer the shade, two artificial turf areas, and access to the pool/guest bathroom. It's a backyard with plenty of reasons to spend time outside. Better still, this resort-like setting is already complete. Recreating this outdoor retreat today would require a considerable investment. Fortunately, the only planning left to do here is who to invite over! AND THEN THERE'S THE NEIGHBORHOOD. One of the things that makes Dana Shores special is its sense of community. Known for its friendly, helpful neighbors, it's the kind of place where a wave hello can turn into a conversation, neighbors look out for one another, and there's a genuine feeling of connection. That welcoming atmosphere is part of what makes this established Tampa neighborhood so appealing. Great neighbors? Those are the kind of extras money can't buy! Rocky Point Golf Course, recreational trails, parks, and public boat ramps are nearby. Tampa International Airport, International Plaza, Westshore, downtown Tampa, and a wonderful variety of restaurants, shopping, and entertainment are all within easy reach. And when you're ready for a beach day, the Gulf Coast is just a quick drive away. Come see for yourself what makes this Dana Shores home worth a closer look!
Estimated monthly payment
Estimate only. Taxes use the listing's reported amount where available; insurance is a Florida-average estimate. Your actual payment will vary — run a full calculation or talk to a lender.
Price & listing history0 days on market
- Status: ActiveOct 31, 2026
- Listed$675,000Oct 30, 2026
Facts & features
- Property type
- Residential
- Sub type
- Single Family Residence
- Status
- Active
- Days on market
- 0
- Subdivision
- Dana Shores Un 1 Sec
- County
- Hillsborough
- Year built
- 1959
- Living area
- 1,910 sq ft
- Price/sq ft
- $353
- Building area
- 2,766 sq ft (Public Records)
- Lot size
- 8,720 sq ft
- Lot category
- 0 to less than 1/4
- Flood zone
- AE (12057C0331J)
- Garage
- 2 spaces
- Pool
- Private pool
- Annual taxes
- $3,468 (2025)
- Parcel #
- U-12-29-17-0G5-000004-00008.0
- Zoning
- RSC-6
- MLS #
- TB8561286
Ask about this home
Have a question? Ask the broker directly.
Ryan Solberg answers personally — no call center, no spam. Your question goes straight to him.
Interior Details
- Bedrooms
- 4
- Full bathrooms
- 3
- Flooring
- Luxury Vinyl, Tile
- Appliances
- Dishwasher, Disposal, Dryer, Electric Water Heater, Exhaust Fan, Microwave, Range, Refrigerator, Washer
- Interior features
- Ceiling Fans(s), Eat-in Kitchen, Kitchen/Family Room Combo, Living Room/Dining Room Combo, Primary Bedroom Main Floor, Solid Surface Counters, Solid Wood Cabinets, Thermostat, Walk-In Closet(s), Window Treatments
- Laundry
- Electric Dryer Hookup, Laundry Room, Washer Hookup
- Stories / Levels
- One
- Direction faces
- West
Heating & Cooling
- Heating
- Central, Electric
- Cooling
- Central Air
Parking
- Garage spaces
- 2
- Attached garage
- Yes
- Parking features
- Garage Door Opener, Off Street, On Street, Parking Pad
HOA & Financial
- Total monthly fees
- None
- Total annual fees
- None
- CDD
- No
- Min lease term
- 1 Week
- Listing terms
- Cash, Conventional, VA Loan
- Ownership
- Fee Simple
- Available for lease
- Yes
- Lease restrictions
- No
- Additional lease restrictions
- Lease restrictions as per local Municipal rules, regulations, codes. Contact Hillsborough County for Information
Exterior & Construction
- Exterior features
- Outdoor Kitchen, Private Mailbox, Private Yard
- Construction materials
- Block
- Roof
- Shingle
- Foundation
- Slab
- Pool
- Private pool
- Road surface
- Paved
Utilities
- Sewer
- Public Sewer
- Water source
- Public
- Utilities
- BB/HS Internet Available, Cable Available, Electricity Connected, Public, Sewer Connected, Water Connected
Room Details
| Room | Level | Dimensions |
|---|---|---|
| Living Room | 10x17 | |
| Kitchen | 9x13 | |
| Primary Bedroom | 11x13 | |
| Primary Bedroom 2 | 10x12 | |
| Bedroom 3 | 10x11 | |
| Bedroom 4 | 10x11 | |
| Family Room | 10x17 | |
| Dinette | 9x9 |
Listing Details
- Listing date
- 2026-10-30
- On market date
- 2026-10-30
- Original list price
- $675,000
- Occupant type
- Vacant
- MLS area
- 33634 - Tampa
- Listing AOR
- Suncoast Tampa
- Status changed
- 2026-10-31
- Tax legal description
- DANA SHORES UNIT NO 1 SECTION A LOT 8 BLOCK 4
Flood risk
FEMA Special Flood Hazard Area (1% annual-chance / “100-year” floodplain). Flood insurance is generally required by mortgage lenders.
Source: FEMA flood zone reported on the listing. Confirm current designation at FEMA Flood Map Service Center.
Location
Directions
From the intersection of Independence Prkwy and George Rd, head south on George Rd. At stop sign, turn Right (West) on to Dana Shores Dr. Approx 1/3 mi, turn south (left) on to WEST Eden Roc Cir. Home is on the left (east) side of the street.
More homes like this
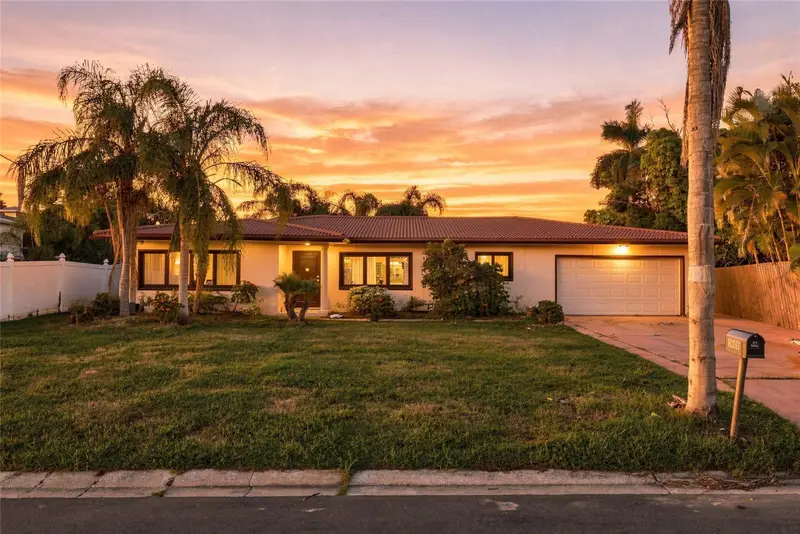
$720,000
3945 E Eden Roc Cir
Tampa, FL 33634
3 bd · 2 ba · 2,261 sqft
Dana Shores Un 1 Sec
MLS ID #TB8547011, COLDWELL BANKER REALTY.
Listing provided by Stellar MLS
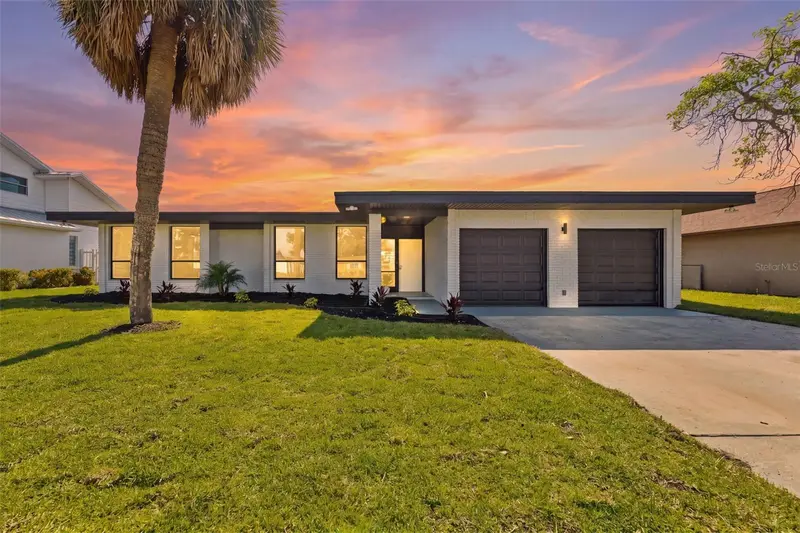

$999,999
3917 E Eden Roc Cir
Tampa, FL 33634
3 bd · 2 ba · 2,336 sqft
Dana Shores Un 1 Sec
MLS ID #TB8504490, SMITH & ASSOCIATES REAL ESTATE.
Listing provided by Stellar MLS
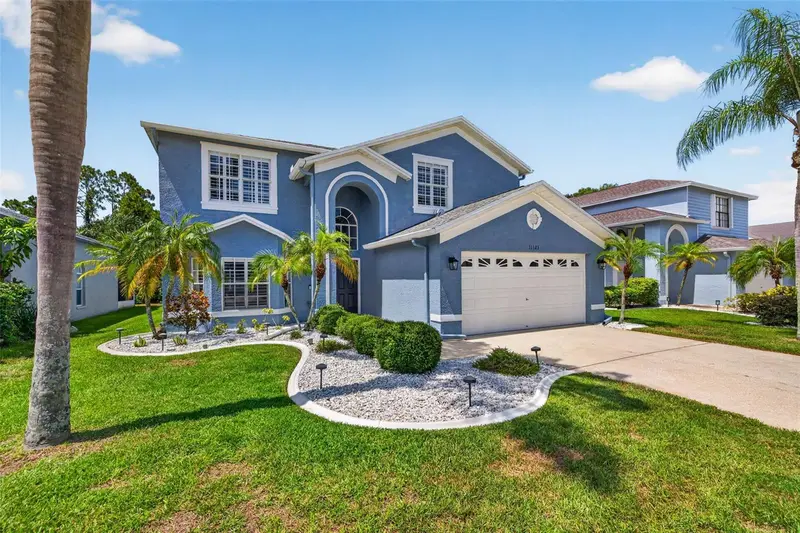
$570,000
11123 Clayridge Dr
Tampa, FL 33635
3 bd · 3 ba · 2,250 sqft
Countryway Prcl B Trct 9 Ph 1
MLS ID #TB8530137, MADISON HEIGHTS REALTY GROUP.
Listing provided by Stellar MLS
$899,000
4211 S Drexel Ave
Tampa, FL 33611
5 bd · 3 ba · 2,047 sqft
Lynwood
MLS ID #TB8563285, REALTY BUY DESIGN.
Listing provided by Stellar MLS

Listings courtesy of Stellar MLS as distributed by MLS GRID
IDX information is provided exclusively for consumers’ personal, non-commercial use and may not be used for any purpose other than to identify prospective properties consumers may be interested in purchasing.
Based on information submitted to the MLS GRID as of October 30, 2026 at 9:16 PM ET. All data is obtained from various sources and may not have been verified by broker or MLS GRID. Supplied Open House Information is subject to change without notice. All information should be independently reviewed and verified for accuracy. Properties may or may not be listed by the office/agent presenting the information.
All or a portion of the multiple listing information is provided by Stellar MLS, from a copyrighted compilation of listings. The compilation of listings and each individual listing are © 2026 Stellar MLS. All rights reserved.
Ryan Solberg, Broker · MaxLife Realty LLC · FL License #BK3354351 · Equal Housing Opportunity · Full disclaimer · DMCA