
$2,395,000
1875 Oleander StreetSarasota, FL 34239
Listing updated: November 2, 2026 at 5:54 PM ET
Listing courtesy of Compass Florida Llc · Georgia Salaverri · MLS #A4710754 · Active · 941-279-3630Property type
Year built
Lot size
Price / sq ft
HOA dues
Days on market
Flood zone
About this home
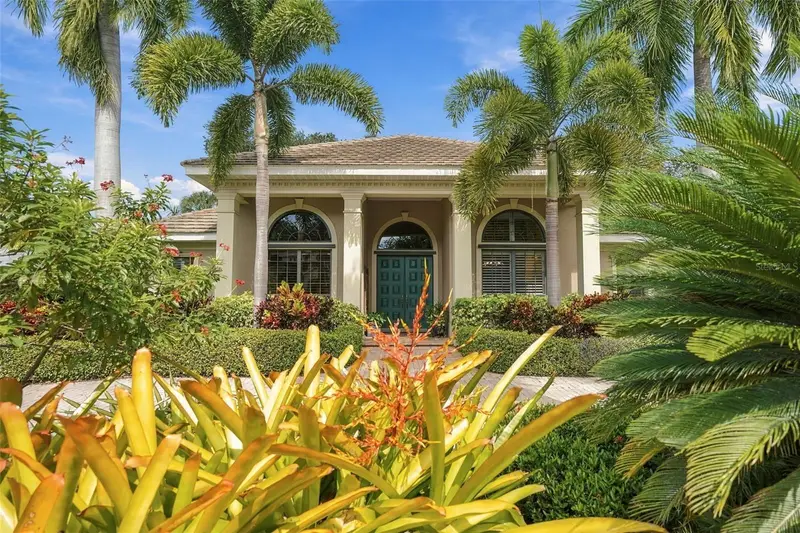
Impeccably maintained and thoughtfully designed, this custom-built John Cannon home offers an inviting blend of timeless elegance, spacious interiors, and relaxed Florida living in Sarasota’s desirable West of Trail neighborhood. Set along beautiful, tree-lined Oleander Street adjacent to Cherokee Park, this residence welcomes you with an open floor plan and soaring 14-foot ceilings that create an immediate sense of space and light. The well-appointed kitchen features solid wood cabinetry, Bosch stainless steel appliances, and a breakfast bar with seating for four—ideal for casual dining and entertaining. The inviting family room, complete with a fireplace, overlooks the pool and patio, while pocketing sliding glass doors seamlessly connect indoor and outdoor living. A professionally painted mural gives the formal dining room a rich botanical backdrop infused with tropical elegance. There is a private office with built-in cabinetry providing a comfortable, dedicated workspace The expansive primary suite is a peaceful retreat, featuring dual walk-in closets, separate vanities, dual sinks, a jetted soaking tub, and a separate shower. Two additional bedrooms provide generous closet space, with one featuring an ensuite bath. Plantation shutters throughout enhance the home’s understated elegance and tropical ambiance. Outdoors, a gorgeous, screened pool and spa are surrounded by an expansive tiled patio and outdoor kitchen have abundant space for lounging, dining, and entertaining in the Florida sunshine. Practical amenities include a spacious laundry room with a sink and built-in cabinetry, plus an oversized two-car garage with workshop cabinetry and access to a large attic for additional storage. The location is equally appealing. Enjoy a short walk to Southside Elementary School and stroll a few blocks north to the boutiques, restaurants, and Morton's Gourmet Market in Southside Village. Sarasota Memorial Hospital, Downtown Sarasota, the Bayfront, and the area’s beautiful beaches are all conveniently accessible. Experience the elegance, comfort, and exceptional location of this West of Trail residence. Schedule your private showing today.
Estimated monthly payment
Estimate only. Taxes use the listing's reported amount where available; insurance is a Florida-average estimate. Your actual payment will vary — run a full calculation or talk to a lender.
Price & listing history4 days on market
- Status: ActiveOct 29, 2026
- Listed$2,395,000Oct 29, 2026
Property Documents
Documents the listing agent has made public for this property. Free to view and download.
Facts & features
- Property type
- Residential
- Sub type
- Single Family Residence
- Status
- Active
- Days on market
- 4
- Subdivision
- Poinsettia Park 2
- County
- Sarasota
- Year built
- 2002
- Living area
- 3,142 sq ft
- Price/sq ft
- $762
- Building area
- 4,212 sq ft (Public Records)
- Lot size
- 11,800 sq ft
- Lot category
- 1/4 to less than 1/2
- Flood zone
- X (12115C0141G)
- Pool
- Private pool
- Annual taxes
- $11,925 (2025)
- Parcel #
- 2039010007
- Zoning
- RSF3
- MLS #
- A4710754
Ask about this home
Have a question? Ask the broker directly.
Ryan Solberg answers personally — no call center, no spam. Your question goes straight to him.
Interior Details
- Bedrooms
- 3
- Full bathrooms
- 3
- Flooring
- Carpet, Tile
- Appliances
- Built-In Oven, Cooktop, Dishwasher, Disposal, Dryer, Gas Cooktop, Microwave, Refrigerator, Washer, Wine Refrigerator
- Interior features
- Built-in Features, Ceiling Fans(s), Chair Rail, Crown Molding, High Ceilings, Kitchen/Family Room Combo, Open Floorplan, Primary Bedroom Main Floor, Solid Wood Cabinets, Split Bedroom, Stone Counters, Thermostat, Walk-In Closet(s), Window Treatments
- Laundry
- Laundry Room, Sink
- Stories / Levels
- One
- Direction faces
- South
- Fireplace
- Yes
Heating & Cooling
- Heating
- Central, Electric
- Cooling
- Central Air
Parking
- Garage spaces
- 0
- Attached garage
- Yes
HOA & Financial
- Total monthly fees
- None
- Total annual fees
- None
- CDD
- No
- Homestead exemption
- Yes
- Min lease term
- 1 Week
- Listing terms
- Cash, Conventional
- Ownership
- Fee Simple
- Available for lease
- Yes
- Lease restrictions
- Yes
- Additional lease restrictions
- City of Sarasota Rental Policies
Exterior & Construction
- Exterior features
- Garden, Lighting, Outdoor Grill
- Construction materials
- Block
- Roof
- Tile
- Foundation
- Slab
- Pool
- Private pool
- Road surface
- Paved
Utilities
- Sewer
- Public Sewer
- Water source
- Public
- Utilities
- BB/HS Internet Available, Cable Available, Electricity Connected, Natural Gas Connected, Sewer Connected, Sprinkler Well, Water Connected
Community
- Pets allowed
- Yes
Schools
Letter grades: Florida DOE 2024–25 school grades (Orange, Seminole, Lake, Osceola, Brevard). Assigned schools from the listing agent — verify enrollment with the district.
Room Details
| Room | Level | Dimensions |
|---|---|---|
| Family Room | First | |
| Dining Room | First | |
| Primary Bedroom | First | |
| Primary Bathroom | First | |
| Office | First | |
| Kitchen | First |
Listing Details
- Listing date
- 2026-10-23
- On market date
- 2026-10-29
- Original list price
- $2,395,000
- Occupant type
- Vacant
- MLS area
- 34239 - Sarasota/Pinecraft
- Listing AOR
- Sarasota - Manatee
- Status changed
- 2026-10-29
- Tax legal description
- LOTS 19 & 21, BLK C, POINSETTIA PARK
Flood risk
Minimal-risk area outside the mapped floodplain. Flood insurance is optional and typically low-cost.
Source: FEMA flood zone reported on the listing. Confirm current designation at FEMA Flood Map Service Center.
Location
Directions
Osprey Avenue to Oleander Street (north of Siesta Drive) Turn east on Oleander. The house will be mid block on your left. There is a circular driveway.
More homes like this
$625,000
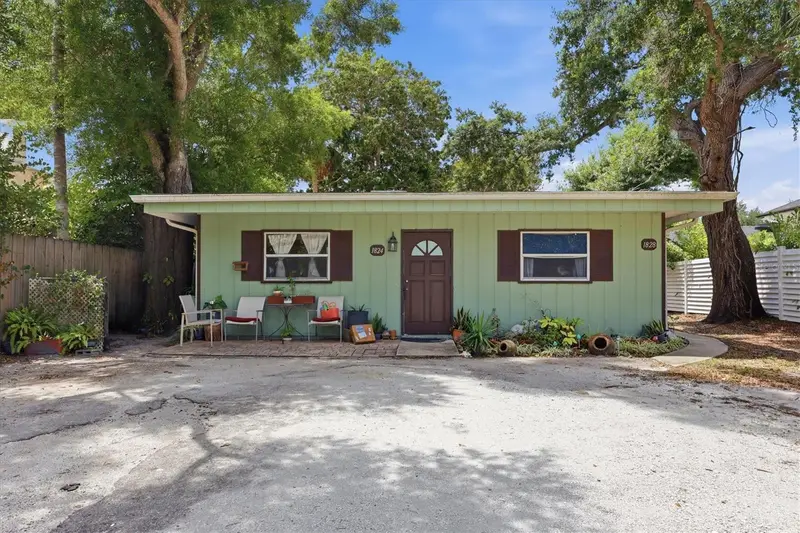
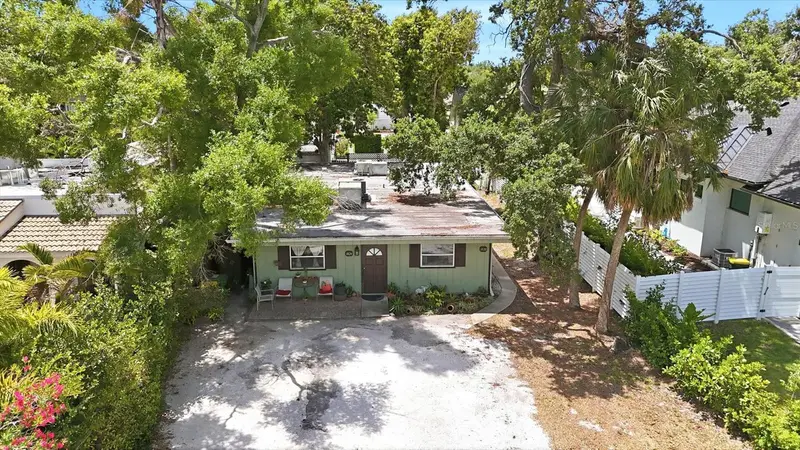
1824 Webber St
Sarasota, FL 34239
8 bd · 8 ba · 1,680 sqft
Poinsettia Park 2
MLS ID #A4699168, RE/MAX ALLIANCE GROUP.
Listing provided by Stellar MLS
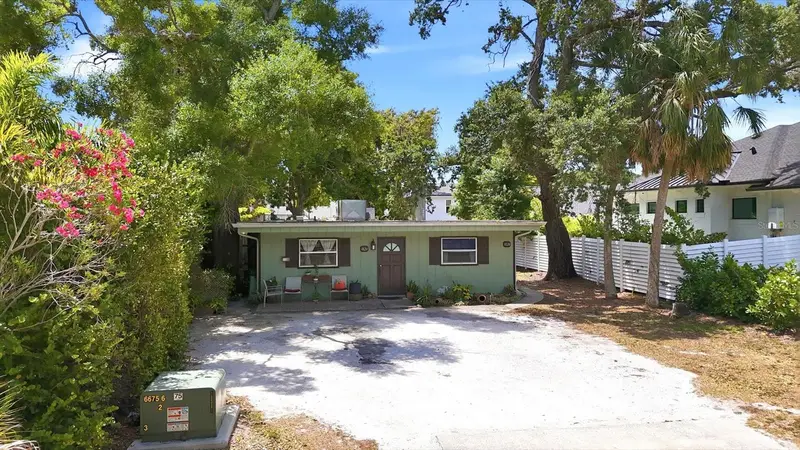
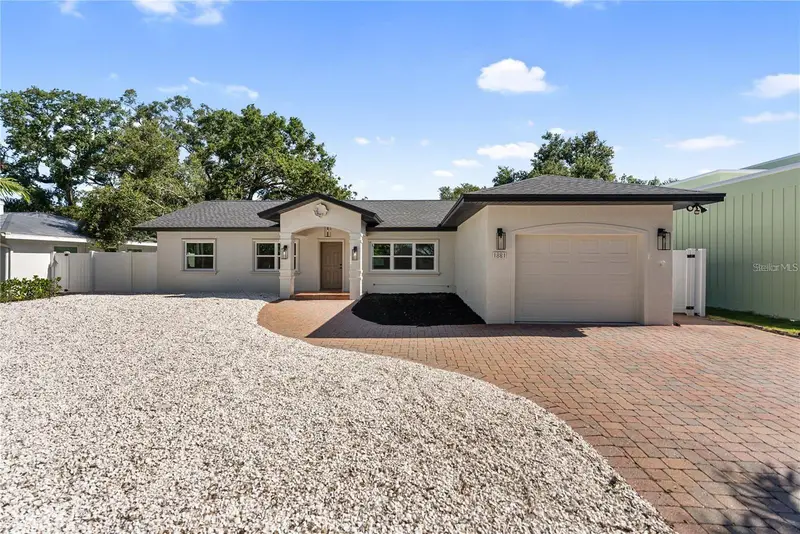
$625,000
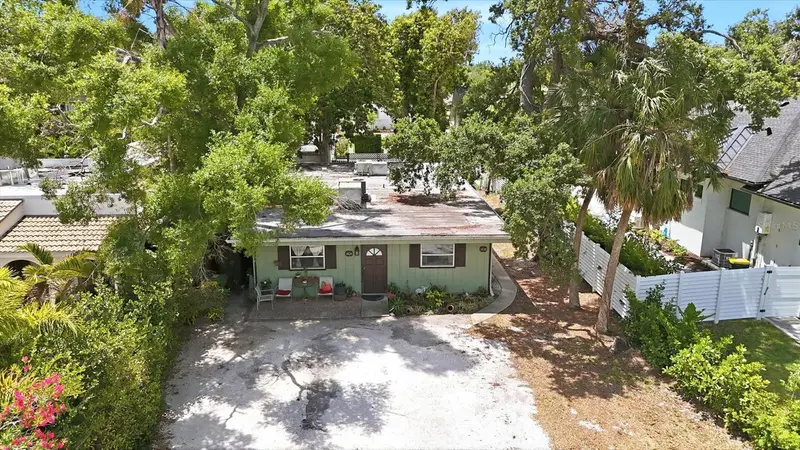
1824 Webber St
Sarasota, FL 34239
4 bd · 4 ba · 1,680 sqft
Poinsettia Park 2
MLS ID #A4691535, RE/MAX ALLIANCE GROUP.
Listing provided by Stellar MLS
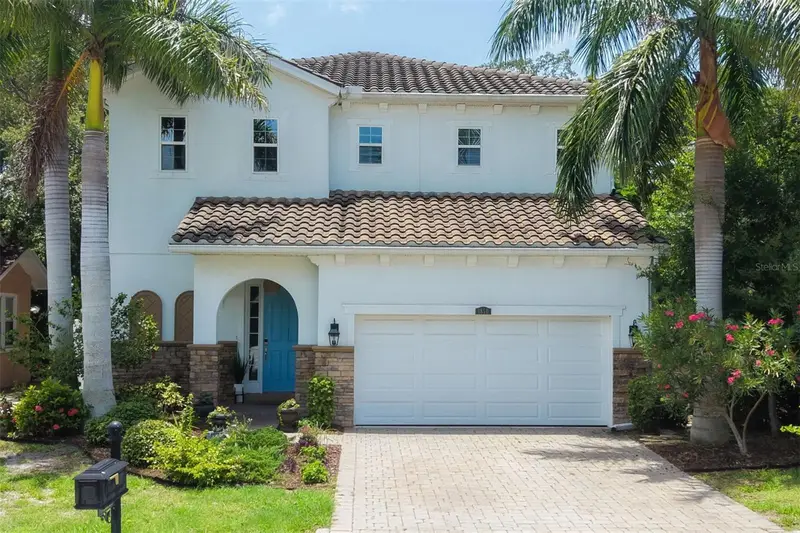
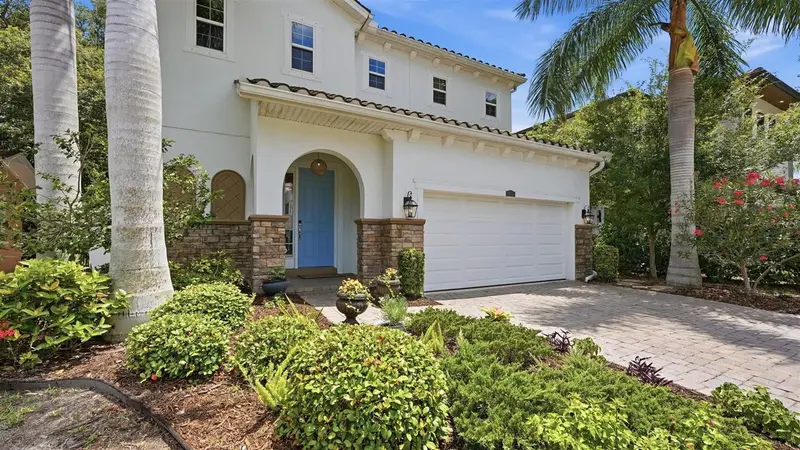
$998,000
1881 Orchid St
Sarasota, FL 34239
3 bd · 2 ba · 1,710 sqft
Poinsettia Park 2
MLS ID #A4705989, OPTIMUS CREIA.
Listing provided by Stellar MLS
$2,100,000
1850 Magnolia St
Sarasota, FL 34239
4 bd · 4 ba · 3,148 sqft
Poinsettia Park 2
MLS ID #A4697162, PREMIER SOTHEBY'S INTERNATIONAL REALTY.
Listing provided by Stellar MLS

Listings courtesy of Stellar MLS as distributed by MLS GRID
IDX information is provided exclusively for consumers’ personal, non-commercial use and may not be used for any purpose other than to identify prospective properties consumers may be interested in purchasing.
Based on information submitted to the MLS GRID as of November 2, 2026 at 5:54 PM ET. All data is obtained from various sources and may not have been verified by broker or MLS GRID. Supplied Open House Information is subject to change without notice. All information should be independently reviewed and verified for accuracy. Properties may or may not be listed by the office/agent presenting the information.
All or a portion of the multiple listing information is provided by Stellar MLS, from a copyrighted compilation of listings. The compilation of listings and each individual listing are © 2026 Stellar MLS. All rights reserved.
Ryan Solberg, Broker · MaxLife Realty LLC · FL License #BK3354351 · Equal Housing Opportunity · Full disclaimer · DMCA