
$420,000
7146 173rd Arlington LoopThe Villages, FL 32162
Listing updated: October 27, 2026 at 5:46 PM ET
Listing courtesy of Exp Realty Llc · Michael Barbier · MLS #G5119458 · Active · 888-883-8509Property type
Year built
Lot size
Price / sq ft
HOA dues
Days on market
Flood zone
About this home
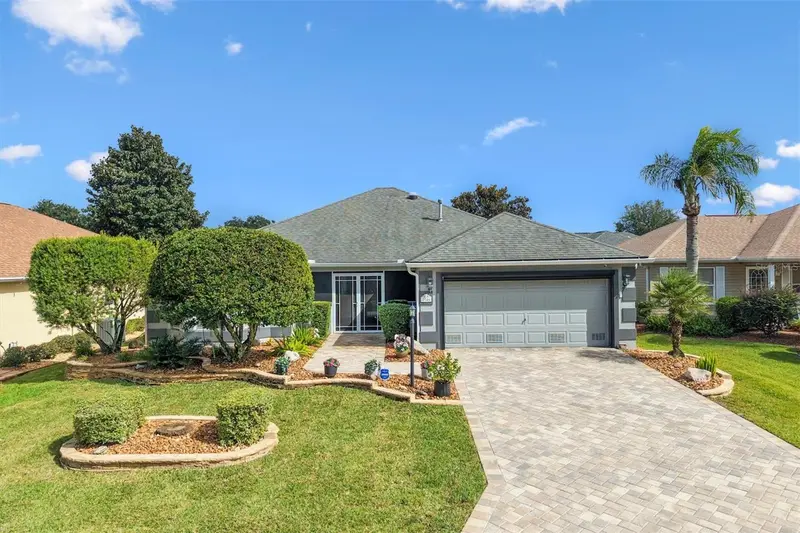
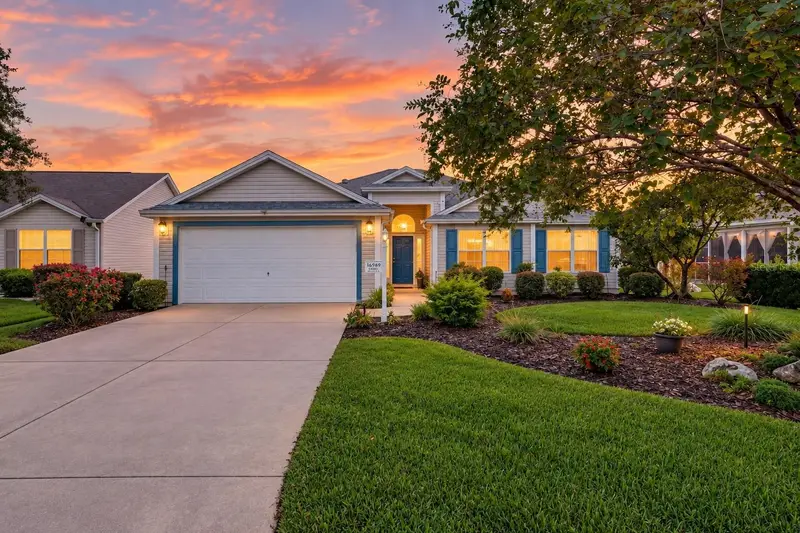
BEAUTIFULLY UPGRADED GRAND FICUS MODEL! Welcome to this meticulously maintained concrete block and stucco home, where thoughtful upgrades, gorgeous landscaping, and inviting spaces to come together beautifully! From the moment you arrive, the stunning curb appeal makes a lasting impression with elegant stone accents, raised landscaping beds, a paver driveway and walkway, and a charming screened-in front porch perfect for enjoying your morning coffee. Step through the beautiful leaded-glass double doors into a welcoming foyer, where soaring 10-foot vaulted ceilings and an open, flowing floor plan create a bright and spacious atmosphere. Luxury vinyl plank (LVP) flooring runs throughout the main living areas, complemented by modern light fixtures, architectural details, and tasteful finishes. The beautifully appointed kitchen features gorgeous QUARTZ countertops, stainless steel appliances, a GAS RANGE, custom range hood, stylish tile backsplash, and pendant lighting over the breakfast bar with its decorative tiled front. A charming dining area, distinctive cabinetry with a built-in desk, and a window bringing in natural light make this kitchen as functional as it is attractive. And did we mention the WINE FRIDGE? Cheers to that! This 2-BEDROOM, 2-BATHROOM home also features a versatile FLEX ROOM (without a closet), currently set up as a MAHJONG ROOM! Whether you're hosting game night, entertaining friends, or looking for the perfect home office, hobby room, or cozy den, this flexible space offers endless possibilities. Step outside and discover a BEAUTIFUL REAR PAVER PATIO, an inviting outdoor space for relaxing, grilling, or gathering with friends. The gorgeous, meticulously maintained landscaping creates a picturesque setting you'll appreciate every day. Even the GARAGE has been upgraded, featuring a sleek EPOXY FLOOR and a convenient AUTOMATIC RETRACTABLE SCREEN, allowing you to enjoy fresh air while keeping the bugs out! Tankless Water Heater, Irrigation system, and access to your attic space with stairs for additional storage. Beautiful inside and out, thoughtfully upgraded, and lovingly maintained—this is one you'll want to see in person!
Estimated monthly payment
Estimate only. Taxes use the listing's reported amount where available; insurance is a Florida-average estimate. Your actual payment will vary — run a full calculation or talk to a lender.
Price & listing history0 days on market
- Status: ActiveOct 27, 2026
- Listed$420,000Oct 27, 2026
Facts & features
- Property type
- Residential
- Sub type
- Single Family Residence
- Status
- Active
- Days on market
- 0
- Subdivision
- Villages/Marion Un 62
- County
- Marion
- Year built
- 2003
- Living area
- 1,962 sq ft
- Price/sq ft
- $214
- Building area
- 2,796 sq ft (Public Records)
- Lot size
- 5,227 sq ft
- Lot category
- 0 to less than 1/4
- Flood zone
- X (12083C0885D)
- Annual taxes
- $6,549 (2025)
- Parcel #
- 6762-097-000
- Zoning
- PUD
- MLS #
- G5119458
Ask about this home
Have a question? Ask the broker directly.
Ryan Solberg answers personally — no call center, no spam. Your question goes straight to him.
Interior Details
- Bedrooms
- 2
- Full bathrooms
- 2
- Flooring
- Luxury Vinyl
- Appliances
- Built-In Oven, Dishwasher, Disposal, Dryer, Electric Water Heater, Exhaust Fan, Freezer, Gas Cooktop, Ice Maker, Range, Range Hood, Refrigerator, Tankless Water Heater, Washer, Wine Refrigerator
- Interior features
- Ceiling Fans(s), Chair Rail, Eat-in Kitchen, High Ceilings, Open Floorplan, Primary Bedroom Main Floor, Pull Down Stairs, Solid Wood Cabinets, Stone Counters, Thermostat, Vaulted Ceiling(s), Walk-In Closet(s), Window Treatments
- Laundry
- Electric Dryer Hookup, In Garage, Washer Hookup
- Stories / Levels
- One
- Direction faces
- West
Heating & Cooling
- Heating
- Central
- Cooling
- Central Air
Parking
- Garage spaces
- 0
- Attached garage
- Yes
HOA & Financial
- Total monthly fees
- $204/mo
- Total annual fees
- $2,448
- CDD
- Yes
- Homestead exemption
- Yes
- Min lease term
- 1 Month
- Listing terms
- Cash, Conventional, FHA, VA Loan
- Ownership
- Fee Simple
- Available for lease
- Yes
- Lease restrictions
- Yes
- Additional lease restrictions
- Check with The Villages District for further info
Exterior & Construction
- Exterior features
- Lighting, Private Entrance, Private Yard, Rain Gutters, Smart Irrigation
- Construction materials
- Block, Stucco
- Roof
- Shingle
- Foundation
- Slab
- Road surface
- Asphalt
Utilities
- Sewer
- Public Sewer
- Water source
- Public
- Utilities
- BB/HS Internet Available, Cable Connected, Electricity Connected, Natural Gas Connected, Sewer Connected, Sprinkler Recycled, Underground Utilities, Water Connected
Community
- Pets allowed
- Number Limit
- Senior community
- Yes
Room Details
| Room | Level | Dimensions |
|---|---|---|
| Kitchen | 15x19 | |
| Living Room | 17x22 | |
| Den | 17x13 | |
| Primary Bedroom | 17x13 | |
| Florida Room | 9x8 | |
| Bathroom 1 | ||
| Bathroom 2 |
Listing Details
- Listing date
- 2026-10-24
- On market date
- 2026-10-27
- Original list price
- $420,000
- Occupant type
- Owner
- MLS area
- 32162 - Lady Lake/The Villages
- Listing AOR
- Sarasota - Manatee
- Status changed
- 2026-10-27
- Tax legal description
- SEC 32 TWP 17 RGE 23 PLAT BOOK 007 PAGE 075 VILLAGES OF MARION - UNIT 62 LOT 97
Flood risk
Minimal-risk area outside the mapped floodplain. Flood insurance is optional and typically low-cost.
Source: FEMA flood zone reported on the listing. Confirm current designation at FEMA Flood Map Service Center.
Location
Directions
Go west on SE HWY 42. Turn Right on Buena Vista BLVD. Turn Right on SE 82nd Calumet Ave. Turn Right on SE 172nd Legacy Lane. Turn Left on SE 173rd Arlington Loop. House is on the Left.
More homes like this
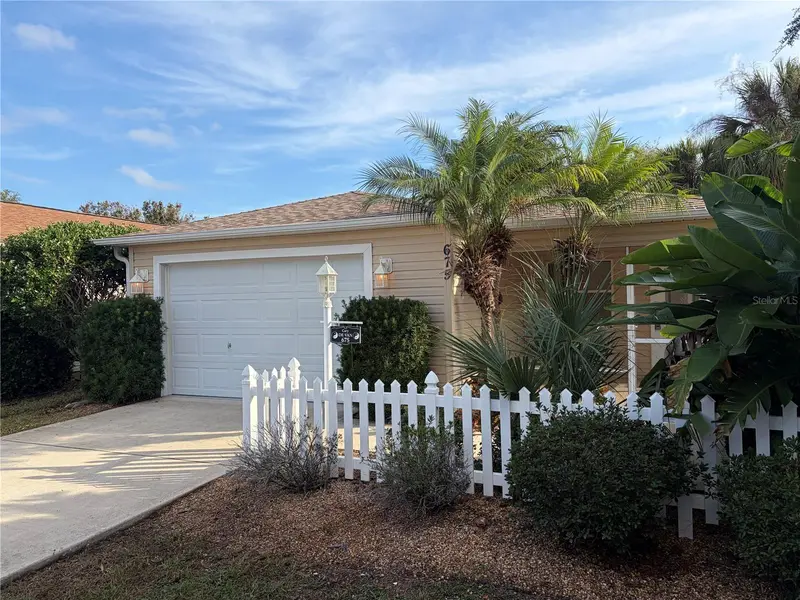
$284,990
675 Kendall Ct
The Villages, FL 32162
2 bd · 2 ba · 1,156 sqft
Villages Of Sumter Broyhill Villas
MLS ID #O6373943, XCELLENCE REALTY INC..
Listing provided by Stellar MLS
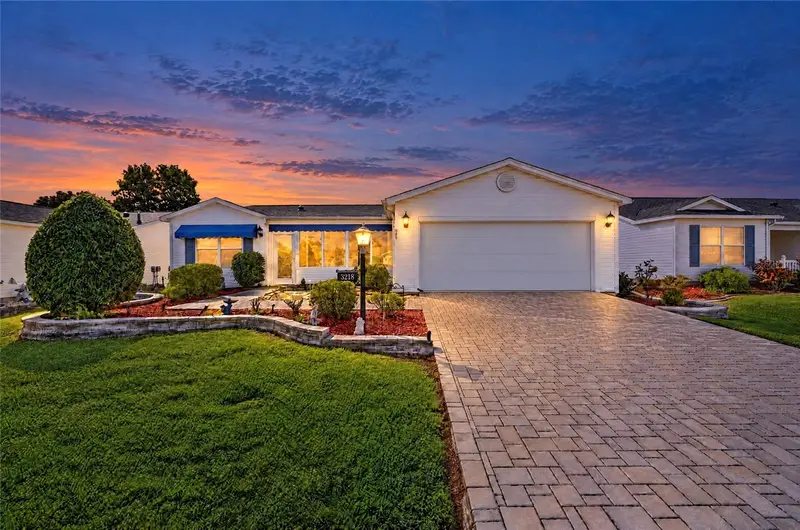
$410,000
3218 Williams Rd
The Villages, FL 32162
3 bd · 2 ba · 1,596 sqft
The Villages
MLS ID #G5118688, REALTY EXECUTIVES IN THE VILLAGES.
Listing provided by Stellar MLS
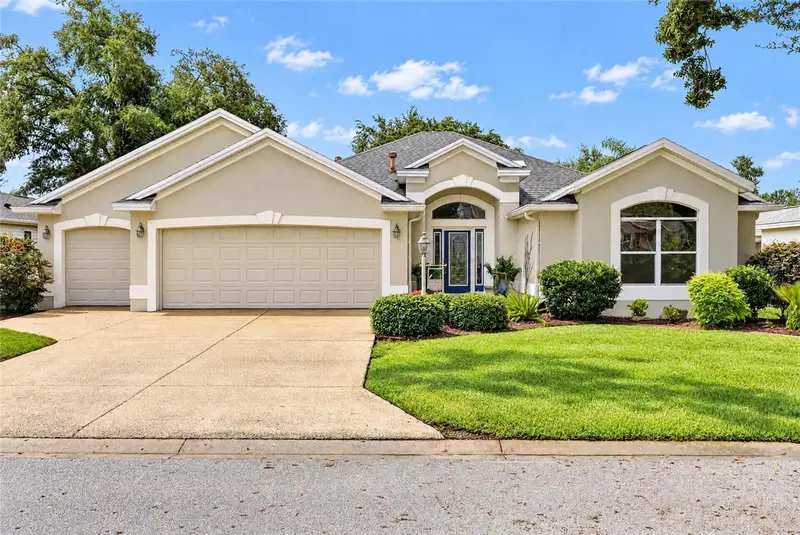
$600,000
7775 Se 168th Lone Oak Loop
The Villages, FL 32162
3 bd · 2 ba · 2,069 sqft
The Villages
MLS ID #G5118877, REALTY EXECUTIVES IN THE VILLAGES.
Listing provided by Stellar MLS
$324,800
16969 Se 92nd Pelham Ave
The Villages, FL 32162
3 bd · 2 ba · 1,717 sqft
The Villages
MLS ID #G5118114, REALTY EXECUTIVES IN THE VILLAGES.
Listing provided by Stellar MLS

Listings courtesy of Stellar MLS as distributed by MLS GRID
IDX information is provided exclusively for consumers’ personal, non-commercial use and may not be used for any purpose other than to identify prospective properties consumers may be interested in purchasing.
Based on information submitted to the MLS GRID as of October 27, 2026 at 5:46 PM ET. All data is obtained from various sources and may not have been verified by broker or MLS GRID. Supplied Open House Information is subject to change without notice. All information should be independently reviewed and verified for accuracy. Properties may or may not be listed by the office/agent presenting the information.
All or a portion of the multiple listing information is provided by Stellar MLS, from a copyrighted compilation of listings. The compilation of listings and each individual listing are © 2026 Stellar MLS. All rights reserved.
Ryan Solberg, Broker · MaxLife Realty LLC · FL License #BK3354351 · Equal Housing Opportunity · Full disclaimer · DMCA