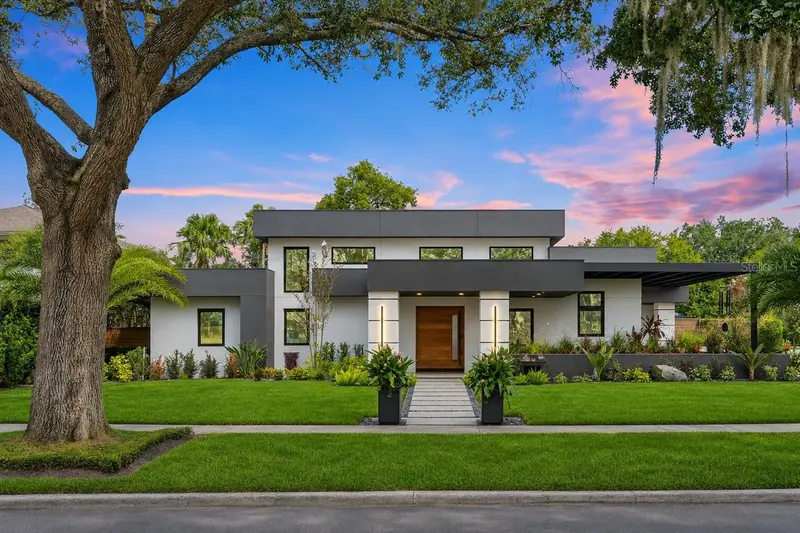



$2,000,000
837 Wilkinson StreetOrlando, FL 32803
Listing updated: November 13, 2026 at 5:25 PM ET
 Listing courtesy of Sugden Real Estate · Brent Boyette · MLS #O6452494 · Active · 407-820-0128
Property type
Year built
Lot size
Price / sq ft
HOA dues
Days on market
Garage spaces
Flood zone
About this home
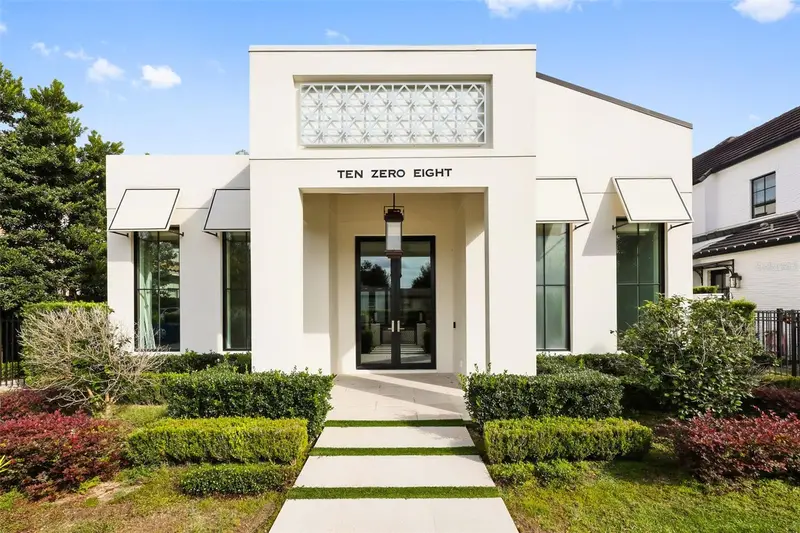
A PRIVATE MODERN RESORT IN THE HEART OF ORLANDO! Experience luxury and resort-style living in the desirable Orwin Manor neighborhood, just minutes from Winter Park, Adventh, and Mills 50. Situated on a beautifully landscaped corner lot, this custom single-story residence offers 3 bedrooms, 2.5 bathrooms, secluded office/den space, fully-fenced and gated turfed backyard with a pool, outdoor showergated driveway and two-car garage. An impressive solid walnut pivot front door welcomes you to an open-concept living, dining, and kitchen area featuring soaring 15-foot ceilings - offering abundant natural light from the upper panoramic skyview windows and oversized sliding glass doors. The gourmet kitchen showcases an impressive 11-foot quartz waterfall island beneath a stunning Swarovski chandelier, gas range, double ovens, and professional side-by-side refrigerator and freezer. The spacious primary suite serves as your sanctuary with an elegant acacia wood tray ceiling, folding glass doors opening directly to the pool, and additional access to the covered patio. The primary bathroom features dual vanities, a rainfall shower, smart bidet toilet, and a custom walk-in closet with extensive built-in storage. Step outside into your own secluded tropical oasis, surrounded by mature bamboo, palms, and lush landscaping. The fully fenced backyard features a heated saltwater pool with sun shelf and bubblers, outdoor shower, Italian string lighting, and convenient guest-bath access. The covered rear patio with electric screen creates an inviting setting for year-round outdoor entertaining. Additional highlights include a wraparound covered front porch with awning, automatic gated driveway with parking for two vehicles, two-car garage with Wi-Fi-enabled glass garage door, versatile den/office with barn doors, and a dedicated laundry room with built-in cabinetry. Smart-home features include integrated interior and exterior lighting, smart irrigation, Nest thermostat, Ring doorbell, security camera prewiring, and in-ceiling speakers throughout the main living areas, primary suite, and outdoor patios. Combining striking modern architecture, high-end finishes, exceptional privacy, and resort-inspired outdoor living, this distinctive Orwin Manor residence offers a rare opportunity to experience luxury living in one of Orlando’s most desirable neighborhoods.
Estimated monthly payment
Estimate only. Taxes use the listing's reported amount where available; insurance is a Florida-average estimate. Your actual payment will vary — run a full calculation or talk to a lender.
Price & listing history0 days on market
- Status: ActiveNov 13, 2026
- Listed$2,000,000Nov 13, 2026
Facts & features
- Property type
- Residential
- Sub type
- Single Family Residence
- Status
- Active
- Days on market
- 0
- Subdivision
- Orwin Manor Stratford Sec
- County
- Orange
- Year built
- 2017
- Living area
- 2,832 sq ft
- Price/sq ft
- $706
- Building area
- 4,210 sq ft (Public Records)
- Lot size
- 12,147 sq ft
- Lot category
- 1/4 to less than 1/2
- Flood zone
- X (12095C0255F)
- Garage
- 2 spaces
- Pool
- Private pool
- Annual taxes
- $11,819 (2025)
- Parcel #
- 12-22-29-6436-19-080
- Zoning
- R-1A/T
- MLS #
- O6452494
Ask about this home
Have a question? Ask the broker directly.
Ryan Solberg answers personally — no call center, no spam. Your question goes straight to him.
Interior Details
- Bedrooms
- 3
- Full bathrooms
- 2
- Half bathrooms
- 1
- Flooring
- Tile
- Appliances
- Bar Fridge, Built-In Oven, Convection Oven, Cooktop, Dishwasher, Disposal, Down Draft, Dryer, Freezer, Gas Cooktop, Gas Water Heater, Microwave, Refrigerator, Tankless Water Heater, Touchless Faucet, Washer, Wine Refrigerator
- Interior features
- Built-in Features, Ceiling Fans(s), High Ceilings, Open Floorplan, Primary Bedroom Main Floor, Smart Home, Solid Surface Counters, Split Bedroom, Stone Counters, Tray Ceiling(s), Walk-In Closet(s), Wet Bar, Window Treatments
- Laundry
- Inside, Laundry Room
- Stories / Levels
- One
- Direction faces
- South
Heating & Cooling
- Heating
- Central, Electric
- Cooling
- Central Air
Parking
- Garage spaces
- 2
- Attached garage
- Yes
- Parking features
- Curb Parking, Driveway, Garage Door Opener, Garage Faces Rear, On Street
HOA & Financial
- Total monthly fees
- None
- Total annual fees
- None
- CDD
- No
- Homestead exemption
- Yes
- Min lease term
- No Minimum
- Listing terms
- Cash, Conventional
- Ownership
- Fee Simple
- Available for lease
- Yes
- Lease restrictions
- No
Exterior & Construction
- Exterior features
- Awning(s), Lighting, Outdoor Shower, Private Entrance, Private Mailbox, Private Yard, Rain Gutters, Sidewalk, Smart Irrigation, Sprinkler Metered
- Construction materials
- Block, Stucco
- Roof
- Other
- Foundation
- Slab
- Pool
- Private pool
- Road surface
- Asphalt, Paved
Utilities
- Sewer
- Public Sewer
- Water source
- Public
- Utilities
- BB/HS Internet Available, Cable Connected, Electricity Connected, Natural Gas Connected, Sewer Connected, Sprinkler Meter, Underground Utilities, Water Connected
Room Details
| Room | Level | Dimensions |
|---|---|---|
| Kitchen | First | |
| Primary Bedroom | First | 13x25.5 |
| Bathroom 1 | First | |
| Bathroom 2 | First | |
| Living Room | First |
Listing Details
- Listing date
- 2026-11-13
- On market date
- 2026-11-13
- Original list price
- $2,000,000
- Occupant type
- Owner
- MLS area
- 32803 - Orlando/Colonial Town
- Listing AOR
- Orlando Regional
- Status changed
- 2026-11-13
- Tax legal description
- ORWIN MANOR STRATFORD SECTION L/57 LOT 8& E 30 FT LOT 9 BLK 19
Flood risk
Minimal-risk area outside the mapped floodplain. Flood insurance is optional and typically low-cost.
Source: FEMA flood zone reported on the listing. Confirm current designation at FEMA Flood Map Service Center.
Location
Directions
From Interstate 4, take the Princeton Street exit and travel east. Turn left onto N. Orange Avenue, then right onto Wilkinson Street. Continue to 837 Wilkinson Street. Property is located in the desirable Orwin Manor neighborhood near Winter Park.
More homes like this
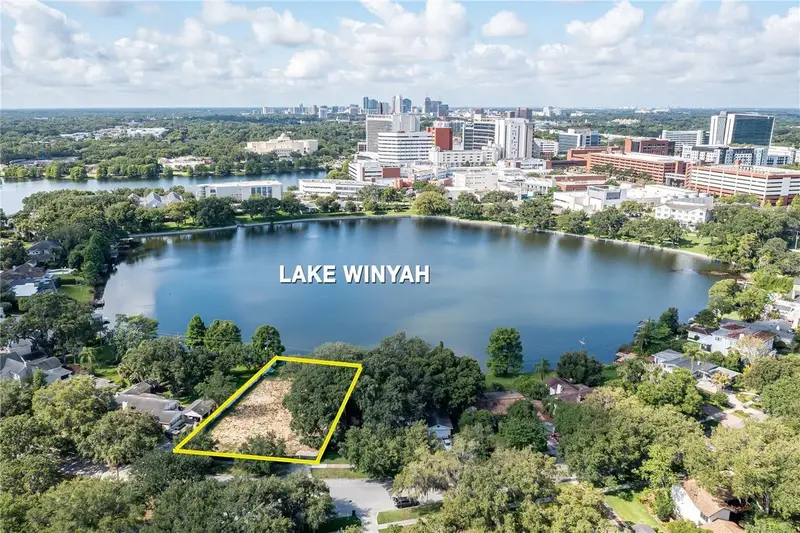
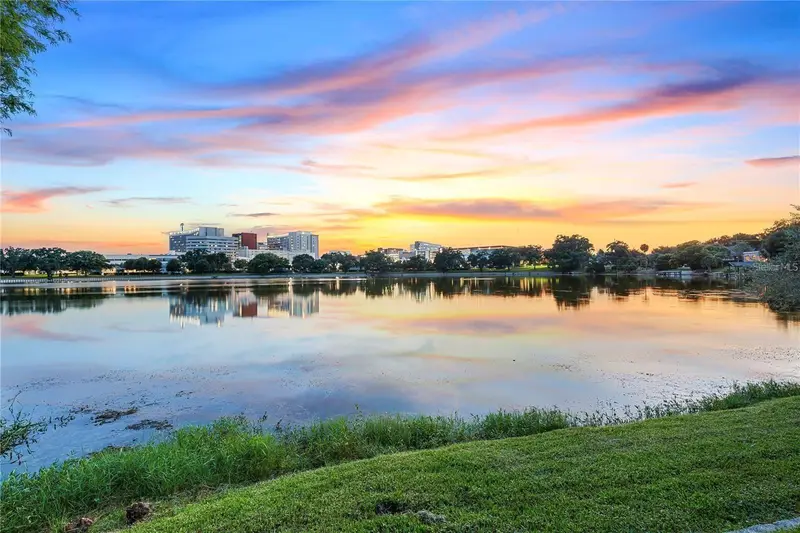
$1,900,000
830 Wilkinson St
Orlando, FL 32803
0.45 acres
Orwin Manor Stratford Sec
MLS ID #O6455622, FANNIE HILLMAN & ASSOCIATES.
Listing provided by Stellar MLS
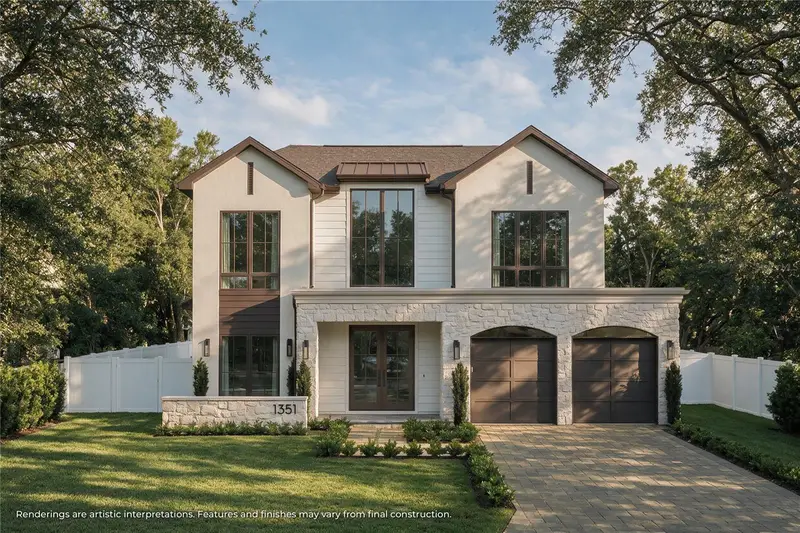
$3,050,000
1351 Mayfield Ave
Winter Park, FL 32789
5 bd · 5 ba · 3,677 sqft
Temple Heights
MLS ID #O6455383, ONE LUXURY INTERNATIONAL LLC.
Listing provided by Stellar MLS
$2,500,000
1008 N Pennsylvania Ave
Winter Park, FL 32789
4 bd · 5 ba · 3,530 sqft
Tantum Add
MLS ID #O6457191, KELLER WILLIAMS WINTER PARK.
Listing provided by Stellar MLS
$2,275,000
1667 Walnut Ave
Winter Park, FL 32789
4 bd · 4 ba · 3,535 sqft
Lake Knowles Terrace
MLS ID #O6457385, STOCKWORTH REALTY GROUP.
Listing provided by Stellar MLS

Listings courtesy of Stellar MLS as distributed by MLS GRID
IDX information is provided exclusively for consumers’ personal, non-commercial use and may not be used for any purpose other than to identify prospective properties consumers may be interested in purchasing.
Based on information submitted to the MLS GRID as of November 13, 2026 at 5:25 PM ET. All data is obtained from various sources and may not have been verified by broker or MLS GRID. Supplied Open House Information is subject to change without notice. All information should be independently reviewed and verified for accuracy. Properties may or may not be listed by the office/agent presenting the information.
All or a portion of the multiple listing information is provided by Stellar MLS, from a copyrighted compilation of listings. The compilation of listings and each individual listing are © 2026 Stellar MLS. All rights reserved.
Ryan Solberg, Broker · MaxLife Realty LLC · FL License #BK3354351 · Equal Housing Opportunity · Full disclaimer · DMCA