

$524,900
5119 Pelleport AvenueBelle Isle, FL 32812
Listing updated: October 25, 2026 at 6:47 AM ET
Listing courtesy of Bhhs Florida Realty · Catherine Lambert PA · MLS #O6452492 · Active · 407-876-2090Property type
Year built
Lot size
Price / sq ft
HOA dues
Day on market
Garage spaces
Flood zone
About this home
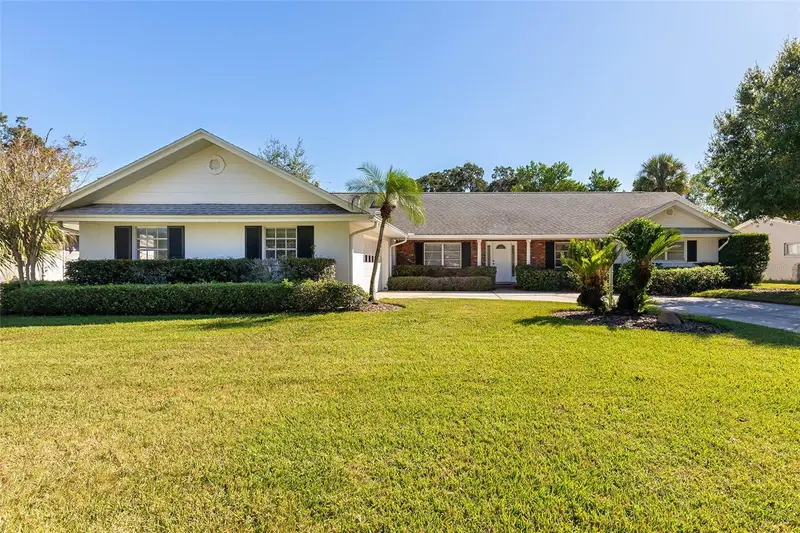
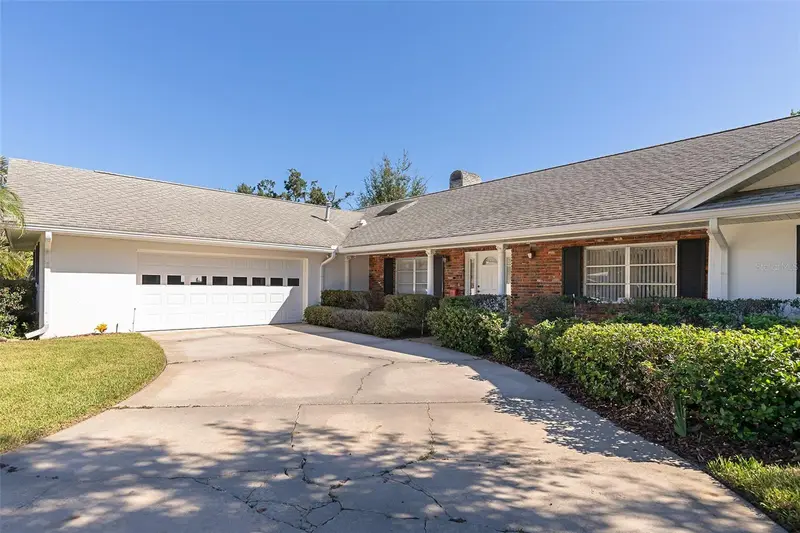
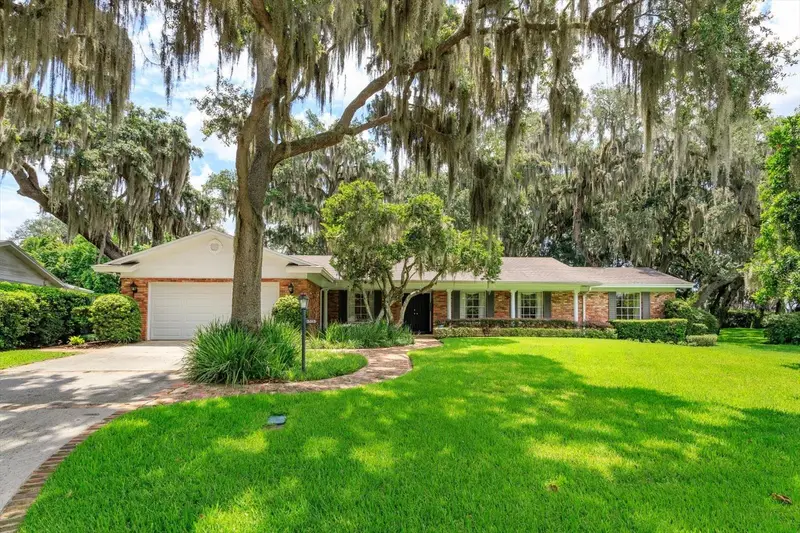
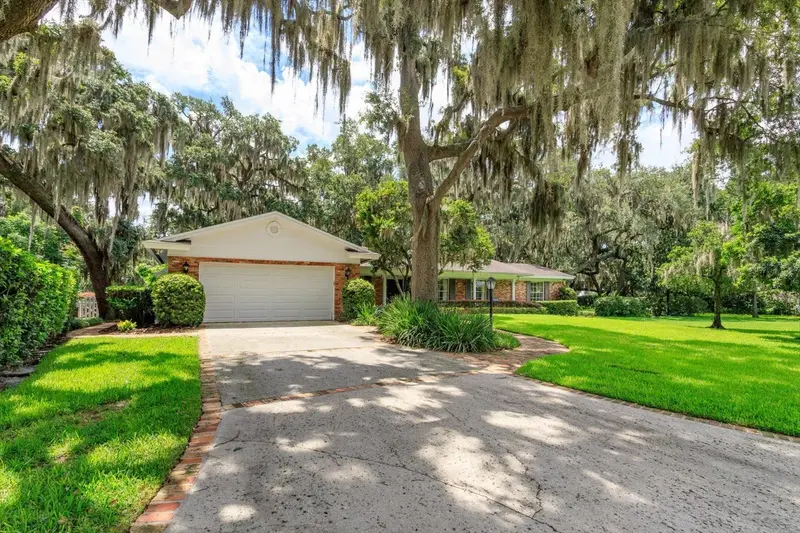
A timeless gem in Belle Isle! This charming 3/2.5 Pool home offers incredible potential, a spacious cozy layout, and many important updates already completed! Major improvements include a NEW ROOF, NEW WATER HEATER, NEW ELECTRICAL PANEL, 2024 HVAC and updated plumbing, providing peace of mind to the next owner. Inside, you'll find a functional floorplan featuring a living room with a split fireplace leading into a family room, along with a formal dining room and a fully remodeled kitchen with granite countertops and solid wood cabinetry. Step outside to an oversized enclosed deck overlooking a large private pool with a diving board. The backyard is spacious and creates the perfect environment for entertaining and enjoying the Florida weather all year round. With great bones, timeless character, and so much potential, this home is ready for someone to make it their own! A little TLC, including fresh paint and flooring updates, will go a long way toward bringing this Belle Isle beauty back to its full potential. An incredible opportunity to add your personal touches to a home where all of the big-ticket improvements have already been done! Within 20 mins to Downtown Orlando and the Orlando International Airport. HOA is optional ($175 Annually) and includes a private community boat ramp to access Lake Coway chain of Lakes! Come out and see this home today!!
Estimated monthly payment
Estimate only. Taxes use the listing's reported amount where available; insurance is a Florida-average estimate. Your actual payment will vary — run a full calculation or talk to a lender.
Price & listing history1 days on market
- Status: ActiveOct 24, 2026
- Listed$524,900Oct 24, 2026
Facts & features
- Property type
- Residential
- Sub type
- Single Family Residence
- Status
- Active
- Days on market
- 1
- Subdivision
- Lake Conway Estates
- County
- Orange
- Year built
- 1963
- Living area
- 2,159 sq ft
- Price/sq ft
- $243
- Building area
- 3,123 sq ft (Public Records)
- Lot size
- 11,248 sq ft
- Lot category
- 1/4 to less than 1/2
- Flood zone
- X (12095C0430F)
- Garage
- 2 spaces
- Pool
- Private pool
- Annual taxes
- $3,349 (2025)
- Parcel #
- 17-23-30-4385-03-180
- Zoning
- R-1-AA
- MLS #
- O6452492
Ask about this home
Have a question? Ask the broker directly.
Ryan Solberg answers personally — no call center, no spam. Your question goes straight to him.
Interior Details
- Bedrooms
- 3
- Full bathrooms
- 2
- Half bathrooms
- 1
- Flooring
- Carpet, Terrazzo, Wood
- Appliances
- Dishwasher, Dryer, Electric Water Heater, Range, Refrigerator, Washer
- Interior features
- Eat-in Kitchen, Primary Bedroom Main Floor, Solid Wood Cabinets, Stone Counters, Thermostat, Walk-In Closet(s), Window Treatments
- Laundry
- Inside, Laundry Room
- Stories / Levels
- One
- Direction faces
- West
- Fireplace
- Yes
Heating & Cooling
- Heating
- Heat Pump
- Cooling
- Central Air
Parking
- Garage spaces
- 2
- Attached garage
- Yes
HOA & Financial
- HOA fee
- $175 / Annually
- Monthly HOA
- $15/mo
- Total monthly fees
- $15/mo
- Total annual fees
- $175
- HOA name
- Lake Conway Resident's Association
- CDD
- No
- Homestead exemption
- Yes
- Min lease term
- 7 Months
- Listing terms
- Cash, Conventional, FHA, VA Loan
- Ownership
- Fee Simple
- Available for lease
- Yes
- Lease restrictions
- Yes
- Additional lease restrictions
- No Short Term Rentals Allowed
Exterior & Construction
- Exterior features
- Lighting, Private Mailbox, Rain Gutters
- Construction materials
- Block, Brick, Stucco
- Roof
- Shingle
- Foundation
- Slab
- Pool
- Private pool
- Water access
- Yes
- Road surface
- Paved
Utilities
- Sewer
- Public Sewer
- Water source
- Public
- Utilities
- Cable Connected, Electricity Connected
Community
- Pets allowed
- Yes
Schools
Letter grades: Florida DOE 2024–25 school grades (Orange, Seminole, Lake, Osceola, Brevard). Assigned schools from the listing agent — verify enrollment with the district.
Room Details
| Room | Level | Dimensions |
|---|---|---|
| Dining Room | 13x13 | |
| Kitchen | 15x13 | |
| Living Room | 19x13 | |
| Family Room | 23x13 | |
| Primary Bedroom | 16x12 | |
| Bedroom 2 | 11x12 | |
| Bedroom 3 | 13x14 |
Listing Details
- Listing date
- 2026-10-24
- On market date
- 2026-10-24
- Original list price
- $524,900
- Occupant type
- Vacant
- MLS area
- 32812 - Orlando/Conway / Belle Isle
- Listing AOR
- Orlando Regional
- Status changed
- 2026-10-24
- Tax legal description
- LAKE CONWAY ESTATES SECTION SIX Z/17 LOT318
Flood risk
Minimal-risk area outside the mapped floodplain. Flood insurance is optional and typically low-cost.
Source: FEMA flood zone reported on the listing. Confirm current designation at FEMA Flood Map Service Center.
Location
Directions
From SR 408 (East-West Expressway), take the Conway Rd exit and head south on Conway Rd. Turn right (west) onto Hoffner Ave and continue into the Lake Conway Estates neighborhood. Turn onto Pelleport Ave. House is located on the right hand side.
More homes like this
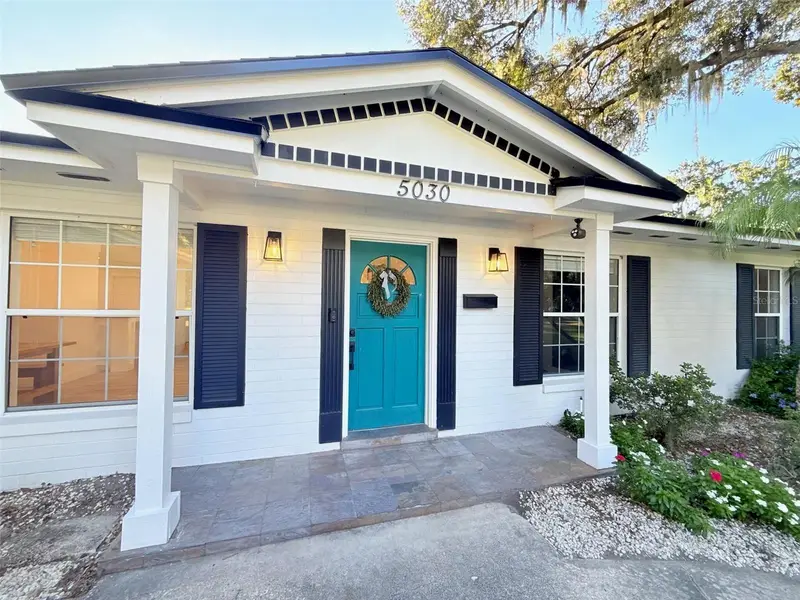
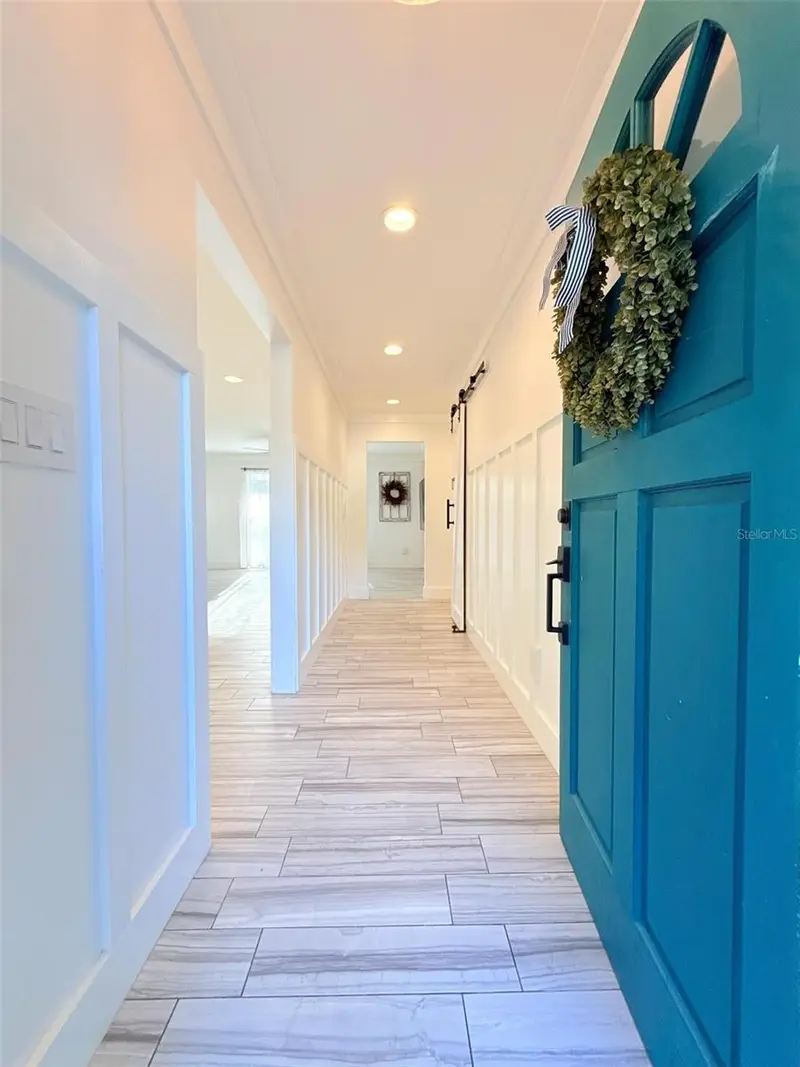
$469,500
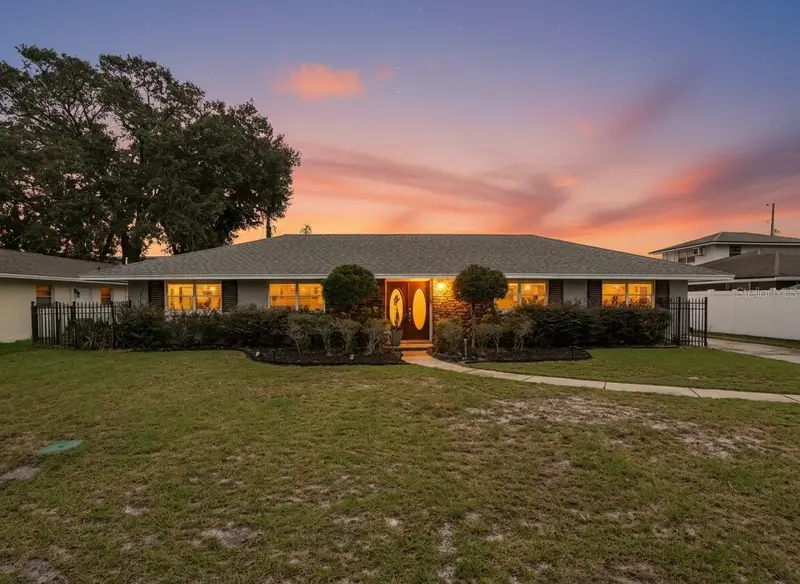
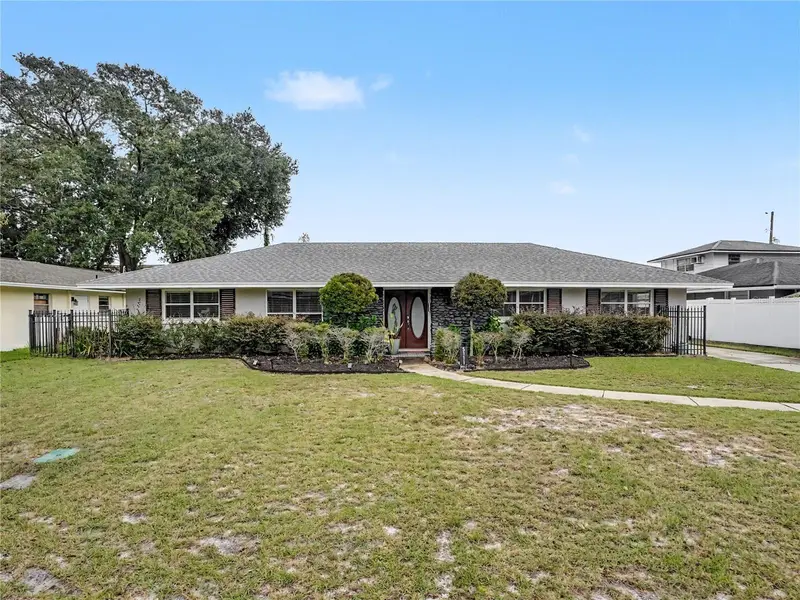
5030 St Michael Ave
Belle Isle, FL 32812
3 bd · 2 ba · 1,560 sqft
Lake Conway Estates
MLS ID #O6449151, BEYCOME OF FLORIDA LLC.
Listing provided by Stellar MLS
$512,000
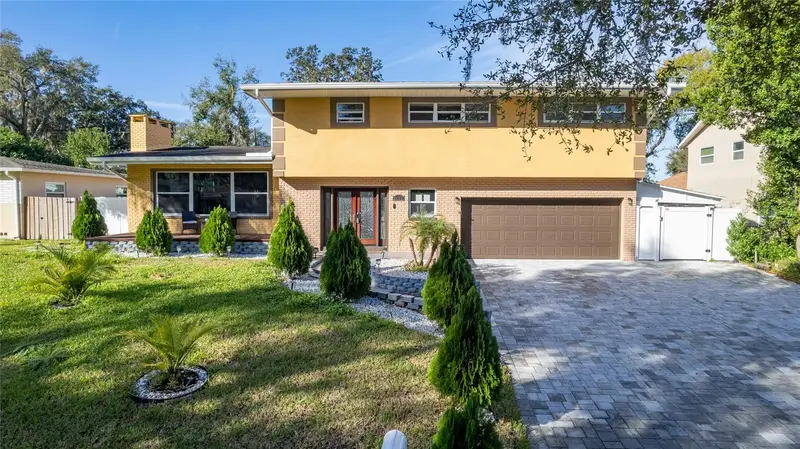
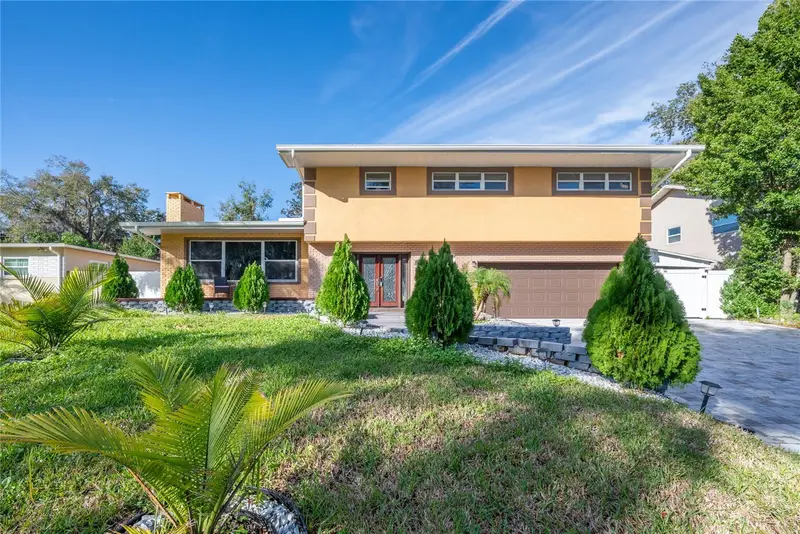
5111 Darden Ave
Belle Isle, FL 32812
3 bd · 2 ba · 1,773 sqft
Lake Conway Estates
MLS ID #O6451878, ORCHARD BROKERAGE, LLC.
Listing provided by Stellar MLS
$535,000
5006 Monet Ave
Belle Isle, FL 32812
3 bd · 3 ba · 2,332 sqft
Lake Conway Estates
MLS ID #O6450466, VENCORP RE, LLC.
Listing provided by Stellar MLS
$759,000
5019 Gran Lac Ave
Orlando, FL 32812
4 bd · 4 ba · 3,291 sqft
Lake Conway Estates
MLS ID #O6424821, CHARLES RUTENBERG REALTY ORLANDO.
Listing provided by Stellar MLS

Listings courtesy of Stellar MLS as distributed by MLS GRID
IDX information is provided exclusively for consumers’ personal, non-commercial use and may not be used for any purpose other than to identify prospective properties consumers may be interested in purchasing.
Based on information submitted to the MLS GRID as of October 25, 2026 at 6:47 AM ET. All data is obtained from various sources and may not have been verified by broker or MLS GRID. Supplied Open House Information is subject to change without notice. All information should be independently reviewed and verified for accuracy. Properties may or may not be listed by the office/agent presenting the information.
All or a portion of the multiple listing information is provided by Stellar MLS, from a copyrighted compilation of listings. The compilation of listings and each individual listing are © 2026 Stellar MLS. All rights reserved.
Ryan Solberg, Broker · MaxLife Realty LLC · FL License #BK3354351 · Equal Housing Opportunity · Full disclaimer · DMCA