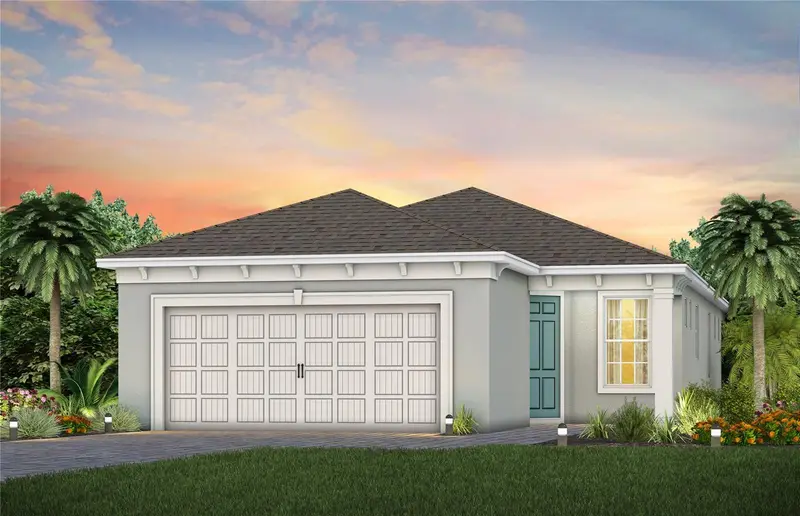

$446,840
3502 Guava Palms CourtMelbourne, FL 32940
Listing updated: November 7, 2026 at 12:11 AM ET
 Listing courtesy of Pulte Realty Of North Florida Llc · Adrienne Escott · MLS #O6452482 · Active · 407-250-9131
Property type
Year built
Lot size
Price / sq ft
HOA dues
Days on market
Flood zone
About this home
Under Construction. The one-story Contour home features 2 bedrooms, an enclosed flex room, 2 bathrooms, a 2-car garage, and a covered lanai—ideal for both comfortable living and easy entertaining. The heart of this home is the stunning kitchen, designed for both beauty and function. It’s appointed with soft-close stone gray cabinetry, elegant quartz countertops, Whirlpool appliances—including a natural gas range and a refrigerator, a stainless-steel single-bowl sink, and an upgraded faucet. Whether preparing meals or hosting guests, this kitchen inspires. The open-concept design flows seamlessly into the café and gathering room, both flooded with natural light from ample windows. A sliding glass door opens to the covered lanai, merging indoor and outdoor living for an inviting and relaxing experience. The owner's suite, located at the back of the home for maximum privacy, offers a true retreat. The spa-inspired en suite bath features a dual vanity with quartz countertops, an enclosed toilet, a frameless glass-enclosed shower with a built-in bench and tile extending to the ceiling, a linen closet, and a spacious walk-in closet. At the front of the home, the secondary bedroom and bathroom are paired with the versatile flex room, providing privacy and space for guests or loved ones. The flex room can serve as a home office, hobby space, or anything that fits your lifestyle. Designer touches are evident throughout, with brushed nickel plumbing fixtures and hardware, a Whirlpool washer and dryer, 2” faux wood blinds, comfort-height toilets, and Sherwin Williams Drift of Mist interior paint. The exterior includes thoughtfully placed gutters. Inside, wood-look luxury vinyl plank flooring flows throughout the entire home, except for the bathrooms and laundry room which are outfitted with tile. Don’t miss the chance to make this exceptional home yours. Schedule a tour today!
Estimated monthly payment
Estimate only. Taxes use the listing's reported amount where available; insurance is a Florida-average estimate. Your actual payment will vary — run a full calculation or talk to a lender.
Price & listing history0 days on market
- Status: ActiveNov 7, 2026
- Listed$446,840Nov 7, 2026
Facts & features
- Property type
- Residential
- Sub type
- Single Family Residence
- Status
- Active
- Days on market
- 0
- Subdivision
- Del Webb At Viera
- County
- Brevard
- Year built
- 2027
- Living area
- 1,405 sq ft
- Price/sq ft
- $318
- Lot size
- 5,080 sq ft
- Lot category
- 0 to less than 1/4
- Flood zone
- X
- Annual taxes
- $1,234 (2026)
- Parcel #
- 26-36-29-26-O-9
- Zoning
- 0010
- MLS #
- O6452482
Ask about this home
Have a question? Ask the broker directly.
Ryan Solberg answers personally — no call center, no spam. Your question goes straight to him.
Interior Details
- Bedrooms
- 2
- Full bathrooms
- 2
- Flooring
- Luxury Vinyl, Tile
- Appliances
- Dishwasher, Disposal, Dryer, Microwave, Range, Refrigerator, Tankless Water Heater, Washer
- Interior features
- Eat-in Kitchen, Living Room/Dining Room Combo, Open Floorplan, Pest Guard System, Primary Bedroom Main Floor, Smart Home, Split Bedroom, Stone Counters, Thermostat, Walk-In Closet(s)
- Laundry
- Inside, Laundry Room
- Stories / Levels
- One
- Direction faces
- Southeast
- New construction
- Yes
Heating & Cooling
- Heating
- Central, Electric, Heat Pump
- Cooling
- Central Air
Parking
- Garage spaces
- 0
- Attached garage
- Yes
- Parking features
- Driveway, Garage Door Opener
HOA & Financial
- HOA fee
- $355 / Monthly
- Monthly HOA
- $355/mo
- Total monthly fees
- $374/mo
- Total annual fees
- $4,490
- HOA name
- Central Viera Community Association
- CDD
- Yes
- Min lease term
- 1-2 Years
- Listing terms
- Cash, Conventional, FHA, VA Loan
- Ownership
- Fee Simple
- Available for lease
- Yes
- Lease restrictions
- Yes
- Additional lease restrictions
- Please see association documents for details.
Exterior & Construction
- Exterior features
- Lighting, Rain Gutters
- Construction materials
- Block, Stucco
- Roof
- Shingle
- Foundation
- Slab
- Road surface
- Paved
Utilities
- Sewer
- Public Sewer
- Water source
- Public
- Utilities
- Cable Available, Electricity Connected, Natural Gas Connected, Public, Sewer Connected, Underground Utilities, Water Connected
Community
- Pets allowed
- Yes
- Senior community
- Yes
Room Details
| Room | Level | Dimensions |
|---|---|---|
| Balcony/Porch/Lanai | First | 15x10 |
| Dinette | First | 13x8 |
| Great Room | First | 14x13 |
| Kitchen | First | 13x15 |
| Primary Bedroom | First | 14x13 |
| Den | First | 9x9 |
| Bathroom 2 | First | 7x8 |
| Bedroom 2 | First | 11x10 |
| Laundry | First | 6x5 |
| Primary Bathroom | First | 9x10 |
Listing Details
- Listing date
- 2026-10-23
- On market date
- 2026-11-07
- Original list price
- $446,840
- Occupant type
- Vacant
- MLS area
- 32940 - Melbourne/Viera
- Listing AOR
- Orlando Regional
- Home warranty
- Yes
- Status changed
- 2026-11-07
- Tax legal description
- DEL WEBB AT VIERA - PHASE 5B LOT 9 BLK O
Flood risk
Minimal-risk area outside the mapped floodplain. Flood insurance is optional and typically low-cost.
Source: FEMA flood zone reported on the listing. Confirm current designation at FEMA Flood Map Service Center.
Location
Directions
(From I-95 South) Merge onto I-95 South towards Miami. Take Exit 191 for Wickam Road towards County Road 509/Viera. Turn right onto North Wickam Road (signs for Wickam Road West). At the traffic circle, take the second exit and stay on Wickam Road. Turn left onto Stadium Parkway. Follow Stadium Parkway all the way down until it ends. Del Webb at Viera will be on your right. Please check in at the Sales Office upon arrival.
More homes like this
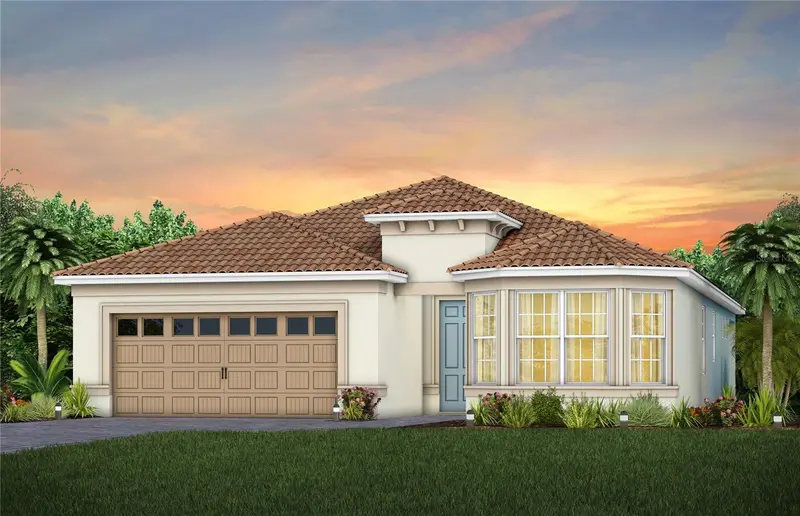
$599,620
9166 Pacific Palms Avenue
Melbourne, FL 32940
2 bd · 2 ba · 1,827 sqft
Del Webb At Viera
MLS ID #O6439547, PULTE REALTY OF NORTH FLORIDA LLC.
Listing provided by Stellar MLS
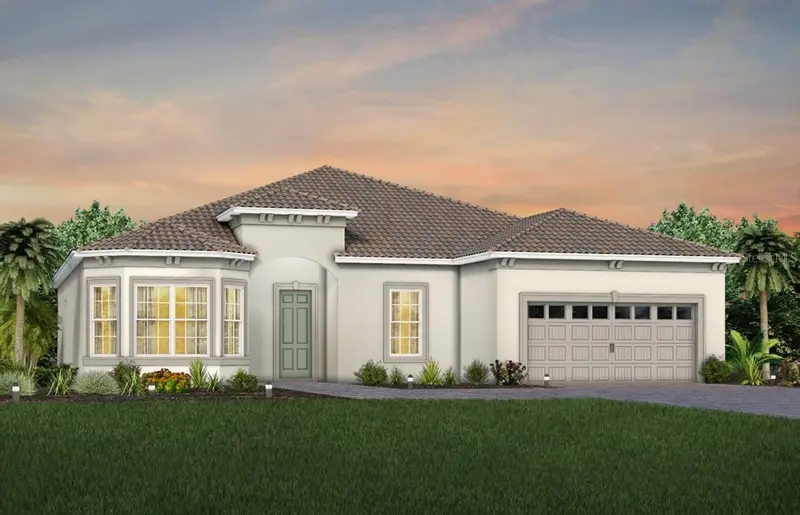
$996,930
9220 Wander Trail
Melbourne, FL 32940
3 bd · 3 ba · 2,301 sqft
Del Webb At Viera
MLS ID #O6456029, PULTE REALTY OF NORTH FLORIDA LLC.
Listing provided by Stellar MLS
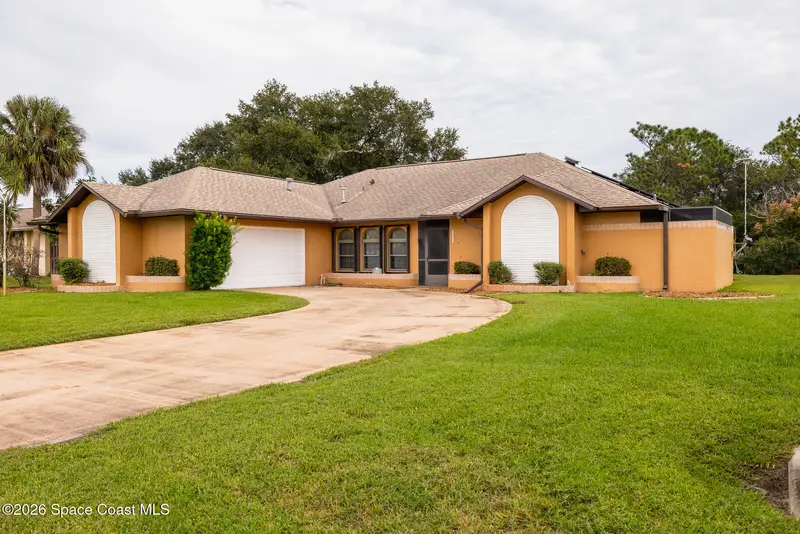
$499,900
2209 Woodlawn Circle
Melbourne, FL 32934
4 bd · 2 ba · 2,635 sqft
Timberline Estates Unit 3
MLS ID #1091673, Endless Summer Real Estate.
Listing provided by Space Coast MLS (Space Coast Association of REALTORS®)
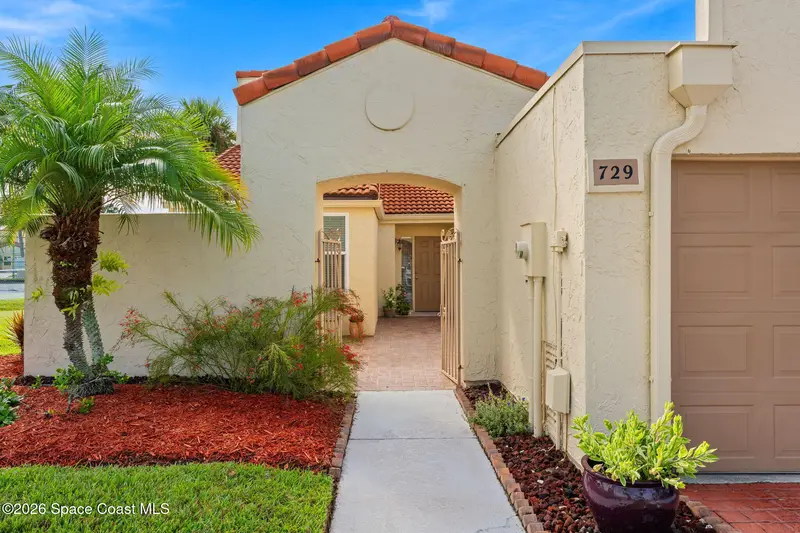
$283,900
729 Green Valley Lane
Melbourne, FL 32940
2 bd · 2 ba · 1,170 sqft
Courtyards Suntree Pud Stage 5 Tract 62 Unit 2
MLS ID #1086030, Misty Morrison Real Estate.
Listing provided by Space Coast MLS (Space Coast Association of REALTORS®)

Listings courtesy of Stellar MLS as distributed by MLS GRID
IDX information is provided exclusively for consumers’ personal, non-commercial use and may not be used for any purpose other than to identify prospective properties consumers may be interested in purchasing.
Based on information submitted to the MLS GRID as of November 7, 2026 at 12:11 AM ET. All data is obtained from various sources and may not have been verified by broker or MLS GRID. Supplied Open House Information is subject to change without notice. All information should be independently reviewed and verified for accuracy. Properties may or may not be listed by the office/agent presenting the information.
All or a portion of the multiple listing information is provided by Stellar MLS, from a copyrighted compilation of listings. The compilation of listings and each individual listing are © 2026 Stellar MLS. All rights reserved.
Ryan Solberg, Broker · MaxLife Realty LLC · FL License #BK3354351 · Equal Housing Opportunity · Full disclaimer · DMCA