$250,000
14116 Village Terrace DriveTampa, FL 33625
Listing updated: October 29, 2026 at 3:05 PM ET
 Listing courtesy of Vita Luxury Realty Llc · Alba Vidal · MLS #TB8561193 · Active · 813-412-9468
Property type
Year built
Lot size
Price / sq ft
HOA dues
Days on market
Flood zone
About this home
This beautiful townhouse has been meticulously maintained by its owners and features several desirable upgrades, including a renovated kitchen and bathrooms, a new roof, tile flooring on the first floor, and wood flooring on the second floor. The fully renovated primary bathroom adds a modern touch, while the comfortable living room features an installed surround sound system, perfect for relaxing or entertaining. The home also offers a convenient laundry closet area for added functionality. Located in a quiet neighborhood with access to good schools, this property offers both comfort and convenience. It is approximately 20 minutes from Tampa International Airport and 45 minutes from Tampa Bay’s beautiful beaches. Whether you are a first-time homebuyer looking for a place to call your own or an investor seeking a potential short-term rental opportunity, this townhouse is an excellent option. Don’t miss the opportunity to make this beautiful property yours!
Estimated monthly payment
Estimate only. Taxes use the listing's reported amount where available; insurance is a Florida-average estimate. Your actual payment will vary — run a full calculation or talk to a lender.
Price & listing history0 days on market
- Status: ActiveOct 29, 2026
- Listed$250,000Oct 29, 2026
Facts & features
- Property type
- Residential
- Sub type
- Townhouse
- Status
- Active
- Days on market
- 0
- Subdivision
- Village Xviii Unit Ii Of Carro
- County
- Hillsborough
- Year built
- 1982
- Living area
- 840 sq ft
- Price/sq ft
- $298
- Building area
- 924 sq ft (Public Records)
- Lot size
- 2,303 sq ft
- Lot category
- 0 to less than 1/4
- Flood zone
- X (12057C0183H)
- Annual taxes
- $2,628 (2025)
- Parcel #
- U-06-28-18-0WP-000001-00006.1
- Zoning
- PD
- MLS #
- TB8561193
Ask about this home
Have a question? Ask the broker directly.
Ryan Solberg answers personally — no call center, no spam. Your question goes straight to him.
Interior Details
- Bedrooms
- 2
- Full bathrooms
- 1
- Half bathrooms
- 1
- Flooring
- Carpet, Ceramic Tile
- Appliances
- Convection Oven, Cooktop, Disposal, Electric Cooktop, Gas Water Heater, Microwave, Refrigerator, Washer
- Interior features
- Ceiling Fans(s), Eat-in Kitchen, Laminate Counters, Open Floorplan, PrimaryBedroom Upstairs, Thermostat
- Laundry
- Laundry Closet
- Stories / Levels
- Two
- Direction faces
- North
Heating & Cooling
- Heating
- Electric
- Cooling
- Central Air, Attic Fan
Parking
- Garage spaces
- 0
HOA & Financial
- HOA fee
- $60 / Monthly
- Monthly HOA
- $60/mo
- Total monthly fees
- $60/mo
- Total annual fees
- $720
- HOA name
- Alexzandria Eugene
- CDD
- No
- Min lease term
- No Minimum
- Listing terms
- Cash, Conventional, FHA
- Ownership
- Co-op
- Available for lease
- Yes
- Lease restrictions
- Yes
- Additional lease restrictions
- none
- Approval process
- none
Exterior & Construction
- Exterior features
- Other
- Construction materials
- Block
- Roof
- Other
- Foundation
- Block
- Road surface
- Asphalt
Utilities
- Sewer
- Public Sewer
- Water source
- Public
- Utilities
- Cable Available, Electricity Available, Fiber Optics, Public
Community
- Pets allowed
- Yes
- Senior community
- Yes
Schools
Letter grades: Florida DOE 2024–25 school grades (Orange, Seminole, Lake, Osceola, Brevard). Assigned schools from the listing agent — verify enrollment with the district.
Room Details
| Room | Level | Dimensions |
|---|---|---|
| Primary Bedroom | ||
| Bedroom 2 | ||
| Primary Bathroom | ||
| Kitchen | ||
| Living Room |
Listing Details
- Listing date
- 2026-10-29
- On market date
- 2026-10-29
- Original list price
- $250,000
- Occupant type
- Vacant
- MLS area
- 33625 - Tampa / Carrollwood
- Listing AOR
- Suncoast Tampa
- Status changed
- 2026-10-29
- Tax legal description
- VILLAGE XVIII UNIT II OF CARROLLWOOD VILLAGE PHASE III S 20.33 FT OF N 115.16 FT OF LOT 6 BLOCK 1
Flood risk
Minimal-risk area outside the mapped floodplain. Flood insurance is optional and typically low-cost.
Source: FEMA flood zone reported on the listing. Confirm current designation at FEMA Flood Map Service Center.
Location
Directions
From South take Dale Mabry Highway North , head west on Ehrlich Road. Turn left onto Turner Road and continue south. Turn left onto Village View Drive, then turn right onto Village Terrace Drive. The property at 11416 Village Terrace Dr. will be in the neighborhood. Directions from the North: Take Veterans Expressway south and follow the signs toward Tampa. Exit toward Ehrlich Road and turn onto Ehrlich Road. Continue toward the South Dale Mabry Highway area and follow the directions to Village Terrace Drive.
More homes like this
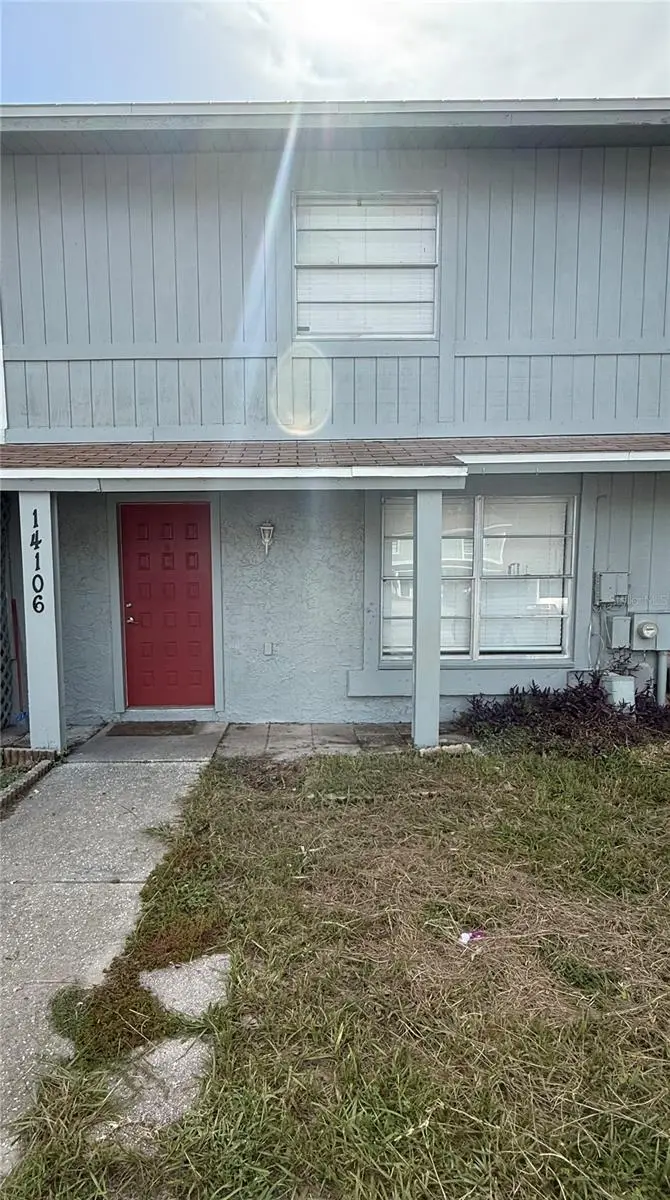
$250,000
14106 Village Terrace Dr
Tampa, FL 33624
3 bd · 3 ba · 1,218 sqft
Village Xviii Unit Ii Of Carro
MLS ID #TB8538797, LA ROSA REALTY, LLC.
Listing provided by Stellar MLS
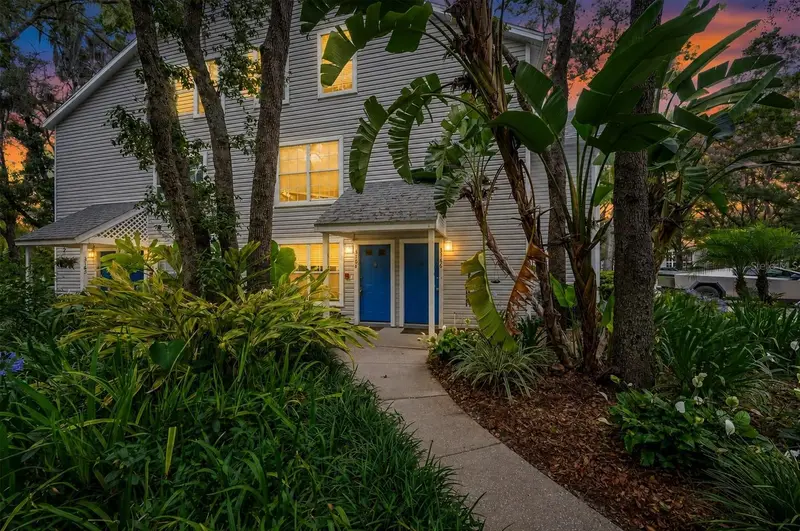
$199,000
3164 Valley Oaks Dr #3164
Tampa, FL 33618
2 bd · 1 ba · 1,130 sqft
Magdelene Court A Condo
MLS ID #TB8515005, CENTURY 21 EXECUTIVE TEAM.
Listing provided by Stellar MLS
$314,999
7017 N Willow Ave
Tampa, FL 33604
4 bd · 2 ba · 1,661 sqft
Pinehurst Park
MLS ID #TB8562449, COMPASS FLORIDA LLC.
Listing provided by Stellar MLS
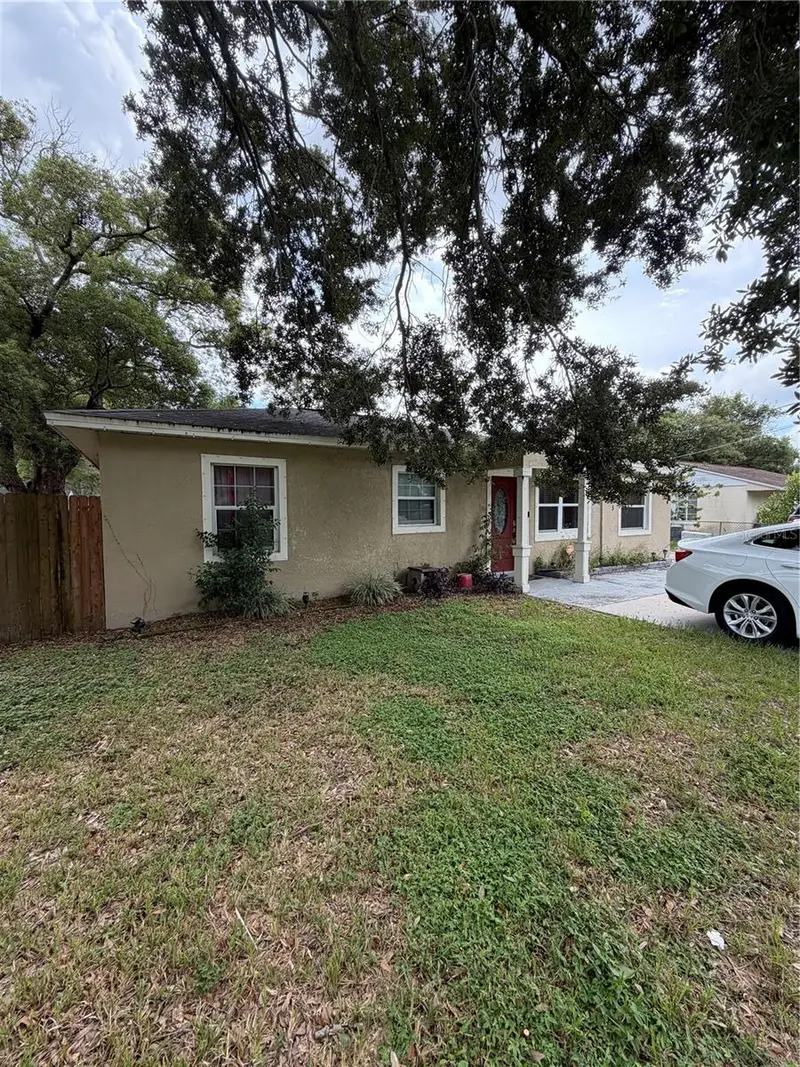
$375,000
10325 N Armenia Ave
Tampa, FL 33612
4 bd · 2 ba · 2,055 sqft
Golfland Of Tampas North Side
MLS ID #TB8551534, LPT REALTY, LLC.
Listing provided by Stellar MLS

Listings courtesy of Stellar MLS as distributed by MLS GRID
IDX information is provided exclusively for consumers’ personal, non-commercial use and may not be used for any purpose other than to identify prospective properties consumers may be interested in purchasing.
Based on information submitted to the MLS GRID as of October 29, 2026 at 3:05 PM ET. All data is obtained from various sources and may not have been verified by broker or MLS GRID. Supplied Open House Information is subject to change without notice. All information should be independently reviewed and verified for accuracy. Properties may or may not be listed by the office/agent presenting the information.
All or a portion of the multiple listing information is provided by Stellar MLS, from a copyrighted compilation of listings. The compilation of listings and each individual listing are © 2026 Stellar MLS. All rights reserved.
Ryan Solberg, Broker · MaxLife Realty LLC · FL License #BK3354351 · Equal Housing Opportunity · Full disclaimer · DMCA