


$334,000
17942 88th Cascade CourtThe Villages, FL 32162
Listing updated: October 30, 2026 at 12:05 PM ET
Listing courtesy of Realty Executives In The Villages · Michelle Luukko · MLS #G5119444 · Active · 352-753-7500Property type
Year built
Lot size
Price / sq ft
HOA dues
Day on market
Flood zone
About this home
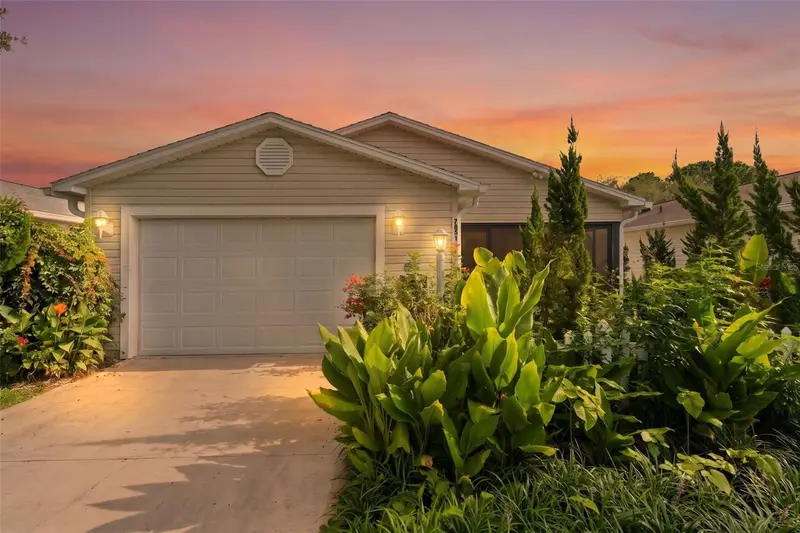
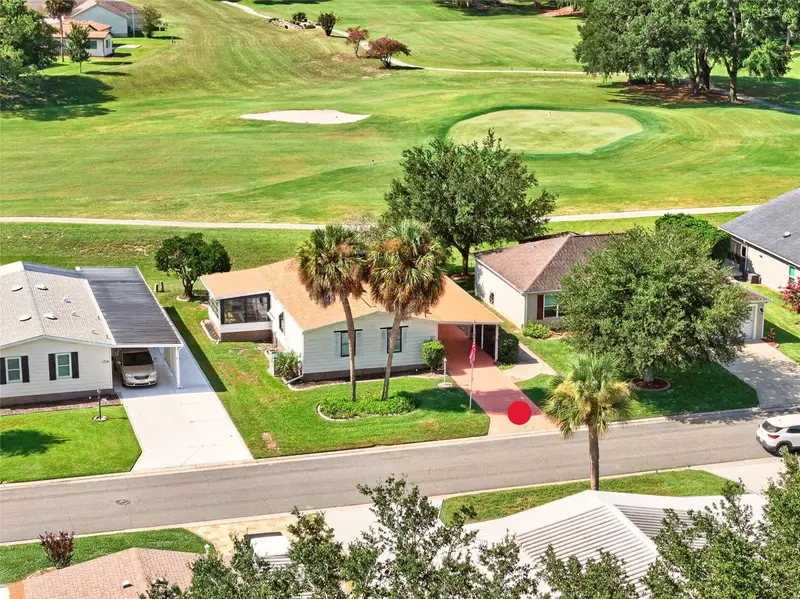
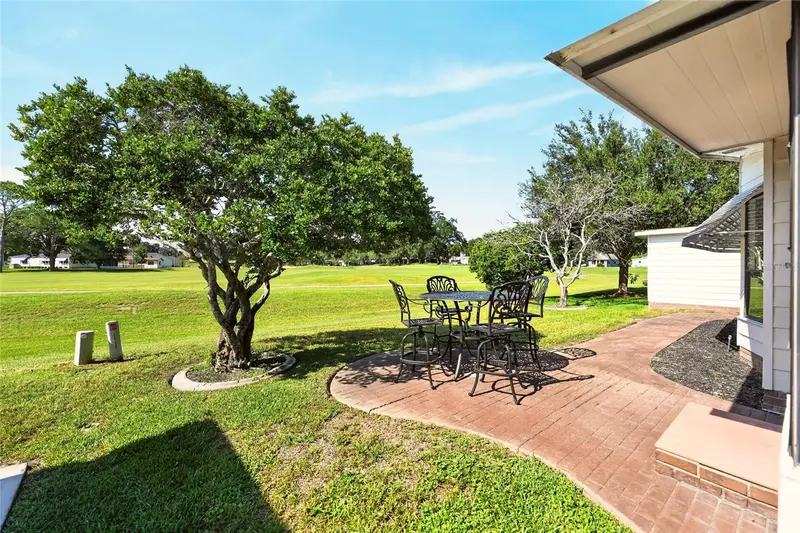
BOND PAID! TURNKEY WITH GOLF CART INCLUDED! LARGE BIRDCAGE WITH HOT TUB & ROOM FOR POOL! Welcome to this PRISTINE, METICULOUSLY MAINTAINED WHISPERING PINE MODEL 3-BEDROOM, 2-BATH home in the SOUGHT-AFTER VILLAGE OF PIEDMONT! Offering approximately 1,512 square feet of living space, this beautifully cared-for home combines inviting interiors, wonderful outdoor living, and a desirable NORTH END location in The Villages. BEAUTIFUL LANDSCAPING creates eye-catching curb appeal and a welcoming first impression. Inside, HARDWOOD FLOORS add warmth and character, complementing the home’s meticulous presentation. Whether you’re relaxing at home or gathering with friends, you’ll appreciate the comfortable, welcoming atmosphere. The PRIMARY SUITE features an en-suite bath with DUAL SINKS and a GLASS-ENCLOSED SHOWER. FRENCH DOORS lead into a versatile guest bedroom that can also serve as an OFFICE or DEN—perfect for hobbies, working from home, or accommodating visitors. The additional GUEST BEDROOM is furnished with TWIN BEDS, offering a welcoming space for overnight guests. A TWO-CAR GARAGE provides parking and storage space, with the LAUNDRY AREA located in the garage. Step outside to the LARGE BIRDCAGE WITH HOT TUB, a wonderful extension of your living space! Start your morning with coffee, spend a leisurely afternoon with a favorite book, or unwind in the hot tub after a day of golf and recreation. This inviting outdoor retreat offers a comfortable setting to gather with friends and enjoy Florida’s relaxed lifestyle. The VILLAGE OF PIEDMONT is a sought-after choice for those who appreciate the established surroundings and convenient amenities of THE VILLAGES’ NORTH END. Ideally situated between NANCY LOPEZ COUNTRY CLUB and GLENVIEW COUNTRY CLUB, this location offers plenty of CHAMPIONSHIP AND EXECUTIVE GOLF COURSES to choose from, along with inviting country club dining. Nearby MULBERRY GROVE AND CHATHAM RECREATION CENTERS provide opportunities to fill your calendar with activities, recreation, and social gatherings. Convenient access to medical appointments, shopping, dining, and everyday services adds to the appeal for both full-time living and seasonal enjoyment. Notable system updates include a ROOF AND HVAC REPLACED IN 2016 and a HOT WATER HEATER REPLACED IN 2019. All items shown in the listing photos are included, excluding the seller’s personal items. Beautifully maintained and ready for your next chapter, this Piedmont home offers comfort, convenience, and an inviting place to enjoy The Villages lifestyle. Schedule your private showing today!
Estimated monthly payment
Estimate only. Taxes use the listing's reported amount where available; insurance is a Florida-average estimate. Your actual payment will vary — run a full calculation or talk to a lender.
Price & listing history1 days on market
- Status: ActiveOct 29, 2026
- Listed$334,000Oct 29, 2026
Facts & features
- Property type
- Residential
- Sub type
- Single Family Residence
- Status
- Active
- Days on market
- 1
- Subdivision
- The Villages
- County
- Marion
- Year built
- 2002
- Living area
- 1,512 sq ft
- Price/sq ft
- $221
- Building area
- 3,024 sq ft (Public Records)
- Lot size
- 6,098 sq ft
- Lot category
- 0 to less than 1/4
- Flood zone
- X (12083C0885D)
- Annual taxes
- $2,633 (2025)
- Parcel #
- 6744-206-000
- Zoning
- PUD
- MLS #
- G5119444
Ask about this home
Have a question? Ask the broker directly.
Ryan Solberg answers personally — no call center, no spam. Your question goes straight to him.
Interior Details
- Bedrooms
- 3
- Full bathrooms
- 2
- Flooring
- Luxury Vinyl, Tile
- Appliances
- Dishwasher, Disposal, Dryer, Freezer, Ice Maker, Microwave, Range, Refrigerator, Washer
- Interior features
- Ceiling Fans(s), High Ceilings, Living Room/Dining Room Combo, Primary Bedroom Main Floor, Stone Counters, Walk-In Closet(s)
- Laundry
- In Garage
- Stories / Levels
- One
- Direction faces
- East
Heating & Cooling
- Heating
- Central
- Cooling
- Central Air
Parking
- Garage spaces
- 0
- Attached garage
- No
- Parking features
- Garage Door Opener, On Street
HOA & Financial
- Total monthly fees
- $204/mo
- Total annual fees
- $2,448
- CDD
- Yes
- Homestead exemption
- Yes
- Min lease term
- No Minimum
- Listing terms
- Cash, Conventional, FHA, VA Loan
- Ownership
- Fee Simple
- Available for lease
- Yes
- Lease restrictions
- No
Exterior & Construction
- Exterior features
- Rain Gutters, Sprinkler Metered, Storage
- Construction materials
- Vinyl Siding
- Roof
- Shingle
- Foundation
- Slab
- Road surface
- Asphalt
Utilities
- Sewer
- Public Sewer
- Water source
- None
- Utilities
- BB/HS Internet Available, Cable Connected, Electricity Connected, Sewer Connected, Sprinkler Meter, Underground Utilities, Water Connected
Community
- Pets allowed
- Yes
- Senior community
- Yes
Room Details
| Room | Level | Dimensions |
|---|---|---|
| Primary Bedroom | ||
| Bedroom 1 | ||
| Bedroom 2 | ||
| Kitchen | ||
| Living Room |
Listing Details
- Listing date
- 2026-10-25
- On market date
- 2026-10-29
- Original list price
- $334,000
- Occupant type
- Owner
- MLS area
- 32162 - Lady Lake/The Villages
- Listing AOR
- Ocala - Marion
- Status changed
- 2026-10-29
- Tax legal description
- SEC 33 TWP 17 RGE 23 PLAT BOOK 006 PAGE 108 VILLAGES OF MARION - UNIT 44 LOT 206
Flood risk
Minimal-risk area outside the mapped floodplain. Flood insurance is optional and typically low-cost.
Source: FEMA flood zone reported on the listing. Confirm current designation at FEMA Flood Map Service Center.
Location
Directions
From 466, go North on Buena Vista at Polo Ridge. Take the third exit at the second roundabout into Piedmont. Go about .2 miles and Cascade will be on your left. The home will be on the right.
More homes like this
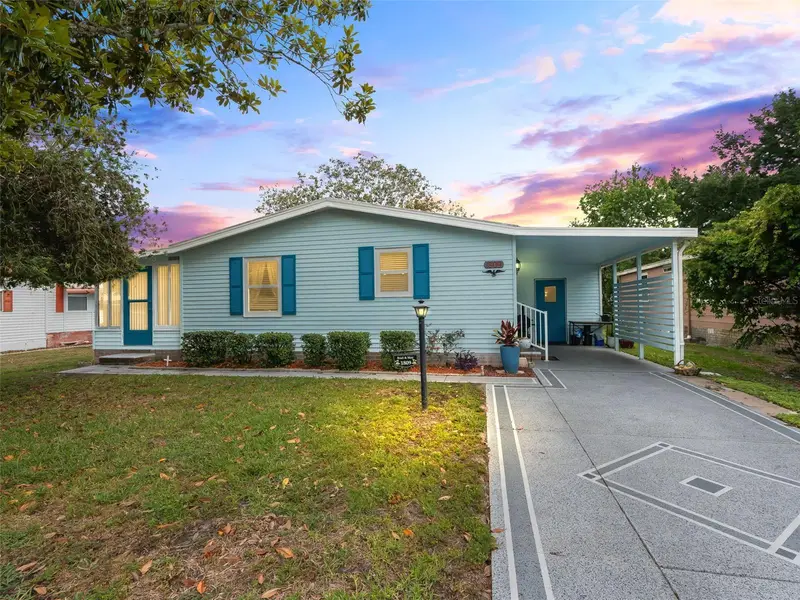
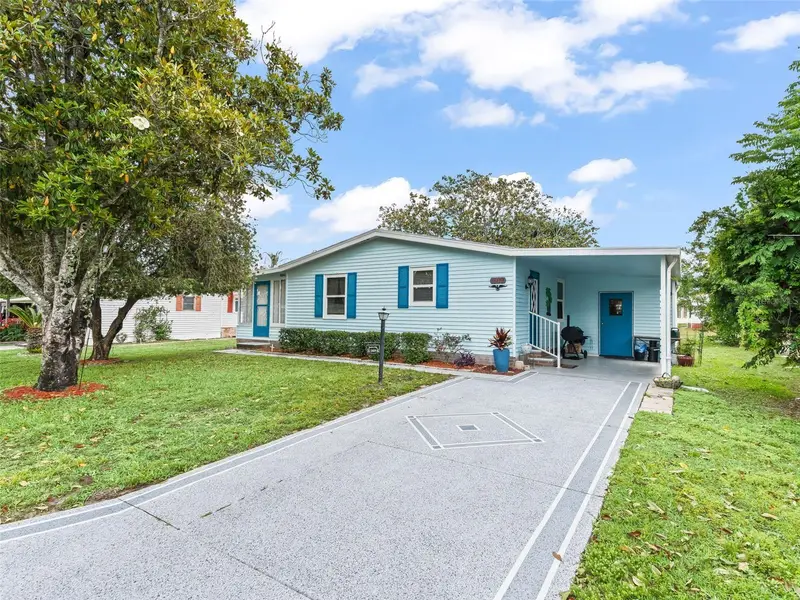
$170,000
1809 Daffodil Ln
Lady Lake, FL 32159
2 bd · 1 ba · 936 sqft
The Villages
MLS ID #G5111623, RE/MAX PREMIER REALTY.
Listing provided by Stellar MLS
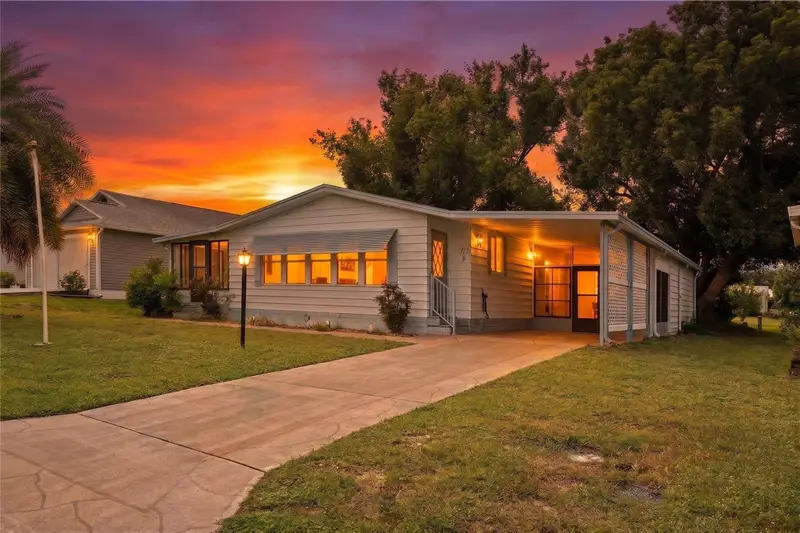
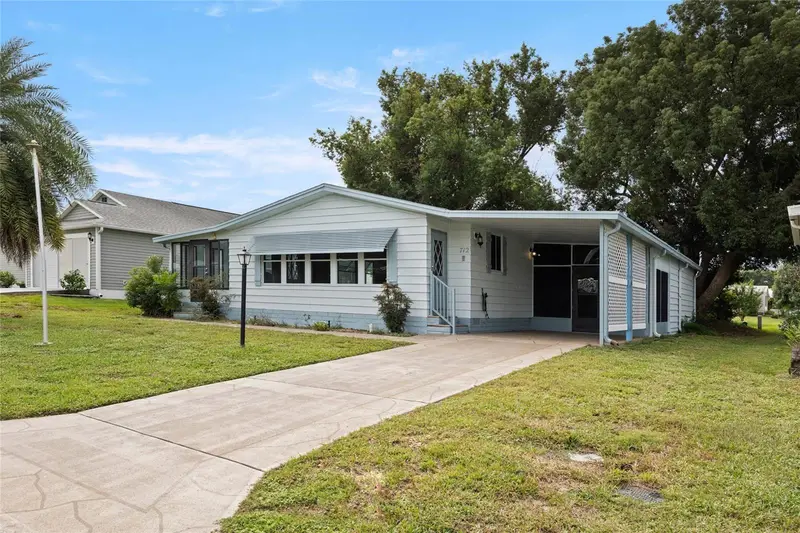
$198,000
712 Jason Dr
Lady Lake, FL 32159
2 bd · 2 ba · 1,292 sqft
The Villages
MLS ID #G5102567, IM REALTY.
Listing provided by Stellar MLS

$214,000
7851 Se 173rd Panorama Pl
The Villages, FL 32162
1 bd · 1 ba · 955 sqft
The Villages
MLS ID #G5115457, REAL BROKER, LLC.
Listing provided by Stellar MLS
$225,000
1712 W Schwartz Blvd
The Villages, FL 32159
2 bd · 2 ba · 1,144 sqft
The Villages
MLS ID #G5116217, FLORIDA FINE HOMES REALTY, LLC.
Listing provided by Stellar MLS

Listings courtesy of Stellar MLS as distributed by MLS GRID
IDX information is provided exclusively for consumers’ personal, non-commercial use and may not be used for any purpose other than to identify prospective properties consumers may be interested in purchasing.
Based on information submitted to the MLS GRID as of October 30, 2026 at 12:05 PM ET. All data is obtained from various sources and may not have been verified by broker or MLS GRID. Supplied Open House Information is subject to change without notice. All information should be independently reviewed and verified for accuracy. Properties may or may not be listed by the office/agent presenting the information.
All or a portion of the multiple listing information is provided by Stellar MLS, from a copyrighted compilation of listings. The compilation of listings and each individual listing are © 2026 Stellar MLS. All rights reserved.
Ryan Solberg, Broker · MaxLife Realty LLC · FL License #BK3354351 · Equal Housing Opportunity · Full disclaimer · DMCA