
$685,000
809 Louisiana AvenueTampa, FL 33603
Listing updated: October 23, 2026 at 8:35 PM ET
Listing courtesy of Keller Williams Tampa Central · Antonio Taylor · MLS #TB8561173 · Active · 813-865-0700Property type
Year built
Lot size
Price / sq ft
HOA dues
Days on market
Garage space
Flood zone
About this home
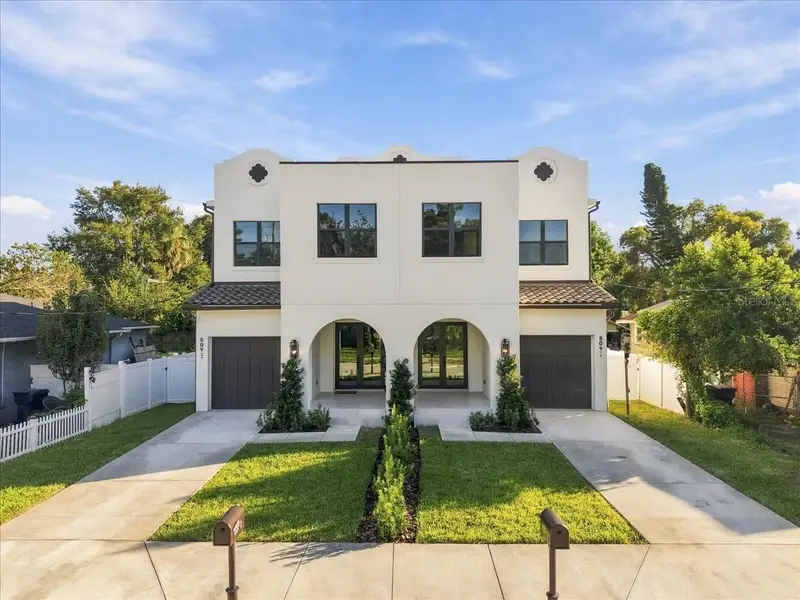
Inspired by the warmth and timeless character of a modern Mediterranean villa, this newly built Seminole Heights townhome pairs distinctive architecture with bright, thoughtfully finished interiors. A creamy stucco exterior, graceful entry arch, tile roof accents, and dark-framed windows create an inviting first impression. Inside, approximately 2,200 square feet of living space offers three bedrooms, two full bathrooms, and a powder bath, with an open main floor designed for easy everyday living and entertaining. The kitchen anchors the home with an expansive waterfall island, beautifully veined countertops, ivory cabinetry with glass-front upper accents, and warm brass-toned hardware. A sculptural range hood, tile backsplash, pot filler, and stainless steel appliances complete the space, while pendant lighting adds a soft glow above the island’s generous seating area. Light wood tones carry throughout the adjoining living and dining spaces, complemented by a staircase with dark metal balusters and a natural wood handrail. Upstairs, the primary suite features a spacious walk-in closet and an ensuite bathroom with a double vanity, separate shower, and soaking tub. Two additional bedrooms, each with a walk-in closet, share a full bathroom, while a dedicated upstairs laundry room adds everyday convenience. An attached single-car garage and front and rear patios round out a home that brings Mediterranean charm and a fresh, modern sensibility to Seminole Heights.
Estimated monthly payment
Estimate only. Taxes use the listing's reported amount where available; insurance is a Florida-average estimate. Your actual payment will vary — run a full calculation or talk to a lender.
Price & listing history0 days on market
- Status: ActiveOct 24, 2026
- Listed$685,000Oct 23, 2026
Facts & features
- Property type
- Residential
- Sub type
- Half Duplex
- Status
- Active
- Days on market
- 0
- Subdivision
- Se Seminole Heights Area
- County
- Hillsborough
- Year built
- 2026
- Living area
- 2,200 sq ft
- Price/sq ft
- $311
- Building area
- 2,622 sq ft (Builder)
- Lot size
- 3,920 sq ft
- Lot category
- 0 to less than 1/4
- Flood zone
- X
- Garage
- 1 spaces
- Annual taxes
- $5,065 (2025)
- Parcel #
- A-01-29-18-4GD-000002-00005.1
- Zoning
- SH-RM
- MLS #
- TB8561173
Ask about this home
Have a question? Ask the broker directly.
Ryan Solberg answers personally — no call center, no spam. Your question goes straight to him.
Interior Details
- Bedrooms
- 3
- Full bathrooms
- 2
- Half bathrooms
- 1
- Flooring
- Luxury Vinyl
- Appliances
- Convection Oven, Cooktop, Dishwasher, Disposal, Electric Cooktop, Exhaust Fan, Freezer, Ice Maker, Microwave, Refrigerator
- Interior features
- Crown Molding, Kitchen/Family Room Combo, PrimaryBedroom Upstairs, Stone Counters, Thermostat
- Laundry
- Electric Dryer Hookup, Laundry Room, Upper Level
- Stories / Levels
- Two
- Direction faces
- East
- New construction
- Yes
Heating & Cooling
- Heating
- Central
- Cooling
- Central Air
Parking
- Garage spaces
- 1
- Attached garage
- Yes
HOA & Financial
- HOA fee
- $0
- Total monthly fees
- None
- Total annual fees
- None
- CDD
- No
- Min lease term
- No Minimum
- Listing terms
- Cash, Conventional, FHA, VA Loan
- Ownership
- Fee Simple
- Available for lease
- Yes
- Lease restrictions
- No
Exterior & Construction
- Exterior features
- Balcony, Dog Run, Lighting, Private Mailbox, Private Yard
- Construction materials
- Block
- Roof
- Shingle
- Foundation
- Block, Slab, Stem Wall
- Road surface
- Asphalt, Paved
Utilities
- Sewer
- Public Sewer
- Water source
- Public
- Utilities
- Public
Community
- Pets allowed
- Cats OK, Dogs OK
Room Details
| Room | Level | Dimensions |
|---|---|---|
| Foyer | 10x9 | |
| Living Room | 21x21 | |
| Kitchen | 21x21 | |
| Primary Bedroom | 14x14 | |
| Primary Bathroom | 19x7 | |
| Laundry | 6x14 | |
| Bedroom 3 | 14x11 | |
| Bathroom 2 | 6x6 | |
| Bedroom 2 | 11x17 |
Listing Details
- Listing date
- 2026-10-23
- On market date
- 2026-10-23
- Original list price
- $685,000
- Occupant type
- Vacant
- MLS area
- 33603 - Tampa / Seminole Heights
- Listing AOR
- Suncoast Tampa
- Status changed
- 2026-10-24
- Tax legal description
- ORANGEDALE PARK WEST 1/2 OF LOT 5 BLOCK 2 AND N 1/2 OF ALLEY ABUTTING THEREOF
Flood risk
Minimal-risk area outside the mapped floodplain. Flood insurance is optional and typically low-cost.
Source: FEMA flood zone reported on the listing. Confirm current designation at FEMA Flood Map Service Center.
Location
Directions
From I-275, take the Dr. Martin Luther King Jr. Boulevard exit and head east. Turn left onto N Nebraska Avenue, then left onto E Louisiana Avenue. Continue to 809 E Louisiana Avenue.
More homes like this
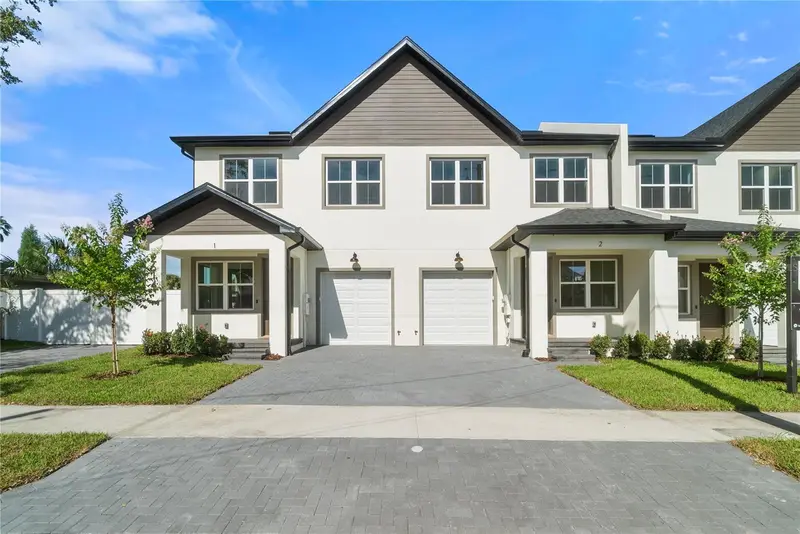
$525,000
2614 N 23rd St #1
Tampa, FL 33605
3 bd · 3 ba · 1,719 sqft
Sanders & Clays Add
MLS ID #TB8545172, SMITH & ASSOCIATES REAL ESTATE.
Listing provided by Stellar MLS
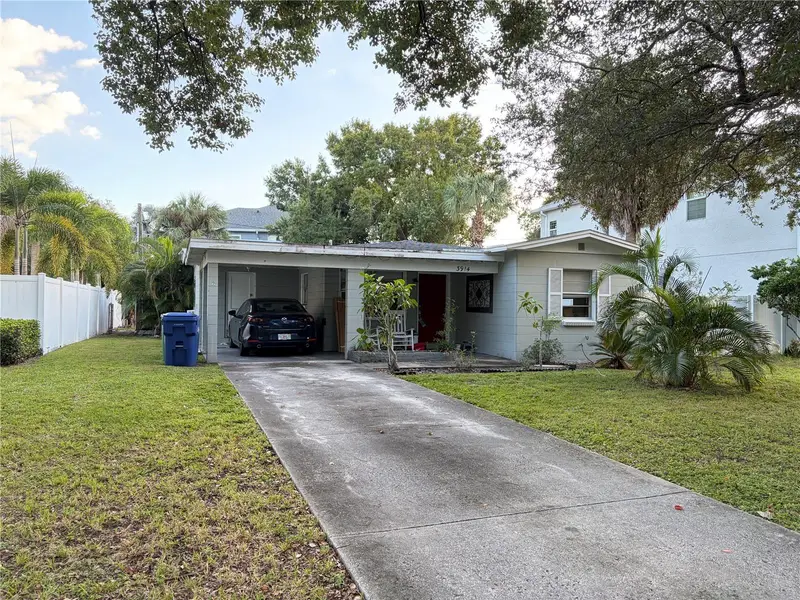
$689,000
3914 W Kensington Ave
Tampa, FL 33629
2 bd · 1 ba · 1,021 sqft
Bel Mar Rev Unit 6
MLS ID #TB8560850, QUICKSILVER REAL ESTATE GROUP.
Listing provided by Stellar MLS
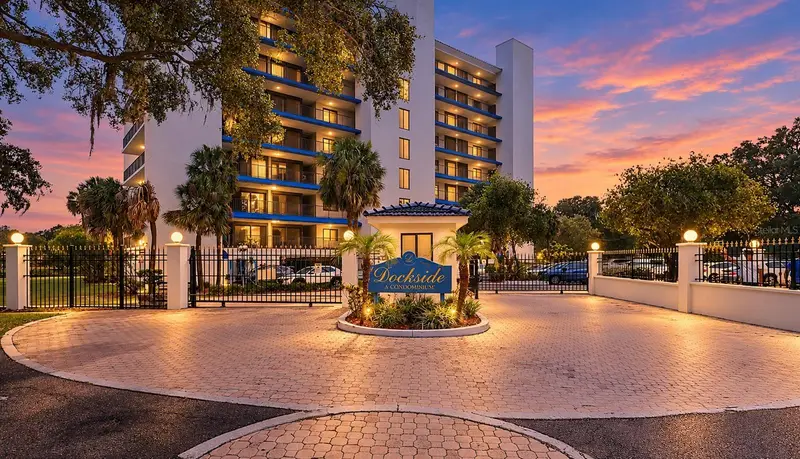
$435,000
2780 N Riverside Dr #502
Tampa, FL 33602
3 bd · 2 ba · 1,547 sqft
Dockside A Condo
MLS ID #TB8518935, AVENUE HOMES LLC.
Listing provided by Stellar MLS
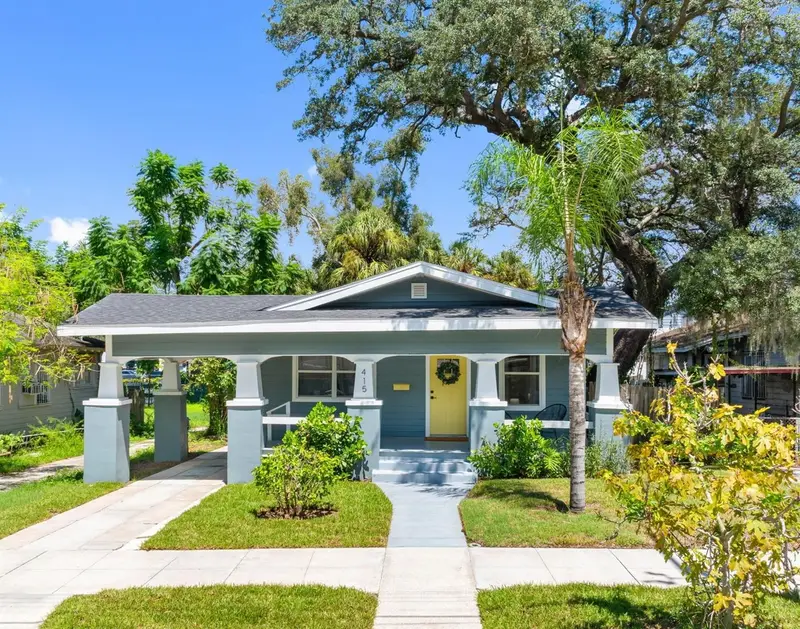
$695,000
415 W Amelia Ave
Tampa, FL 33602
3 bd · 2 ba · 1,220 sqft
West Highlands
MLS ID #TB8546518, BHHS FLORIDA PROPERTIES GROUP.
Listing provided by Stellar MLS

Listings courtesy of Stellar MLS as distributed by MLS GRID
IDX information is provided exclusively for consumers’ personal, non-commercial use and may not be used for any purpose other than to identify prospective properties consumers may be interested in purchasing.
Based on information submitted to the MLS GRID as of October 23, 2026 at 8:35 PM ET. All data is obtained from various sources and may not have been verified by broker or MLS GRID. Supplied Open House Information is subject to change without notice. All information should be independently reviewed and verified for accuracy. Properties may or may not be listed by the office/agent presenting the information.
All or a portion of the multiple listing information is provided by Stellar MLS, from a copyrighted compilation of listings. The compilation of listings and each individual listing are © 2026 Stellar MLS. All rights reserved.
Ryan Solberg, Broker · MaxLife Realty LLC · FL License #BK3354351 · Equal Housing Opportunity · Full disclaimer · DMCA