


$449,999
5103 30th Street
Tampa, FL 33610
Listing updated: August 6, 2026 at 6:16 PM ET
Listing courtesy of Richard Peters Realty Llc · Ronald Ryder · MLS #TB8536229 · Active · 786-418-1388Property type
Year built
Lot size
Price / sq ft
HOA dues
Days on market
Flood zone
About this home
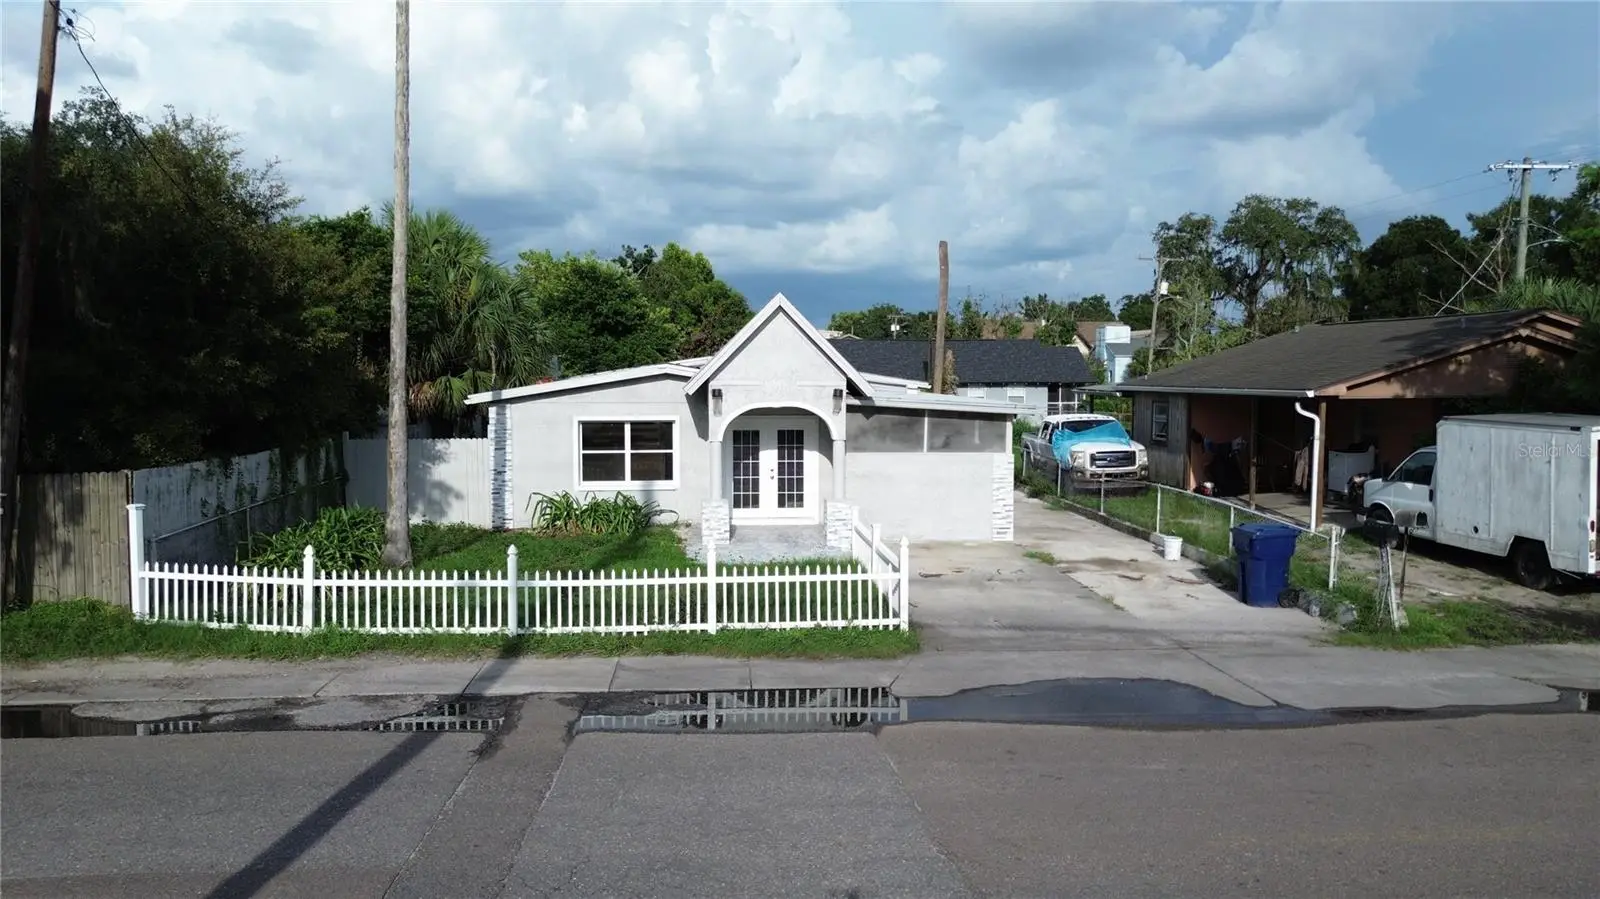
BEAUTIFULLY RENOVATED and move-in ready, this exceptional residence is nestled in one of Tampa's most desirable and rapidly growing neighborhoods. Situated on an oversized lot with outstanding curb appeal, this versatile property is perfect for families, multigenerational living with multiple access points, or investors seeking a long-term asset in a high-demand rental market. Conveniently located just minutes from major highways, shopping, dining, and everything Tampa has to offer, this home combines luxury, functionality, and location. From the moment you arrive, the home's charming arched front entry, fresh exterior finishes, and classic white picket fence create an inviting first impression. A spacious concrete driveway provides ample off-street parking with convenient rear access, while the beautifully maintained exterior enhances its impressive curb appeal. Step inside to an open-concept floor plan where modern design meets everyday comfort. The expansive living and dining areas flow seamlessly into the stunning chef's kitchen featuring granite countertops, custom cabinetry, stainless steel appliances, a dramatic center island with a suspended range hood, and striking designer accent walls. Oversized windows and elegant French doors flood the home with natural light while opening to a screened indoor/outdoor entertaining space complete with a built-in outdoor kitchen, grill, generous prep space, and serving area—perfect for entertaining or enjoying Florida living year-round. The remainder of the home continues the same upscale design with spacious guest bedrooms, luxury flooring, crown molding, and abundant natural light. Beautifully renovated bathrooms feature designer tilework, custom vanities, frameless glass showers, and premium finishes. The expansive primary suite offers a massive walk-in closet with custom sliding barn doors and a luxurious en-suite bath with dual vessel sinks, an oversized walk-in shower, and elegant contemporary finishes. A cozy fireplace completes the home's perfect blend of luxury and comfort. Additional upgrades include a roof and A/C system both less than three years old, along with well-maintained plumbing and electrical. With just a few remaining finishing touches left, this exceptional home offers the rare opportunity to personalize the final details while enjoying an already beautifully renovated residence. With NO HOA and absolutely no rental or occupancy restrictions, this is an incredible opportunity as a primary residence, multigenerational home, or long-term investment. Easy to show!
Estimated monthly payment
Estimate only. Taxes use the listing's reported amount where available; insurance is a Florida-average estimate. Your actual payment will vary — run a full calculation or talk to a lender.
Price & listing history0 days on market
- Status: ActiveAug 6, 2026
- Listed$450,000Aug 6, 2026
- Price reduced$449,999
Facts & features
- Property type
- Residential
- Sub type
- Single Family Residence
- Status
- Active
- Days on market
- 0
- Subdivision
- Bellmont Heights
- County
- Hillsborough
- Year built
- 1965
- Living area
- 2,242 sq ft
- Price/sq ft
- $201
- Building area
- 2,454 sq ft (Public Records)
- Lot size
- 6,625 sq ft
- Lot category
- 0 to less than 1/4
- Flood zone
- X (12057C0360H)
- Annual taxes
- $8,953 (2025)
- Parcel #
- A-05-29-19-49Y-000010-00012.0
- Zoning
- RS-50
- MLS #
- TB8536229
Ask about this home
Have a question? Ask the broker directly.
Ryan Solberg answers personally — no call center, no spam. Your question goes straight to him.
Interior Details
- Bedrooms
- 4
- Full bathrooms
- 3
- Flooring
- Other
- Appliances
- Other
- Interior features
- Other
- Laundry
- Laundry Room
- Stories / Levels
- One
- Direction faces
- West
- Fireplace
- Yes
Heating & Cooling
- Heating
- Central, Electric
- Cooling
- Central Air
Parking
- Carport
- Yes
HOA & Financial
- Total monthly fees
- $0/mo
- Total annual fees
- $0
- CDD
- No
- Min lease term
- No Minimum
- Listing terms
- Cash, Conventional, FHA
- Ownership
- Fee Simple
- Available for lease
- Yes
- Lease restrictions
- No
Exterior & Construction
- Exterior features
- Other
- Construction materials
- Block, Concrete, Stucco
- Roof
- Shingle
- Foundation
- Slab
- Road surface
- Concrete, Other
Utilities
- Sewer
- Public Sewer
- Water source
- Public
- Utilities
- Other
Room Details
| Room | Level | Dimensions |
|---|---|---|
| Kitchen | First | |
| Living Room | First | |
| Primary Bedroom | First |
Listing Details
- Listing date
- 2026-08-05
- On market date
- 2026-08-06
- Original list price
- $450,000
- Occupant type
- Vacant
- MLS area
- 33610 - Tampa / East Lake
- Listing AOR
- Suncoast Tampa
- Status changed
- 2026-08-06
- Tax legal description
- BELLMONT HEIGHTS LOT 12 BLOCK 10
Flood risk
Minimal-risk area outside the mapped floodplain. Flood insurance is optional and typically low-cost.
Source: FEMA flood zone reported on the listing. Confirm current designation at FEMA Flood Map Service Center.
Location
Directions
From Tampa International Airport (TPA), take FL-60 E toward I-275. Merge onto I-275 N, then take Exit 46B for MLK Jr. Blvd. Continue east on E Dr. Martin Luther King Jr. Blvd., turn left onto N 30th St, and continue north to 5103 N 30th St, which will be on the right. Distance: Approximately 11–13 miles Drive Time: About 20–25 minutes, depending on traffic.
More homes like this
$105,000
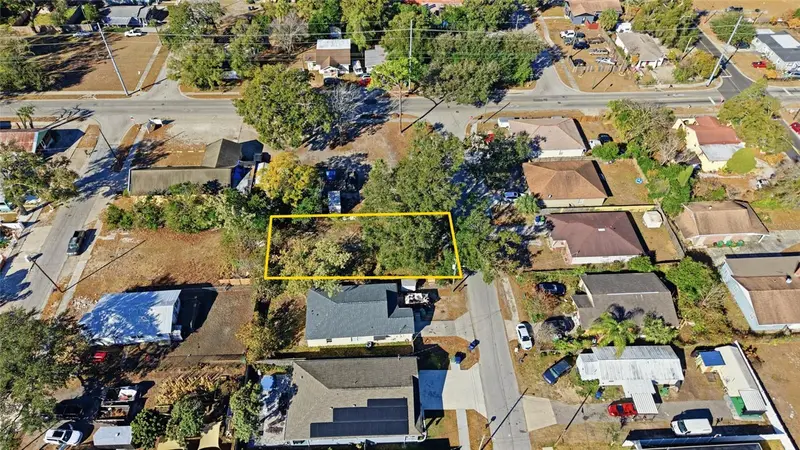
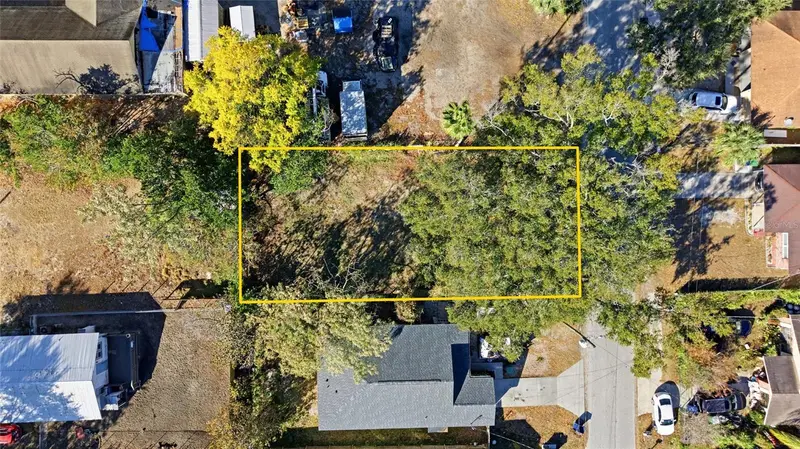
3405 E Powhatan Ave
Tampa, FL 33610
0.12 acres
Bellmont Heights
MLS ID #TB8473966, MIRIAM HURTADO REAL ESTATE GROUP.
Listing provided by Stellar MLS
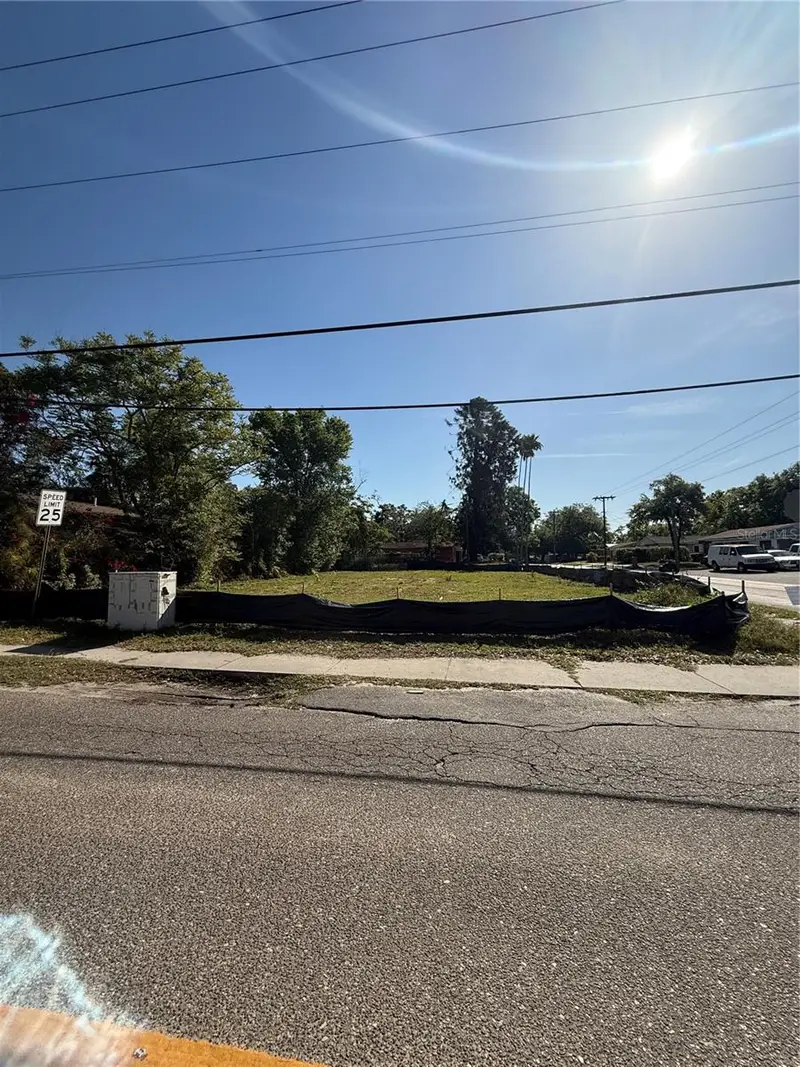
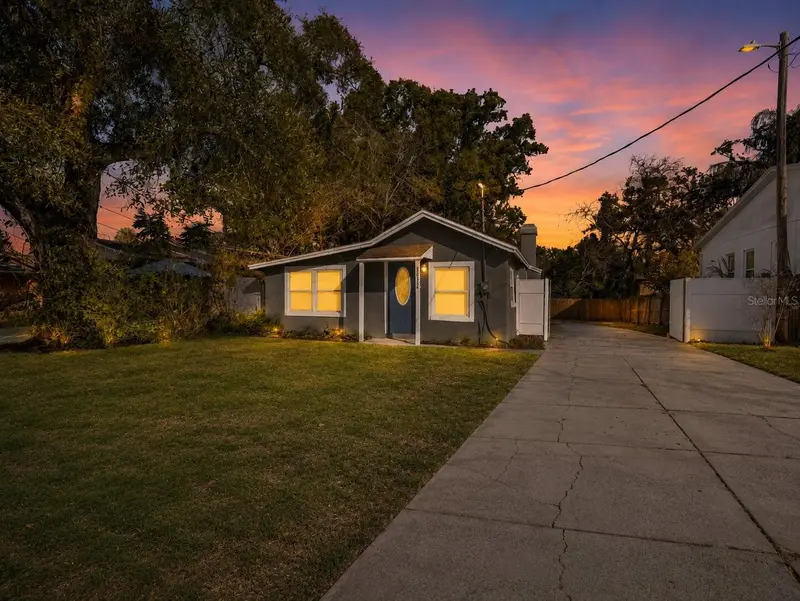
$109,900
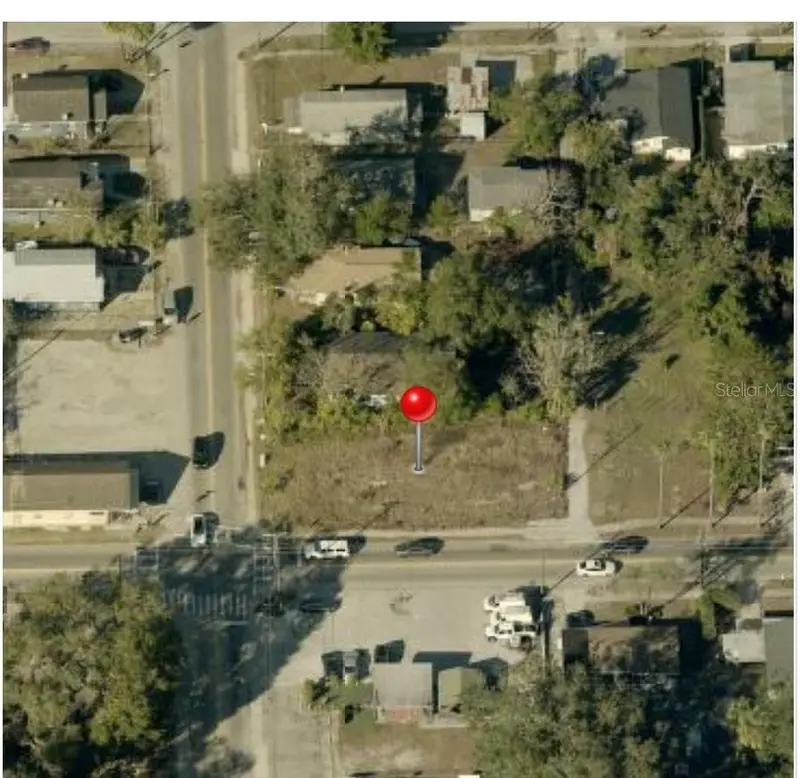
4801 N 30th St
Tampa, FL 33610
0.16 acres
Bellmont Heights
MLS ID #W7873845, CROWNED ROYALE REALTY LLC.
Listing provided by Stellar MLS
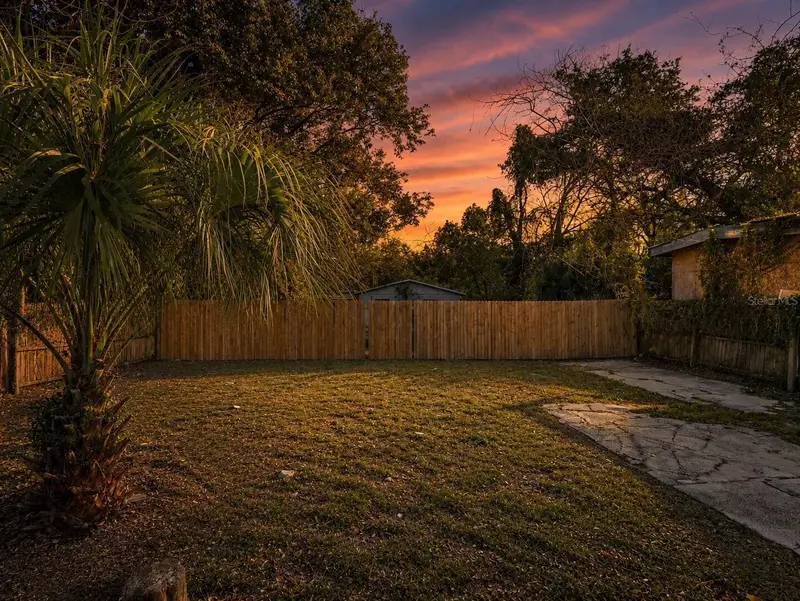
$238,000
3622 E Mohawk Ave
Tampa, FL 33610
3 bd · 1 ba · 1,056 sqft
Bellmont Heights
MLS ID #TB8473506, DALTON WADE INC.
Listing provided by Stellar MLS
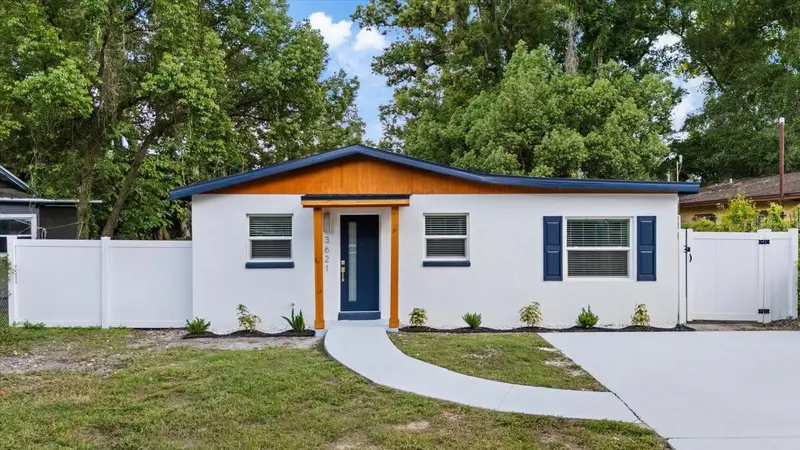
$329,900
3621 E Comanche Ave
Tampa, FL 33610
4 bd · 2 ba · 978 sqft
Bellmont Heights
MLS ID #TB8534123, VITA LUXURY REALTY LLC.
Listing provided by Stellar MLS

Listings courtesy of Stellar MLS as distributed by MLS GRID
IDX information is provided exclusively for consumers’ personal, non-commercial use and may not be used for any purpose other than to identify prospective properties consumers may be interested in purchasing.
Based on information submitted to the MLS GRID as of August 6, 2026 at 6:16 PM ET. All data is obtained from various sources and may not have been verified by broker or MLS GRID. Supplied Open House Information is subject to change without notice. All information should be independently reviewed and verified for accuracy. Properties may or may not be listed by the office/agent presenting the information.
All or a portion of the multiple listing information is provided by Stellar MLS, from a copyrighted compilation of listings. The compilation of listings and each individual listing are © 2026 Stellar MLS. All rights reserved.
Ryan Solberg, Broker · MaxLife Realty LLC · FL License #BK3354351 · Equal Housing Opportunity · Full disclaimer · DMCA