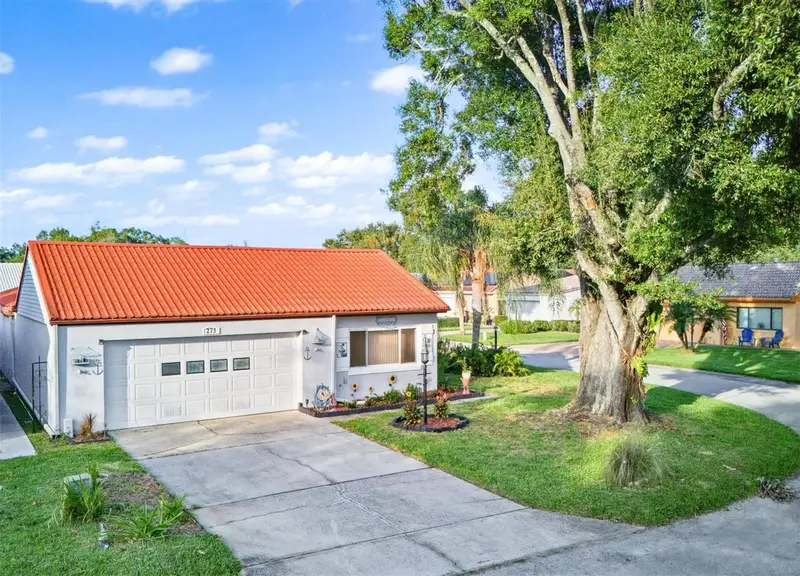

$285,000
Active · 9 days on market273 Mariposa StreetWinter Haven, FL 33884
- Beds
- 3
- Baths
- 2
- Sq ft
- 1,957
- Acres
- 0.14
- Built
- 1978
- Per sq ft
- $146
 Listing courtesy of Re/Max Heritage Professionals · Patricia De Graaff, LLC · MLS #S5160128 · Active · 863-256-2188
Listing updated: November 2, 2026 at 1:35 PM ET
Property type
HOA dues
Flood zone
About this home
Welcome to 273 Mariposa St. in the desirable Orchid Springs Patio Homes community in Winter Haven! This beautifully maintained 3-bedroom, 2-bathroom home has undergone MAJOR UPGRADES THROUGHOUT in 2022/2023, offering a wonderful combination of modern improvements, spacious living areas, and Florida charm! The versatile floor plan features a formal living room, dining room, and family room, with luxury vinyl plank flooring throughout much of the home and tile flooring in the family room. The inviting living room features vaulted ceilings accented by beautiful wood beams, adding warmth and character. The FULLY REMODELED KITCHEN is a standout feature, offering gorgeous granite countertops, updated cabinetry, a center island, stylish backsplash, and stainless steel appliances, including built-in ovens, cooktop, microwave, and dishwasher. The dining room is enhanced by classic wainscoting and sliding glass doors that fill the space with natural light and provide easy access to the family room and outdoor living areas. The bathrooms have received attractive updates! The guest bathroom features an updated vanity, toilet, tile, backsplash, and fresh paint. The spacious primary suite offers a private ensuite bathroom and generous closet space. The list of MAJOR IMPROVEMENTS continues with a COMPLETE HOME REPLUMBING, COMPLETE ELECTRICAL REWIRING WITH UPDATED OUTLETS THROUGHOUT, WINDOWS REPLACED with double-pane windows, updated baseboards, interior repainting, updated blinds, and a NEW WATER HEATER installed in September 2024. The home also features a well-maintained Trane A/C system, an attractive METAL ROOF and an attached 2-car garage with built-in storage cabinetry and a replaced garage door opener. Step outside and enjoy Florida living from the SCREEN-ENCLOSED PATIO or the additional open patio featuring a firepit, perfect for relaxing or entertaining! Situated on a desirable .14-acre CORNER LOT, the property showcases beautiful, mature oak and palm trees, along with thoughtfully maintained landscaping. Orchid Springs Patio Homes offers residents access to a COMMUNITY POOL and CLUBHOUSE, providing a wonderful opportunity to enjoy the Florida lifestyle. LOCATION IS ANOTHER GREAT FEATURE! Conveniently situated near restaurants, medical facilities, churches, and shopping, with a NEW PUBLIX just approximately 5 minutes away! The home also offers easy access to HIGHWAY 27 and is just a short drive from LEGOLAND FLORIDA RESORT, making it easy to enjoy everything Central Florida has to offer. With its extensive upgrades, generous living spaces, inviting outdoor areas, and convenient location, this home is a wonderful opportunity to enjoy Florida living. Schedule your private showing today!
Estimated monthly payment
Estimate only. Taxes use the listing's reported amount where available; insurance is a Florida-average estimate. Your actual payment will vary — run a full calculation or talk to a lender.
Facts & features
Property
- Property type
- Residential
- Sub type
- Single Family Residence
- Status
- Active
- Subdivision
- Florida Highland Co
- County
- Polk
- Building area
- 2,423 sq ft (Public Records)
- Lot size
- 5,994 sq ft
- Lot category
- 0 to less than 1/4
- Flood zone
- X (12105C0368G)
- Annual taxes
- $1,765 (2025)
- Parcel #
- 26-28-25-589000-001748
- Zoning
- PUD
- MLS #
- S5160128
Interior
- Full bathrooms
- 2
- Flooring
- Ceramic Tile, Luxury Vinyl
- Appliances
- Built-In Oven, Cooktop, Dishwasher, Disposal, Dryer, Electric Water Heater, Microwave, Refrigerator, Washer, Wine Refrigerator
- Interior features
- Beamed Ceilings, Ceiling Fans(s), Open Floorplan, Primary Bedroom Main Floor, Split Bedroom, Stone Counters, Thermostat, Vaulted Ceiling(s), Walk-In Closet(s)
- Laundry
- In Garage
- Stories / Levels
- One
- Direction faces
- East
Heating & cooling
- Heating
- Central
- Cooling
- Central Air
Parking
- Garage spaces
- 0
- Attached garage
- Yes
- Parking features
- Driveway, Garage Door Opener
HOA & financial
- HOA fee
- $60 / Annually
- Monthly HOA
- $5/mo
- Total monthly fees
- $120/mo
- Total annual fees
- $1,440
- HOA name
- Baytree Management
- CDD
- No
- Homestead exemption
- Yes
- Min lease term
- 1-2 Years
- Listing terms
- Cash, Conventional, FHA, VA Loan
- Ownership
- Fee Simple
- Available for lease
- Yes
- Lease restrictions
- Yes
- Additional lease restrictions
- Please contact the HOA
Exterior & construction
- Exterior features
- Fire Pit, Lighting, Private Mailbox, Private Yard
- Construction materials
- Block, Stucco
- Roof
- Metal
- Foundation
- Slab
- Road surface
- Asphalt, Paved
Show all 10 groups ▾Show fewer ▴
Utilities
- Sewer
- Public Sewer
- Water source
- Public
- Utilities
- Cable Available, Electricity Connected, Natural Gas Connected, Sewer Connected, Water Connected
Community
- Pets allowed
- Number Limit, Size Limit, Yes
Rooms
| Room | Level | Dimensions |
|---|---|---|
| Living Room | First | 16x15 |
| Dining Room | First | 9x8 |
| Kitchen | First | 18x17 |
| Family Room | First | 17x17 |
| Bonus Room | First | 13x8 |
| Primary Bedroom | First | 12x15 |
| Bedroom 2 | First | 13x15 |
| Bedroom 3 | First | 11x11 |
| Foyer | First | 6x5 |
Listing details
- Listing date
- 2026-10-24
- On market date
- 2026-10-24
- Original list price
- $285,000
- Occupant type
- Owner
- MLS area
- 33884 - Winter Haven / Cypress Gardens
- Listing AOR
- Osceola
- Status changed
- 2026-10-24
- Tax legal description
- FLA HIGHLAND CO PB 3 PG 27 LOT 17 BEG 458.89 FT N & 454.84 FT W OF SW COR OF SECQ RUN N 29 DEG 03' E ALONG RD R/W 658.57 FT TO PT ON CURVE NELY ALONG CURVE 573.30 FT E202.26 FT S 423.72 FT W 20 FT TO POB RUN S 86.46 FT TO PT ON CURVE SWLY ALONG CURVE 39.27 FT W 30 FT N 111.46 FT E 55 FT TO POB BEING LOT 273 OF UNREC ORCHID SPRINGS PATIO HOMES
Price & listing history9 days on market
- Status: ActiveOct 24, 2026
- Listed$285,000Oct 24, 2026
Location
Directions
Follow Cypress Gardens Blvd to Overlook Dr, turn R onto Orchid Springs Dr, L on Las Flores, R on Mariposa, home is on the L.
Schools
Letter grades: Florida DOE 2024–25 school grades (Orange, Seminole, Lake, Osceola, Brevard). Assigned schools from the listing agent — verify enrollment with the district.
Flood risk
Minimal-risk area outside the mapped floodplain. Flood insurance is optional and typically low-cost.
Source: FEMA flood zone reported on the listing. Confirm current designation at FEMA Flood Map Service Center.
More homes like this


$249,000
271 Mariposa
Winter Haven, FL 33884
3 bd · 2 ba · 1,571 sqft
Florida Highland Co
MLS ID #TB8536830, LOKATION.
Listing provided by Stellar MLS
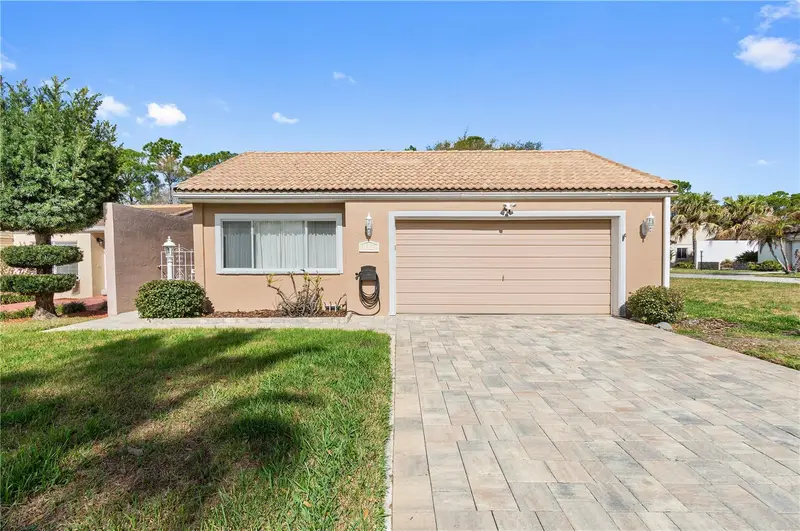
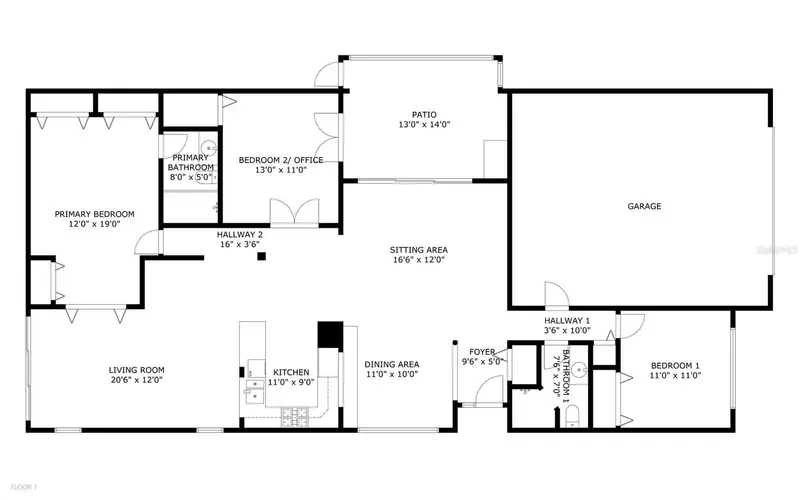
$275,000
111 Las Flores
Winter Haven, FL 33884
3 bd · 2 ba · 1,639 sqft
Florida Highland Co
360° tour
MLS ID #L4959947, KELLER WILLIAMS REALTY SMART 1.
Listing provided by Stellar MLS
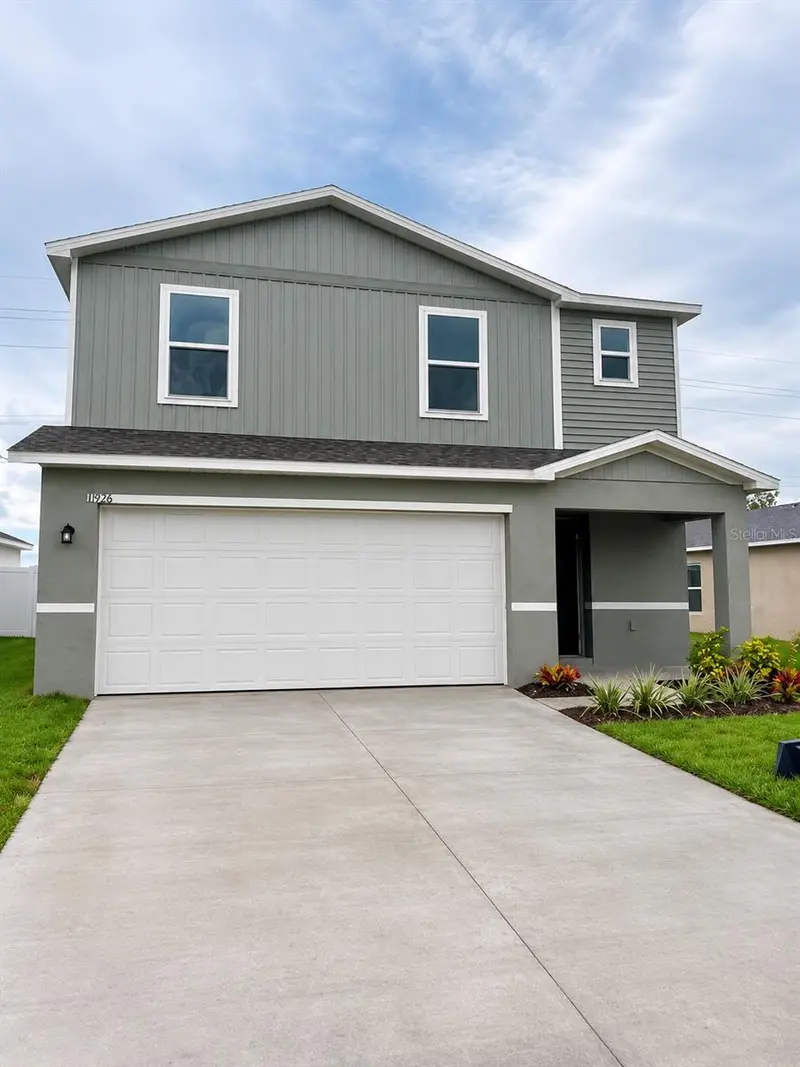
$250,000
1926 Golden Beak Dr
Eagle Lake, FL 33839
3 bd · 2 ba · 1,614 sqft
Eagle Hammock
360° tour
MLS ID #O6427762, VENOSA REALTY LLC.
Listing provided by Stellar MLS
$319,900
714 Avenue O Se
Winter Haven, FL 33880
5 bd · 2 ba · 2,104 sqft
Highland Estates
MLS ID #O6443591, HOUWZER INC.
Listing provided by Stellar MLS

Listings courtesy of Stellar MLS as distributed by MLS GRID
IDX information is provided exclusively for consumers’ personal, non-commercial use and may not be used for any purpose other than to identify prospective properties consumers may be interested in purchasing.
Based on information submitted to the MLS GRID as of November 2, 2026 at 1:35 PM ET. All data is obtained from various sources and may not have been verified by broker or MLS GRID. Supplied Open House Information is subject to change without notice. All information should be independently reviewed and verified for accuracy. Properties may or may not be listed by the office/agent presenting the information.
All or a portion of the multiple listing information is provided by Stellar MLS, from a copyrighted compilation of listings. The compilation of listings and each individual listing are © 2026 Stellar MLS. All rights reserved.
Ryan Solberg, Broker · MaxLife Realty LLC · FL License #BK3354351 · Equal Housing Opportunity · Full disclaimer · DMCA