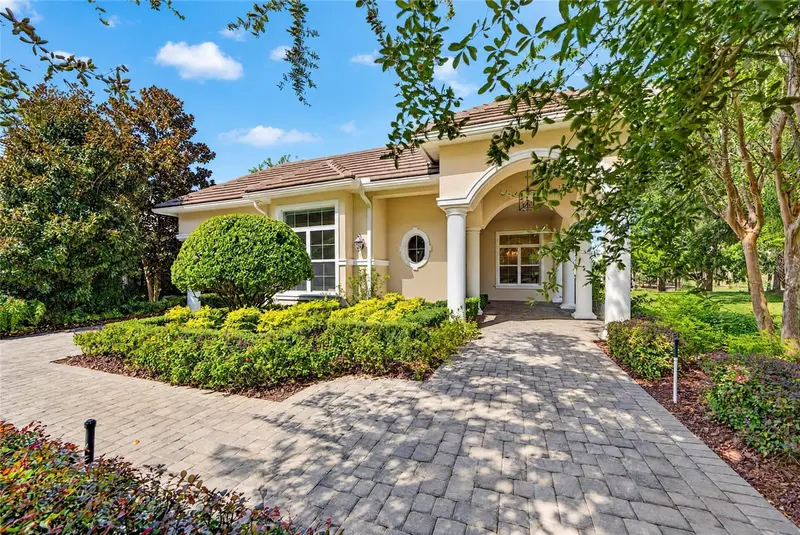

$1,600,000
3316 79th Ave RoadOcala, FL 34482
Listing updated: October 28, 2026 at 8:22 PM ET
Listing courtesy of Golden Ocala Real Estate Inc · Tasha Osbourne · MLS #OM734618 · Active · 352-369-6969Property type
Year built
Lot size
Price / sq ft
HOA dues
Days on market
Garage spaces
Flood zone
About this home
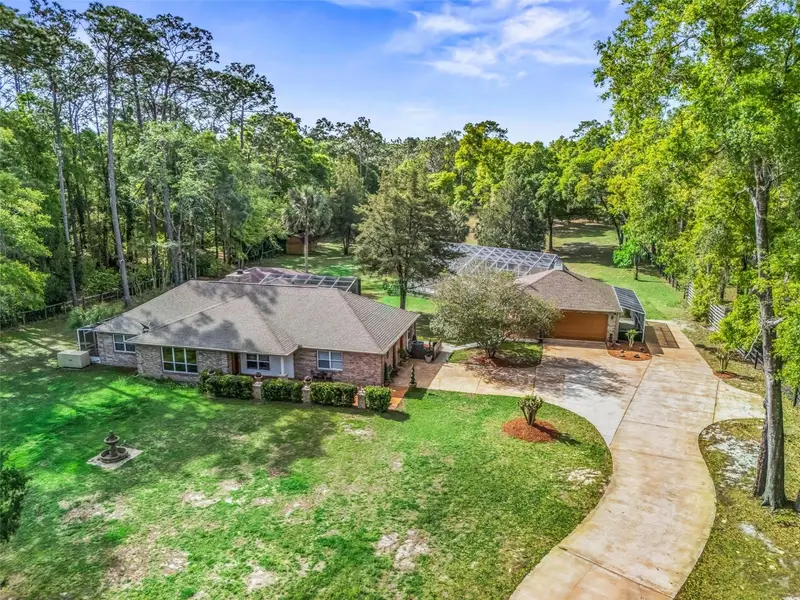
Elegant, comfortable living inside the exclusive Golden Ocala Golf & Country Club, overlooking the 7th hole and just minutes from WEC. The heart of the home is a showpiece kitchen with generous counter space, abundant storage, and Bosch appliances, including a gas range. Transom windows fill the living spaces with natural light and frame sweeping fairway views. A versatile flex room adapts to your lifestyle as a guest bedroom, home office, or formal dining room. The oversized primary suite is a true retreat, and the closet is custom-built for your storage needs Step outside to the outdoor dining area, where motorized patio screens let you enjoy Florida evenings in comfort with golf course views. Upgrades throughout include Hunter Douglas motorized blinds and a Culligan water softener system. Life at Golden Ocala means championship golf, resort-style amenities, and a vibrant club community right outside your door. With the World Equestrian Center close by, you’re also minutes from world-class equestrian competitions, fine dining, shopping, concerts, and year-round events. It’s the best of Ocala’s lifestyle, all in one place.
Estimated monthly payment
Estimate only. Taxes use the listing's reported amount where available; insurance is a Florida-average estimate. Your actual payment will vary — run a full calculation or talk to a lender.
Price & listing history0 days on market
- Status: ActiveOct 28, 2026
- Listed$1,600,000Oct 28, 2026
Property Documents
Documents the listing agent has made public for this property. Free to view and download.
Facts & features
- Property type
- Residential
- Sub type
- Single Family Residence
- Status
- Active
- Days on market
- 0
- Subdivision
- Golden Ocala
- County
- Marion
- Year built
- 2017
- Living area
- 2,443 sq ft
- Price/sq ft
- $655
- Building area
- 4,029 sq ft (Public Records)
- Lot size
- 10,454 sq ft
- Lot category
- 0 to less than 1/4
- Flood zone
- X
- Garage
- 2 spaces
- Annual taxes
- $7,251 (2025)
- Parcel #
- 12673-100-05
- Zoning
- PUD PLANNED UNIT DEVELOPM
- MLS #
- OM734618
Ask about this home
Have a question? Ask the broker directly.
Ryan Solberg answers personally — no call center, no spam. Your question goes straight to him.
Interior Details
- Bedrooms
- 3
- Full bathrooms
- 3
- Flooring
- Tile
- Appliances
- Convection Oven, Dishwasher, Dryer, Microwave, Range, Range Hood, Refrigerator, Washer, Water Softener, Wine Refrigerator
- Interior features
- Built-in Features, Ceiling Fans(s), Coffered Ceiling(s), Crown Molding, Eat-in Kitchen, High Ceilings, Living Room/Dining Room Combo, Open Floorplan, Primary Bedroom Main Floor, Solid Surface Counters, Solid Wood Cabinets, Split Bedroom, Stone Counters, Thermostat, Walk-In Closet(s), Window Treatments
- Laundry
- Laundry Room
- Stories / Levels
- One
- Direction faces
- South
Heating & Cooling
- Heating
- Central, Electric
- Cooling
- Central Air
Parking
- Garage spaces
- 2
- Attached garage
- Yes
- Parking features
- Driveway, Garage Door Opener, Portico
- Carport
- Yes
HOA & Financial
- HOA fee
- $1,125 / Quarterly
- Monthly HOA
- $375/mo
- Total monthly fees
- $375/mo
- Total annual fees
- $4,500
- HOA name
- Leland Management / Stephanie Mallory
- CDD
- No
- Homestead exemption
- Yes
- Min lease term
- No Minimum
- Listing terms
- Cash, Conventional
- Ownership
- Fee Simple
- Available for lease
- Yes
- Lease restrictions
- Yes
- Additional lease restrictions
- Buyer to confirm with HOA and must go through Golden Ocala Real Estate for all rental programs
- Approval process
- Buyer to confirm with HOA, all buyers must purchase a membership with Golden Ocala Golf & Country Club.
Exterior & Construction
- Exterior features
- Lighting, Other, Outdoor Grill, Outdoor Kitchen
- Construction materials
- Block, Concrete, Stucco
- Roof
- Tile
- Foundation
- Slab
- Road surface
- Paved
Utilities
- Sewer
- Public Sewer
- Water source
- Public
- Utilities
- Electricity Connected
Community
- Pets allowed
- Yes
Schools
Letter grades: Florida DOE 2024–25 school grades (Orange, Seminole, Lake, Osceola, Brevard). Assigned schools from the listing agent — verify enrollment with the district.
Room Details
| Room | Level | Dimensions |
|---|---|---|
| Primary Bedroom | ||
| Kitchen | ||
| Living Room |
Listing Details
- Listing date
- 2026-10-26
- On market date
- 2026-10-28
- Original list price
- $1,600,000
- Occupant type
- Owner
- MLS area
- 34482 - Ocala
- Listing AOR
- Sarasota - Manatee
- Status changed
- 2026-10-28
- Tax legal description
- SEC 01 TWP 15 RGE 20PLAT BOOK 012 PAGE 020FOX HOUNDS AT GOLDEN OCALALOT 5
Flood risk
Minimal-risk area outside the mapped floodplain. Flood insurance is optional and typically low-cost.
Source: FEMA flood zone reported on the listing. Confirm current designation at FEMA Flood Map Service Center.
Location
Directions
From I-75, take Exit 354 onto US Hwy 27 West toward Williston. Continue approximately 4.9 miles and turn left into Golden Ocala Golf & Equestrian Club. Proceed through the gated entrance, turn right onto NW 79th Avenue Road, and continue to 3316 NW 79th Avenue Road on the left.
More homes like this
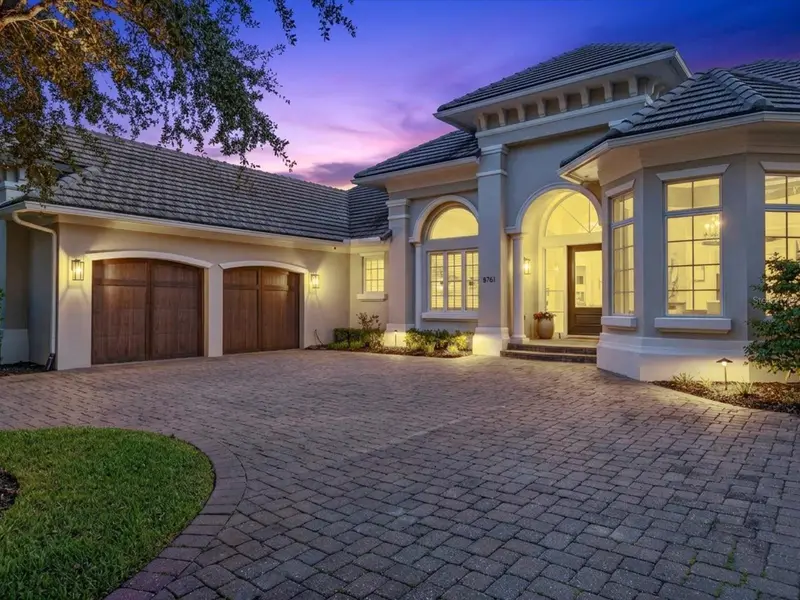
$3,495,000
8761 Nw 31st Lane Rd
Ocala, FL 34482
5 bd · 4 ba · 4,150 sqft
Golden Ocala
MLS ID #O6445513, REAL BROKER, LLC.
Listing provided by Stellar MLS
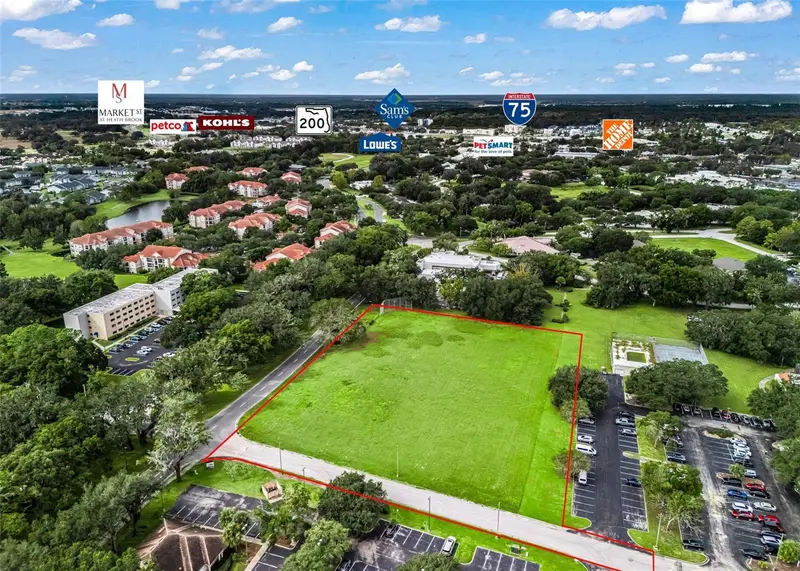
$1,200,000
Sw 34th St
Ocala, FL 34474
3.14 acres
Paddock Park Comm Center P
MLS ID #OM734839, OCALA HORSE PROPERTIES, LLC.
Listing provided by Stellar MLS
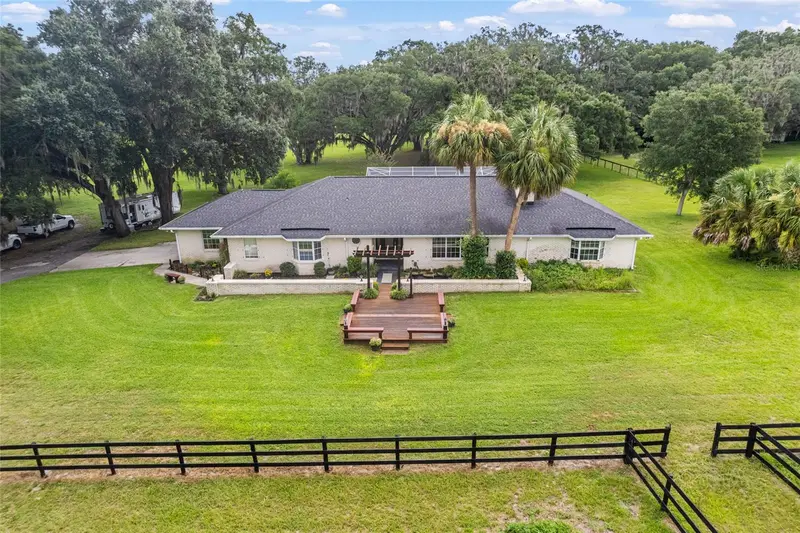
$1,485,000
11851 Sw 38th St
Ocala, FL 34481
3 bd · 2 ba · 2,985 sqft
Ag Non Sub
MLS ID #OM727841, PEGASUS REALTY & ASSOC INC.
Listing provided by Stellar MLS
$1,325,000
7604 Nw 14th
Ocala, FL 34482
6 bd · 3 ba · 3,141 sqft
Derby Farms
MLS ID #OM731806, GOLDEN OCALA REAL ESTATE INC.
Listing provided by Stellar MLS

Listings courtesy of Stellar MLS as distributed by MLS GRID
IDX information is provided exclusively for consumers’ personal, non-commercial use and may not be used for any purpose other than to identify prospective properties consumers may be interested in purchasing.
Based on information submitted to the MLS GRID as of October 28, 2026 at 8:22 PM ET. All data is obtained from various sources and may not have been verified by broker or MLS GRID. Supplied Open House Information is subject to change without notice. All information should be independently reviewed and verified for accuracy. Properties may or may not be listed by the office/agent presenting the information.
All or a portion of the multiple listing information is provided by Stellar MLS, from a copyrighted compilation of listings. The compilation of listings and each individual listing are © 2026 Stellar MLS. All rights reserved.
Ryan Solberg, Broker · MaxLife Realty LLC · FL License #BK3354351 · Equal Housing Opportunity · Full disclaimer · DMCA