
$395,000
712 Alderwood AvenueDeltona, FL 32738
Listing updated: October 27, 2026 at 6:48 AM ET
Listing courtesy of 1st Class Real Estate Reagan R · Cydney Reagan · MLS #V4951977 · Active · 386-882-6644Property type
Year built
Lot size
Price / sq ft
HOA dues
Day on market
Garage spaces
Flood zone
About this home
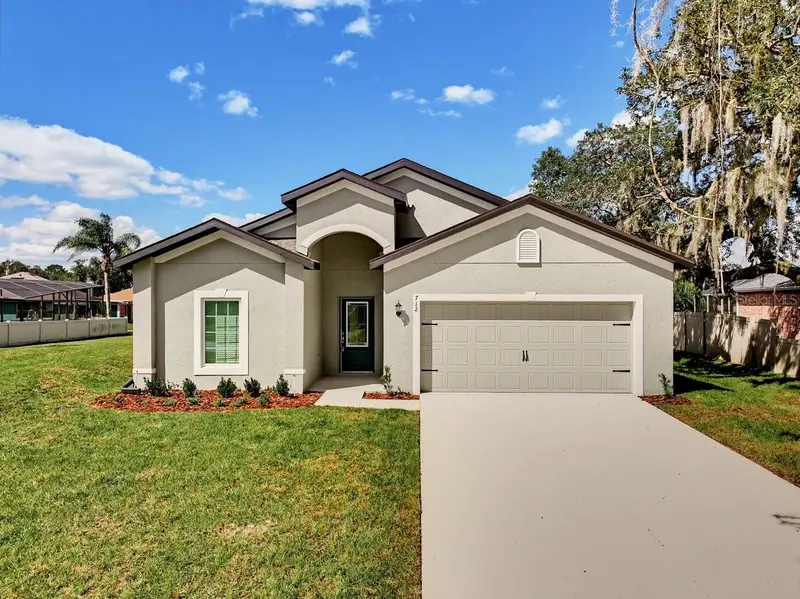
Lakefront new construction on an oversized lot with no HOA! This LGI Escambia model combines block construction, upgraded finishes, and an open floor plan that connects the kitchen, dining, and living areas. The layout provides a comfortable setting for everyday living, with ample space to gather and entertain. The kitchen features granite countertops, 36-inch wood upper cabinets with soft-close doors and crown molding, and energy-efficient Whirlpool® appliances. LGI's CompleteHome™ package includes upgrades throughout, with details such as USB charging outlets and brushed nickel hardware. Showers tiled to the ceiling add a clean, polished finish to the bathrooms. A two-car garage with a Wi-Fi-enabled opener adds convenience, while the included sprinkler system helps maintain the newly installed lawn. The oversized lakefront lot offers a peaceful outdoor setting with room to create your own space for relaxing and enjoying the water views. Builder warranties provide added peace of mind, completing this appealing new construction opportunity. Schedule your private showing today!
Estimated monthly payment
Estimate only. Taxes use the listing's reported amount where available; insurance is a Florida-average estimate. Your actual payment will vary — run a full calculation or talk to a lender.
Price & listing history1 days on market
- Status: ActiveOct 26, 2026
- Listed$395,000Oct 26, 2026
Property Documents
Documents the listing agent has made public for this property. Free to view and download.
Facts & features
- Property type
- Residential
- Sub type
- Single Family Residence
- Status
- Active
- Days on market
- 1
- Subdivision
- Deltona Lakes Unit 41
- County
- Volusia
- Year built
- 2026
- Living area
- 1,850 sq ft
- Price/sq ft
- $214
- Building area
- 2,474 sq ft (Builder)
- Lot size
- 13,950 sq ft
- Lot category
- 1/4 to less than 1/2
- Flood zone
- X (12127C0645K)
- Garage
- 2 spaces
- Annual taxes
- $813 (2025)
- Parcel #
- 81-30-41-49-00-2000
- Zoning
- R-1AA
- MLS #
- V4951977
Ask about this home
Have a question? Ask the broker directly.
Ryan Solberg answers personally — no call center, no spam. Your question goes straight to him.
Interior Details
- Bedrooms
- 4
- Full bathrooms
- 2
- Flooring
- Carpet, Vinyl
- Appliances
- Dishwasher, Microwave, Range, Refrigerator
- Interior features
- Ceiling Fans(s), Other
- Laundry
- Inside
- Stories / Levels
- One
- Direction faces
- Southeast
- New construction
- Yes
Heating & Cooling
- Heating
- Central
- Cooling
- Central Air
Parking
- Garage spaces
- 2
- Attached garage
- Yes
HOA & Financial
- Total monthly fees
- None
- Total annual fees
- None
- CDD
- No
- Min lease term
- No Minimum
- Listing terms
- Cash, Conventional, FHA, VA Loan
- Ownership
- Fee Simple
- Available for lease
- Yes
- Lease restrictions
- No
- Additional lease restrictions
- BUYER TO VERIFY WITH CITY.
Exterior & Construction
- Exterior features
- Other
- Construction materials
- Block, Stucco
- Roof
- Shingle
- Foundation
- Slab
- Waterfront
- Yes
- Water access
- Yes
- Water view
- Yes
- Road surface
- Asphalt
Utilities
- Sewer
- Septic Tank
- Water source
- Public
- Utilities
- Cable Available, Electricity Connected, Sewer Connected, Water Connected
Community
- Pets allowed
- Yes
Schools
Letter grades: Florida DOE 2024–25 school grades (Orange, Seminole, Lake, Osceola, Brevard). Assigned schools from the listing agent — verify enrollment with the district.
Room Details
| Room | Level | Dimensions |
|---|---|---|
| Primary Bedroom | 17.8x14.6 | |
| Primary Bathroom | 12.9x10.11 | |
| Bedroom 2 | 10.4x11 | |
| Bedroom 3 | 9.1x13.5 | |
| Bedroom 4 | 9.8x10 | |
| Bathroom 2 | 9.6x4.1 | |
| Living Room | 10.11x18.7 | |
| Living Room | 14.1x19.8 | |
| Kitchen | 14.1x12.11 | |
| Laundry | 6x5.6 |
Listing Details
- Listing date
- 2026-10-25
- On market date
- 2026-10-26
- Original list price
- $395,000
- Occupant type
- Vacant
- MLS area
- 32738 - Deltona / Deltona Pines
- Listing AOR
- West Volusia
- Status changed
- 2026-10-26
- Tax legal description
- LOT 2 BLK 1134 DELTONA LAKES UNIT 41 MB 27 PGS 246-261 INC PER OR 4254 PG 3261 PER OR 8690 PG 0250 PER OR 8710 PG 3077
Flood risk
Minimal-risk area outside the mapped floodplain. Flood insurance is optional and typically low-cost.
Source: FEMA flood zone reported on the listing. Confirm current designation at FEMA Flood Map Service Center.
Location
Directions
I-4 Head South on Saxon Blvd, Saxon Blvd turns into For Smith Blvd, turn Left on Outrigger Drive, Left on Bardahl Ct, Right on Alderwood Ave, House on Left
Property sale history
Public records712 ALDERWOOD AVE, DELTONA 32738
- May 2025$65,000
1,850 sq ft · Built 2026 · 0.3202 acres
Sale data from Florida public records (Department of Revenue / county property appraiser). Deemed reliable but not guaranteed; may not reflect current market or MLS status. Not Stellar MLS data.
More homes like this
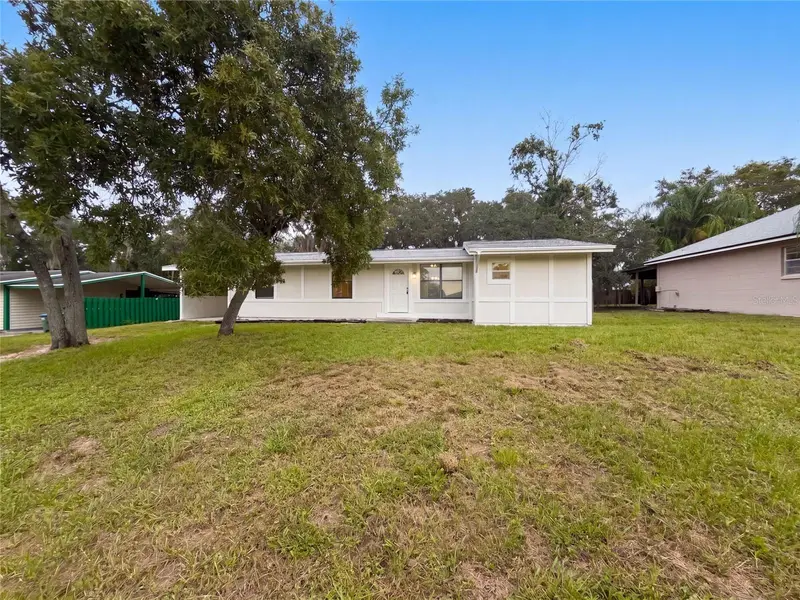
$243,000
3004 Hunkin Cir
Deltona, FL 32738
3 bd · 2 ba · 1,152 sqft
Deltona Lakes Unit 41
MLS ID #O6436464, OPENDOOR BROKERAGE LLC.
Listing provided by Stellar MLS
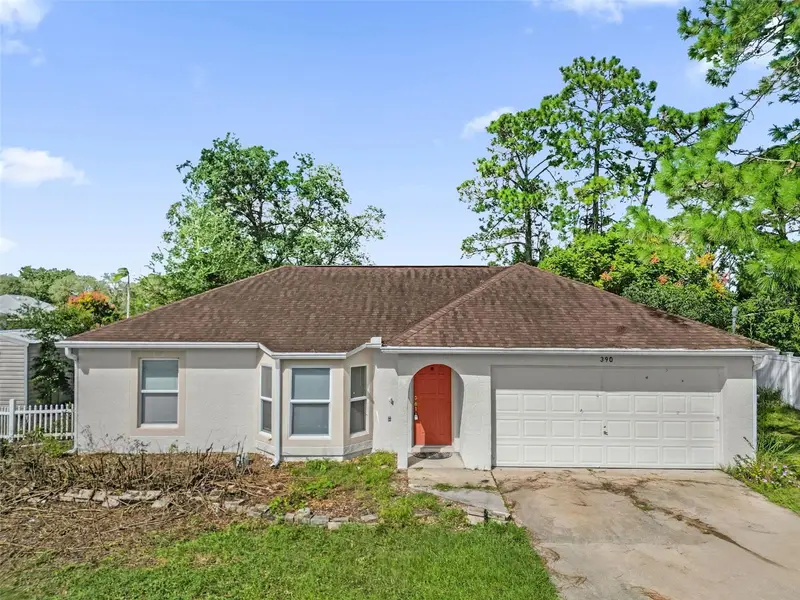
$264,995
390 Fort Smith Blvd
Deltona, FL 32738
3 bd · 2 ba · 1,223 sqft
Deltona Lakes Unit 41
MLS ID #O6452897, COMPASS FLORIDA LLC.
Listing provided by Stellar MLS
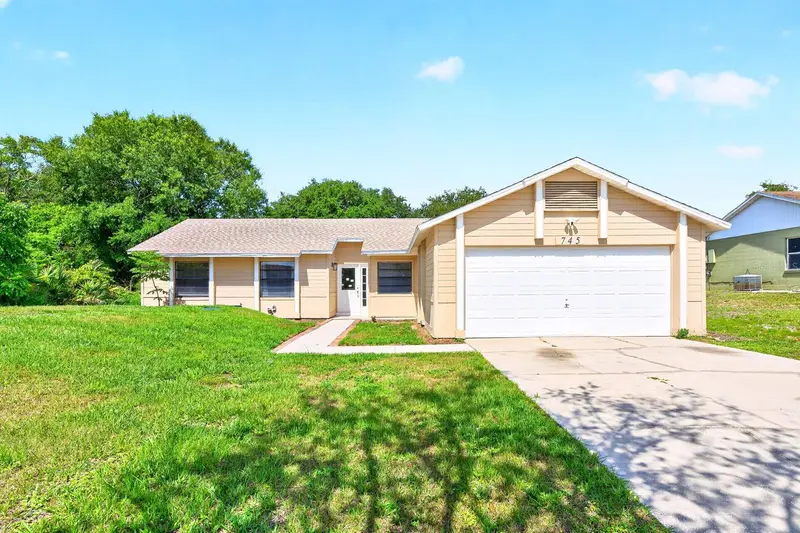
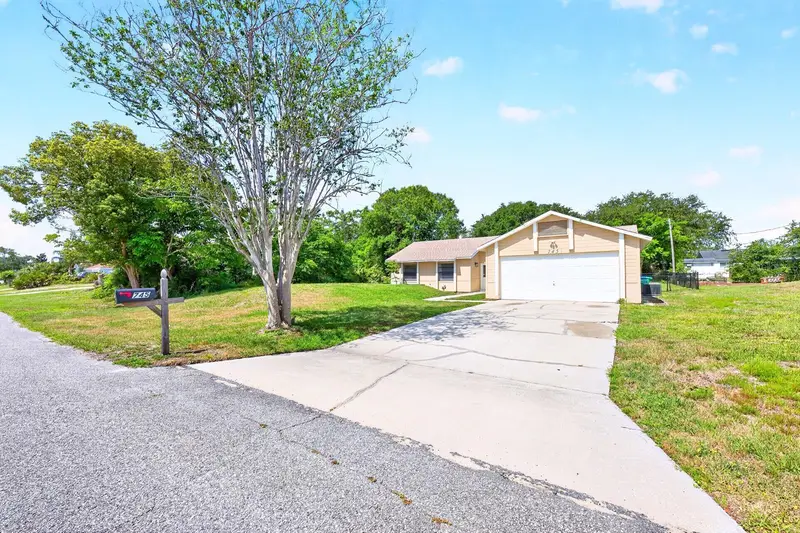
$280,000
745 Mentmore Cir
Deltona, FL 32738
3 bd · 2 ba · 1,326 sqft
Deltona Lakes Unit 41
MLS ID #O6406730, WEMERT GROUP REALTY LLC.
Listing provided by Stellar MLS
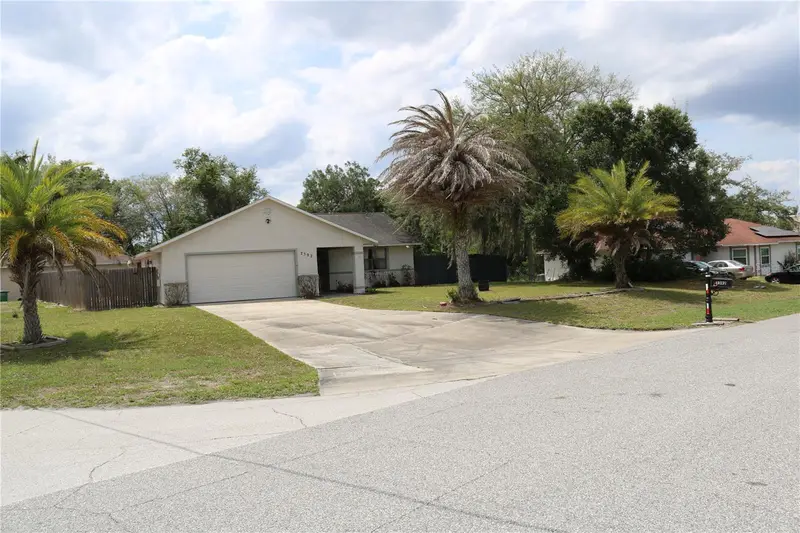
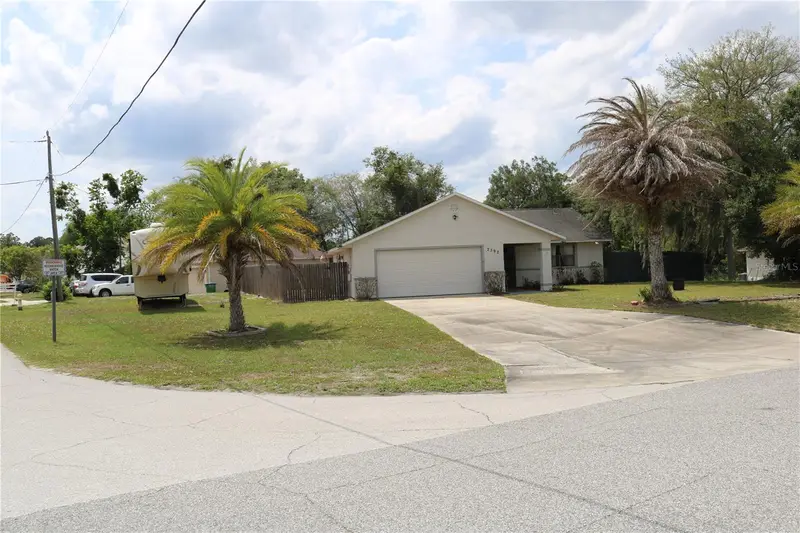
$289,900
2392 Brimhall Ct
Deltona, FL 32738
3 bd · 4 ba · 1,470 sqft
Deltona Lakes Unit 41
MLS ID #O6407883, CENTURY 21 CARIOTI.
Listing provided by Stellar MLS

Listings courtesy of Stellar MLS as distributed by MLS GRID
IDX information is provided exclusively for consumers’ personal, non-commercial use and may not be used for any purpose other than to identify prospective properties consumers may be interested in purchasing.
Based on information submitted to the MLS GRID as of October 27, 2026 at 6:48 AM ET. All data is obtained from various sources and may not have been verified by broker or MLS GRID. Supplied Open House Information is subject to change without notice. All information should be independently reviewed and verified for accuracy. Properties may or may not be listed by the office/agent presenting the information.
All or a portion of the multiple listing information is provided by Stellar MLS, from a copyrighted compilation of listings. The compilation of listings and each individual listing are © 2026 Stellar MLS. All rights reserved.
Ryan Solberg, Broker · MaxLife Realty LLC · FL License #BK3354351 · Equal Housing Opportunity · Full disclaimer · DMCA