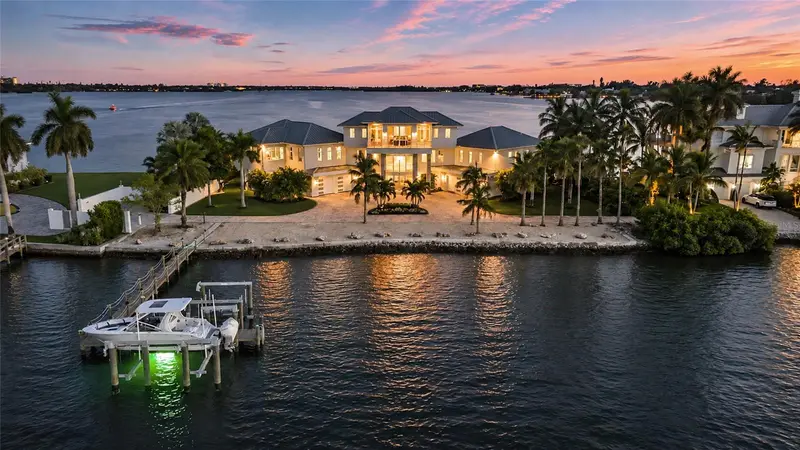

$15,995,000
1430 Point Crisp RoadSarasota, FL 34242
Listing updated: November 13, 2026 at 1:20 PM ET
 Listing courtesy of Kw Coastal Living Iii · Laura Rode · MLS #A4710685 · Active · 941-900-4151
Property type
Year built
Lot size
Price / sq ft
HOA dues
Day on market
Garage spaces
Flood zone
About this home
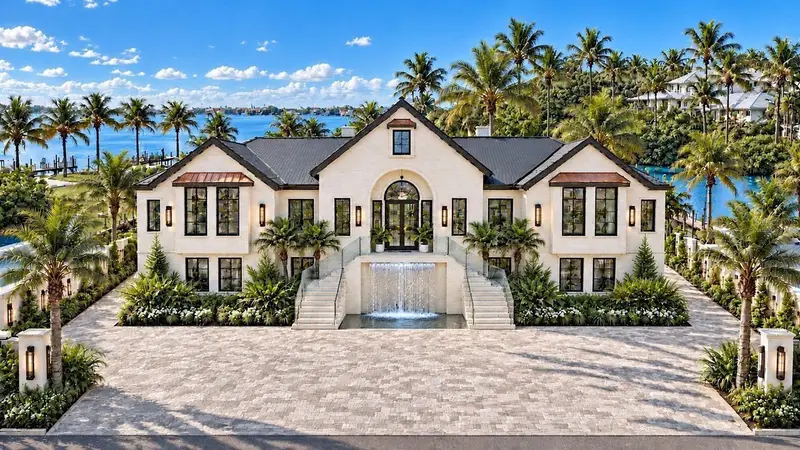
Move Right In! One of a kind turnkey waterfront home with water views from every room in the house and over 800ft of waterfront on the private oasis. Tucked away near the end of Point Crisp Road, where Siesta Key narrows into Little Sarasota Bay and feels like an island of its own, this 2022 custom residence occupies a truly distinctive waterfront setting. As the second-to-last home on Point Crisp, the property offers a remarkable sense of privacy, sweeping water views and nearly three-quarters of an acre in one of Siesta Key’s most unique locations. Offering 5,301 square feet under air and 12,497 square feet under roof, with four bedrooms, six full baths and one half bath, the home combines newer construction with a setting that is increasingly difficult to replicate. Built by D.E. Robinson Construction Group, the interiors flow naturally toward the water. Corner pocket sliders open the main living area outdoors, while the kitchen features Thermador appliances, wood cabinetry and a hidden walk-in pantry. A wine bar with wine refrigerator and ice machine complements the entertaining spaces, along with whole-home surround sound and custom lighting. A dedicated office with pocket doors enjoys water views and connects to an ensuite bath that also serves the pool. All three guest suites are thoughtfully positioned on the main living level, with every bedroom offering an ensuite bath for comfortable and private accommodations for family and visitors. Upstairs, the owner’s suite is positioned on the sunset side as a true retreat. Separate his-and-hers bathrooms and walk-in closets create distinct personal spaces, with her bath featuring a soaking tub and his closet incorporating a second washer and dryer. Between the two bathrooms, a private outdoor space opens toward the water. Outside, a 54-foot infinity saltwater pool and spa anchor the outdoor living experience. An outdoor kitchen, generous decking, landscaped grounds and a lawn area along the water create multiple spaces for dining, lounging and entertaining. Although only a few years old, the home has received more than $1.3 million in major updates and improvements. New seawalls along the front and rear enhance the waterfront, while a dock with electrical service and a 30,000-pound boat lift complete the boating setup. The residence is offered fully furnished, with a boat and jet skis included for a truly turnkey Siesta Key lifestyle. The expansive 4+ car garage configuration adds flexibility, with generous vehicle space, built-ins and ample first-level storage. Air-conditioned garage areas add comfort and function, while the central garage can serve as a game room, hobby space or additional conditioned area and connects directly to the larger garage. A whole-home generator, water treatment system and elevator add everyday convenience. Direct lower-level access leads outside to an outdoor shower, ideal after time at the pool or on the water. What makes this property exceptional is the way everything comes together: newer construction, thoughtful interiors, extensive improvements, serious boating infrastructure, and water views that are difficult to replicate. From the office and guest suites to the owner’s retreat, pool, lawn and dock, the water remains part of the experience. This is one of those Siesta Key properties that simply has to be seen in person to fully appreciate.
Estimated monthly payment
Estimate only. Taxes use the listing's reported amount where available; insurance is a Florida-average estimate. Your actual payment will vary — run a full calculation or talk to a lender.
Price & listing history1 days on market
- Status: ActiveNov 12, 2026
- Listed$15,995,000Nov 12, 2026
Property Documents
Documents the listing agent has made public for this property. Free to view and download.
Facts & features
- Property type
- Residential
- Sub type
- Single Family Residence
- Status
- Active
- Days on market
- 1
- Subdivision
- Point Crisp 2nd Add
- County
- Sarasota
- Year built
- 2022
- Living area
- 5,301 sq ft
- Price/sq ft
- $3,017
- Building area
- 12,497 sq ft (Owner)
- Lot size
- 32,300 sq ft
- Lot category
- 1/2 to less than 1
- Flood zone
- AE (12115C0207G)
- Garage
- 4 spaces
- Pool
- Private pool
- Annual taxes
- $85,787 (2025)
- Parcel #
- 0110150003
- Zoning
- RE2
- MLS #
- A4710685
Ask about this home
Have a question? Ask the broker directly.
Ryan Solberg answers personally — no call center, no spam. Your question goes straight to him.
Interior Details
- Bedrooms
- 4
- Full bathrooms
- 6
- Half bathrooms
- 1
- Flooring
- Tile, Wood
- Appliances
- Dishwasher, Dryer, Microwave, Range, Refrigerator, Washer
- Interior features
- Built-in Features, Cathedral Ceiling(s), Ceiling Fans(s), Eat-in Kitchen, Elevator, High Ceilings, Open Floorplan, PrimaryBedroom Upstairs, Solid Surface Counters, Solid Wood Cabinets, Split Bedroom, Stone Counters, Thermostat, Wet Bar
- Laundry
- Laundry Room
- Stories / Levels
- Three Or More
- Direction faces
- Southeast
- Fireplace
- Yes
Heating & Cooling
- Heating
- Central
- Cooling
- Central Air
Parking
- Garage spaces
- 4
- Attached garage
- Yes
- Parking features
- Driveway, Garage Faces Side, Ground Level, Off Street, Oversized, Garage, Basement, Workshop in Garage
HOA & Financial
- Total monthly fees
- None
- Total annual fees
- None
- CDD
- No
- Homestead exemption
- Yes
- Min lease term
- 1 Month
- Listing terms
- Cash, Conventional, VA Loan
- Ownership
- Fee Simple
- Available for lease
- Yes
- Lease restrictions
- Yes
- Additional lease restrictions
- Per county guidelines. All community information must be verified by the buyer.
- Approval process
- All community information must be verified by the buyer.
Exterior & Construction
- Exterior features
- Outdoor Kitchen, Outdoor Shower, Private Yard
- Construction materials
- Block, Stucco
- Roof
- Metal
- Foundation
- Stilt/On Piling
- Pool
- Private pool
- Waterfront
- Yes
- Water access
- Yes
- Water view
- Yes
- Road surface
- Asphalt
Utilities
- Sewer
- Public Sewer
- Water source
- Public
- Utilities
- Electricity Connected, Natural Gas Connected, Water Connected
Community
- Pets allowed
- Cats OK, Dogs OK, Yes
Schools
Letter grades: Florida DOE 2024–25 school grades (Orange, Seminole, Lake, Osceola, Brevard). Assigned schools from the listing agent — verify enrollment with the district.
Room Details
| Room | Level | Dimensions |
|---|---|---|
| Kitchen | Second | 27x31 |
| Living Room | Second | 31x35 |
| Dining Room | Second | 22x22 |
| Office | Second | 13x11 |
| Bedroom 2 | Second | 18x17 |
| Bathroom 2 | Second | 13x12 |
| Bedroom 3 | Second | 20x20 |
| Bathroom 3 | Second | 12x12 |
| Bedroom 4 | Second | 20x20 |
| Bathroom 4 | Second | 15x14 |
| Bathroom 5 | Second | 6x8 |
| Primary Bedroom | Third | 31x19 |
| Primary Bathroom | Third | 12x12 |
| Primary Bathroom | Third | 12x12 |
Listing Details
- Listing date
- 2026-10-22
- On market date
- 2026-11-12
- Original list price
- $15,995,000
- Occupant type
- Owner
- MLS area
- 34242 - Sarasota/Crescent Beach/Siesta Key
- Listing AOR
- Sarasota - Manatee
- Status changed
- 2026-11-12
- Tax legal description
- LOT 13 LESS W 61.3 FT THEREOF & LOT 14 & BEG AT NE COR OF LOT 14 TH ELY ALG BAY 43 FT TH SLY TO LITTLE SARASOTA BAY TH WLY 43 FT TO SE COR OF LOT 14 TH NLY ALG E LINE OF LOT 14 TO POB POINT CRISP
Flood risk
FEMA Special Flood Hazard Area (1% annual-chance / “100-year” floodplain). Flood insurance is generally required by mortgage lenders.
Source: FEMA flood zone reported on the listing. Confirm current designation at FEMA Flood Map Service Center.
Location
Directions
From I75 take Clark Rd East until it become Stickney Point Rd. Turn left on Midnight Pass Rd. Turn left on Point Crisp Rd. Home is on the right.
More homes like this
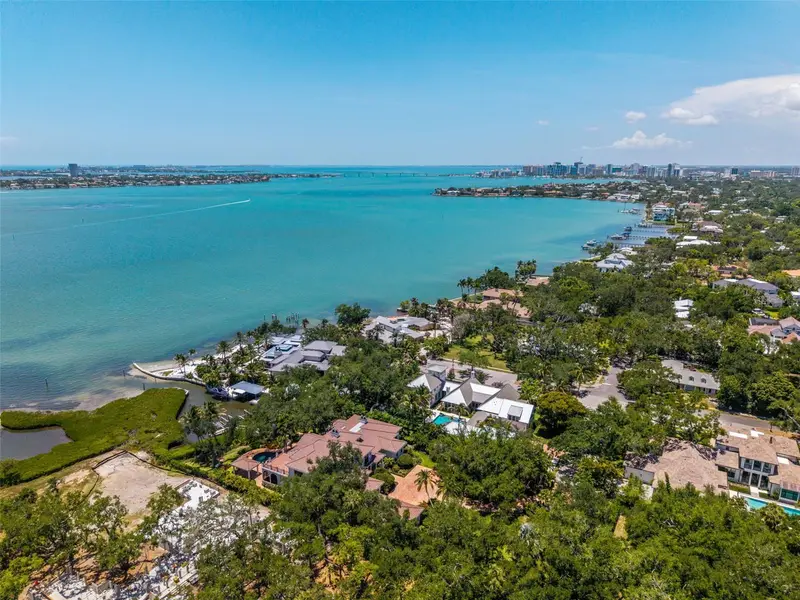
$11,995,000
3000 Southwest Dr
Sarasota, FL 34239
5 bd · 7 ba · 8,125 sqft
Cherokee Park
MLS ID #A4672971, MICHAEL SAUNDERS & COMPANY.
Listing provided by Stellar MLS
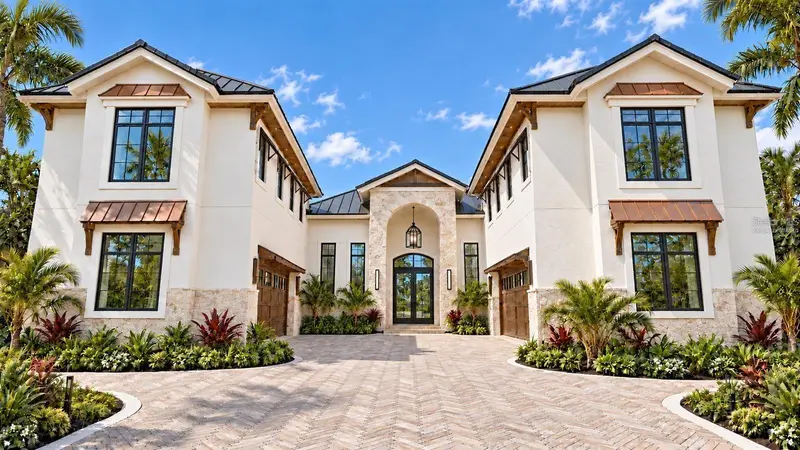
$10,500,000
3441 Gulfmead Dr
Sarasota, FL 34242
6 bd · 7 ba · 4,769 sqft
Gulfmead Estates
MLS ID #A4711149, PHAM REALTY GROUP LLC.
Listing provided by Stellar MLS
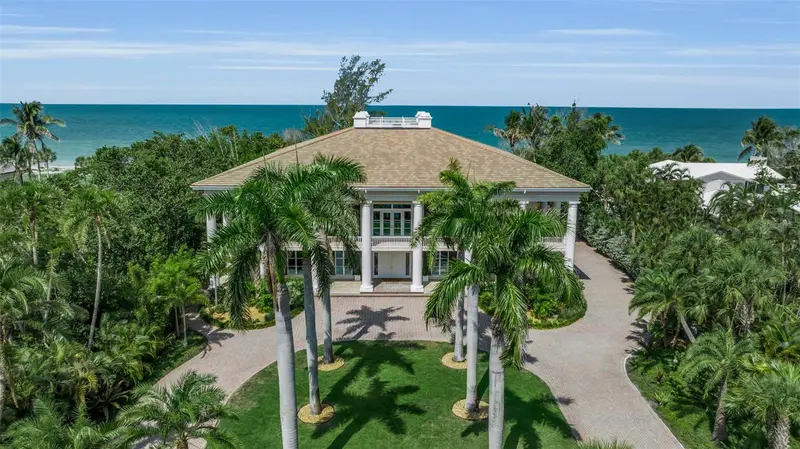
$14,900,000
8132 Sanderling Rd
Sarasota, FL 34242
4 bd · 5 ba · 8,209 sqft
Sanderling Club / Siesta Key
MLS ID #A4694017, DOUGLAS ELLIMAN.
Listing provided by Stellar MLS
$12,500,000
546 Freeling Dr
Sarasota, FL 34242
5 bd · 7 ba · 4,353 sqft
Bay Island
MLS ID #A4712546, PHAM REALTY GROUP LLC.
Listing provided by Stellar MLS

Listings courtesy of Stellar MLS as distributed by MLS GRID
IDX information is provided exclusively for consumers’ personal, non-commercial use and may not be used for any purpose other than to identify prospective properties consumers may be interested in purchasing.
Based on information submitted to the MLS GRID as of November 13, 2026 at 1:20 PM ET. All data is obtained from various sources and may not have been verified by broker or MLS GRID. Supplied Open House Information is subject to change without notice. All information should be independently reviewed and verified for accuracy. Properties may or may not be listed by the office/agent presenting the information.
All or a portion of the multiple listing information is provided by Stellar MLS, from a copyrighted compilation of listings. The compilation of listings and each individual listing are © 2026 Stellar MLS. All rights reserved.
Ryan Solberg, Broker · MaxLife Realty LLC · FL License #BK3354351 · Equal Housing Opportunity · Full disclaimer · DMCA