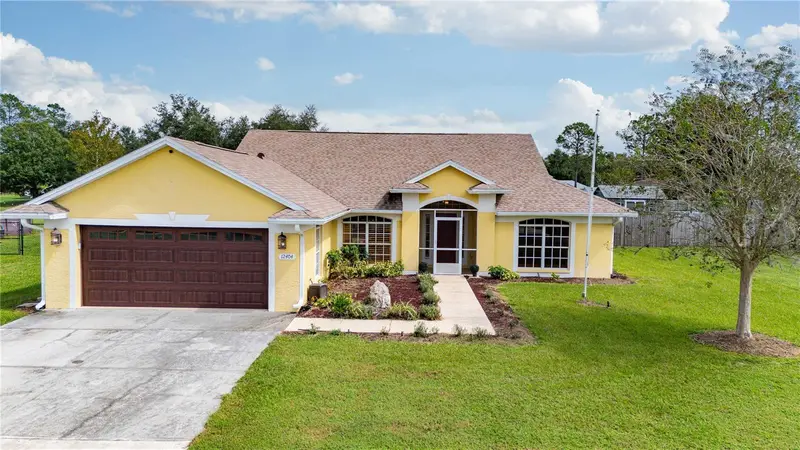

$385,000
12404 Palm Ridge DriveSan Antonio, FL 33576
Listing updated: October 24, 2026 at 2:06 PM ET
Listing courtesy of Bingham Realty Inc · Sarah Metz · MLS #TB8561078 · Active · 813-788-2759Property type
Year built
Lot size
Price / sq ft
HOA dues
Day on market
Garage spaces
Flood zone
About this home
WELCOME TO PALM RIDGE ESTATES, where small-town Florida charm meets comfort, convenience, and peace of mind! Nestled in the picturesque community of San Antonio, this inviting 3-bedroom, 2-bath ranch-style home offers 1,895 square feet of living space, PLUS an additional 550-square-foot air-conditioned Florida room! Thoughtful upgrades, a NEWER ROOF (2022), and a WHOLE-HOUSE PROPANE GENERAC GENERATOR provide added value and reassurance, especially during Florida's storm season. From the moment you arrive, you'll appreciate the home's attractive curb appeal, spacious front lawn, and welcoming entryway. Step inside to discover soaring vaulted ceilings, abundant natural light, and an open floor plan that creates an airy yet comfortable atmosphere. Beautiful engineered hardwood flooring flows throughout the main living areas, complemented by architectural details, updated light fixtures, and elegant wood plantation shutters that add warmth and timeless character. Multiple living and dining spaces provide flexibility for entertaining, gathering with loved ones, or simply relaxing at home. At the heart of the home, the kitchen offers beautiful cabinetry, a decorative tile backsplash, generous counter space, DOUBLE OVENS, and a convenient breakfast bar overlooking the main living area. Whether preparing everyday meals or hosting holiday gatherings, this inviting space makes entertaining a pleasure. A dedicated indoor laundry room, complete with a newer Electrolux washer and dryer, adds everyday convenience. The spacious primary suite offers a peaceful retreat with a generous walk-in closet and an ensuite bathroom featuring dual vanities, a beautifully tiled walk-in shower, and a separate soaking tub. Two additional bedrooms, plus den, provide comfortable accommodations with flexibility for guests, hobbies, or a home office. One of the home's standout features is the expansive 550-square-foot Florida room, accessible through large sliding glass doors from the main living area. Surrounded by windows overlooking the backyard and equipped with its own mini-split air-conditioning system, this versatile space offers year-round enjoyment. Imagine sipping your morning coffee while enjoying views of the outdoors, hosting friends for an afternoon gathering, or creating your own peaceful retreat with plenty of room to spread out. Additional highlights include an attached TWO-CAR GARAGE and a detached storage shed complete with electricity, a workbench, and shelving, ideal for projects, hobbies, and extra storage. The whole-house propane Generac generator offers an especially valuable feature, providing backup power during outages and an added level of preparedness for Florida living. Located in the established Palm Ridge Estates community, homeowners enjoy a LOW HOA and NO CDD FEES! Beyond the neighborhood, San Antonio offers a lifestyle that's becoming increasingly hard to find. Known for its majestic oak trees, charming streets, quaint downtown, community parks, and welcoming small-town atmosphere, this historic Florida town invites you to slow down and enjoy life's simple pleasures. Enjoy convenient access to nearby schools, local dining, shopping, and recreation, while remaining a short drive from Wesley Chapel, Dade City, and Brooksville, with easy commuting routes to Tampa.
Estimated monthly payment
Estimate only. Taxes use the listing's reported amount where available; insurance is a Florida-average estimate. Your actual payment will vary — run a full calculation or talk to a lender.
Price & listing history1 days on market
- Status: ActiveOct 23, 2026
- Listed$385,000Oct 23, 2026
Facts & features
- Property type
- Residential
- Sub type
- Single Family Residence
- Status
- Active
- Days on market
- 1
- Subdivision
- Palm Ridge Estates
- County
- Pasco
- Year built
- 2006
- Living area
- 1,895 sq ft
- Price/sq ft
- $203
- Building area
- 2,913 sq ft (Public Records)
- Lot size
- 16,988 sq ft
- Lot category
- 1/4 to less than 1/2
- Flood zone
- X
- Garage
- 2 spaces
- Annual taxes
- $2,610 (2025)
- Parcel #
- 02-25-20-0190-00000-0200
- Zoning
- 00A0
- MLS #
- TB8561078
Ask about this home
Have a question? Ask the broker directly.
Ryan Solberg answers personally — no call center, no spam. Your question goes straight to him.
Interior Details
- Bedrooms
- 3
- Full bathrooms
- 2
- Flooring
- Carpet, Hardwood, Tile, Vinyl
- Appliances
- Washer, Water Softener, Water Filtration System, Dishwasher, Disposal, Dryer, Electric Water Heater, Exhaust Fan, Microwave
- Interior features
- Solid Wood Cabinets, Ceiling Fans(s), Eat-in Kitchen, High Ceilings, Living Room/Dining Room Combo, Primary Bedroom Main Floor, Open Floorplan, Solid Surface Counters, Split Bedroom, Thermostat, Walk-In Closet(s), Window Treatments, Accessibility Features, Pull Down Stairs
- Laundry
- Inside, Laundry Room, Electric Dryer Hookup
- Stories / Levels
- One
- Direction faces
- West
Heating & Cooling
- Heating
- Central
- Cooling
- Central Air
Parking
- Garage spaces
- 2
- Attached garage
- Yes
- Parking features
- Driveway
HOA & Financial
- HOA fee
- $400 / Annually
- Monthly HOA
- $33/mo
- Total monthly fees
- $33/mo
- Total annual fees
- $400
- HOA name
- Palm Ridge Estates HOA, Inc.
- CDD
- No
- Homestead exemption
- Yes
- Min lease term
- No Minimum
- Listing terms
- Cash, Conventional, FHA, VA Loan
- Ownership
- Fee Simple
- Available for lease
- Yes
- Lease restrictions
- No
Exterior & Construction
- Exterior features
- Storage, Shade Shutter(s), Dog Run, Lighting, Rain Gutters, Private Yard
- Construction materials
- Block, Stucco
- Roof
- Shingle
- Foundation
- Slab
- Road surface
- Paved
Utilities
- Sewer
- Septic Tank
- Water source
- Public
- Utilities
- Propane, Underground Utilities, BB/HS Internet Available, Electricity Connected, Fiber Optics, Phone Available, Water Connected
Community
- Pets allowed
- Yes
Schools
Letter grades: Florida DOE 2024–25 school grades (Orange, Seminole, Lake, Osceola, Brevard). Assigned schools from the listing agent — verify enrollment with the district.
Room Details
| Room | Level | Dimensions |
|---|---|---|
| Laundry | 7.5x5.5 | |
| Bedroom 3 | 7.5x7 | |
| Bathroom 2 | 12x10.5 | |
| Bedroom 2 | 12x10.5 | |
| Primary Bathroom | 13x9 | |
| Primary Bedroom | 20x14 | |
| Den | 14x11 | |
| Living Room | 20x17 | |
| Dining Room | 11x9.5 | |
| Dinette | 10x7 | |
| Kitchen | 17x9.5 | |
| Florida Room | 38x12 |
Listing Details
- Listing date
- 2026-10-23
- On market date
- 2026-10-23
- Original list price
- $385,000
- Occupant type
- Vacant
- MLS area
- 33576 - San Antonio
- Listing AOR
- Suncoast Tampa
- Status changed
- 2026-10-23
- Tax legal description
- PALM RIDGE ESTATES PB 43 PG 106 LOT 20 OR 7362 PG 1025
Flood risk
Minimal-risk area outside the mapped floodplain. Flood insurance is optional and typically low-cost.
Source: FEMA flood zone reported on the listing. Confirm current designation at FEMA Flood Map Service Center.
Location
Directions
From I-75, take San Antonio exit, Hwy 52 East. Turn left onto CR 52. Turn North (left) onto Curley Rd. Take left onto Pennsylvania Ave, then Right on Palm Ridge Drive. House will be on Right.
More homes like this
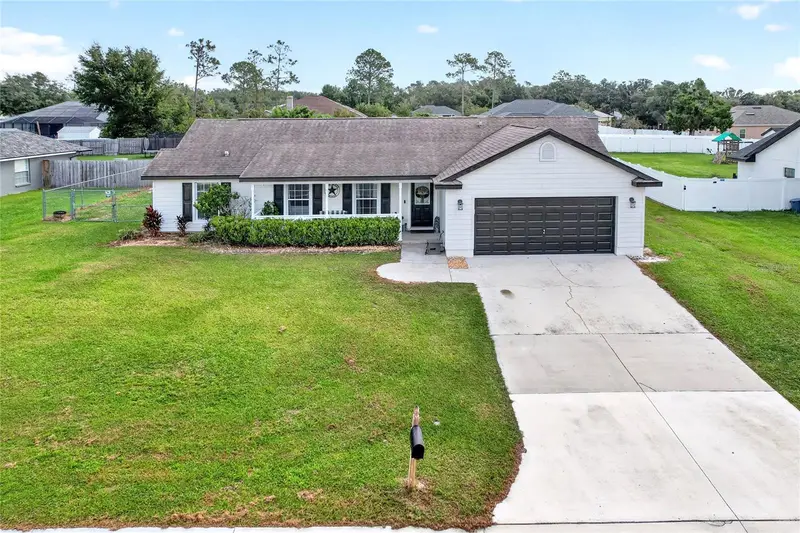
$369,900
12336 Palm Ridge Dr
San Antonio, FL 33576
3 bd · 2 ba · 1,642 sqft
Palm Ridge Estates
MLS ID #L4966244, KELLER WILLIAMS REALTY.
Listing provided by Stellar MLS
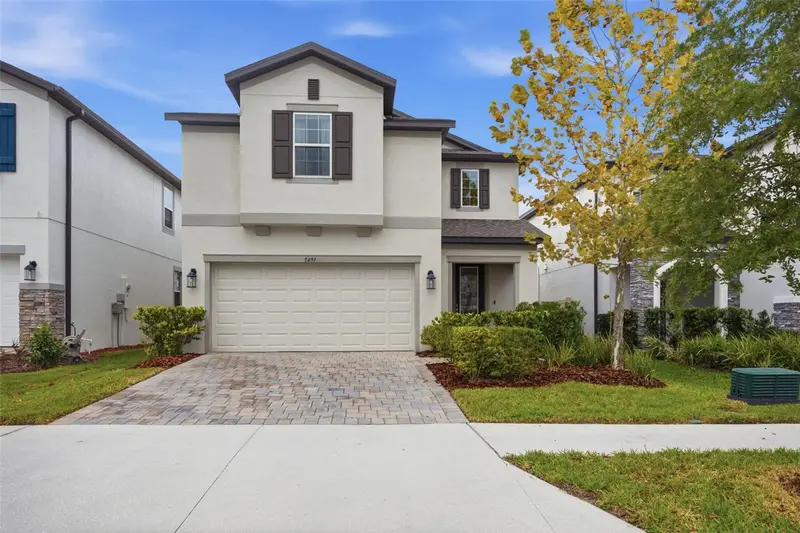
$464,900
7491 Notched Pine Bnd
Wesley Chapel, FL 33545
4 bd · 3 ba · 2,615 sqft
Whispering Oaks Preserve
MLS ID #TB8549086, FIRST IN REAL ESTATE SERVICES.
Listing provided by Stellar MLS

$378,000
7238 Steer Blade Dr
Zephyrhills, FL 33541
4 bd · 3 ba · 2,057 sqft
Silverado Ranch
MLS ID #TB8449097, TOP SALES REAL ESTATE LLC.
Listing provided by Stellar MLS

$329,000
6917 Gideon Cir
Zephyrhills, FL 33541
3 bd · 2 ba · 1,549 sqft
Chapel Crk Ph Ib Village 4
MLS ID #TB8522940, PALERMO REAL ESTATE PROF. INC..
Listing provided by Stellar MLS

Listings courtesy of Stellar MLS as distributed by MLS GRID
IDX information is provided exclusively for consumers’ personal, non-commercial use and may not be used for any purpose other than to identify prospective properties consumers may be interested in purchasing.
Based on information submitted to the MLS GRID as of October 24, 2026 at 2:06 PM ET. All data is obtained from various sources and may not have been verified by broker or MLS GRID. Supplied Open House Information is subject to change without notice. All information should be independently reviewed and verified for accuracy. Properties may or may not be listed by the office/agent presenting the information.
All or a portion of the multiple listing information is provided by Stellar MLS, from a copyrighted compilation of listings. The compilation of listings and each individual listing are © 2026 Stellar MLS. All rights reserved.
Ryan Solberg, Broker · MaxLife Realty LLC · FL License #BK3354351 · Equal Housing Opportunity · Full disclaimer · DMCA