
$395,000
25197 Cadiz DrivePunta Gorda, FL 33955
Listing updated: November 11, 2026 at 6:14 PM ET
Listing courtesy of Aggressive Realty · Mary Lou McKinley · MLS #D6149338 · Active · 941-391-3254Property type
Year built
Lot size
Price / sq ft
HOA dues
Days on market
Garage spaces
Flood zone
About this home
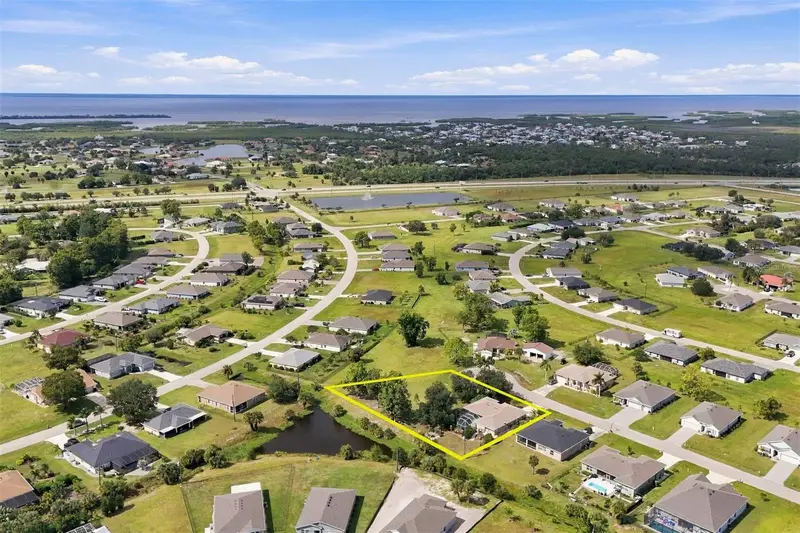
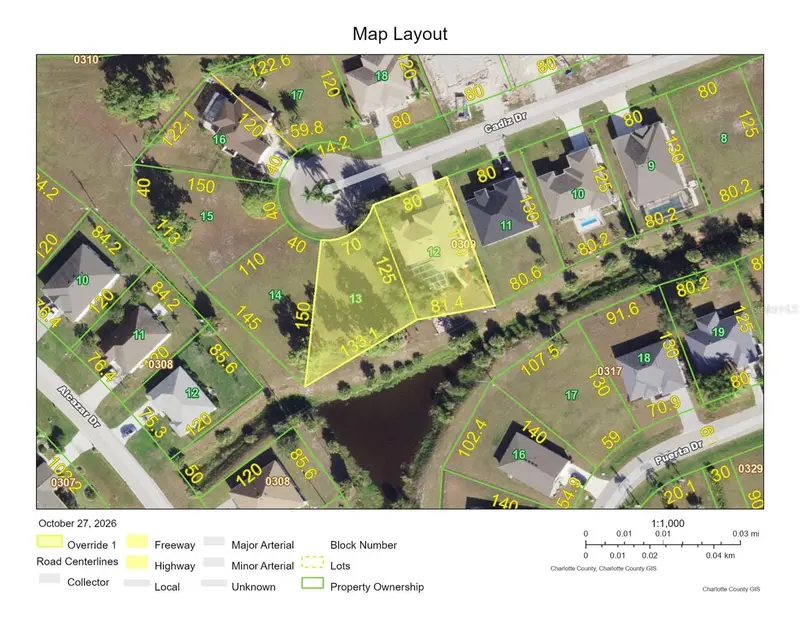
Designed for relaxed Florida living, this beautifully appointed TURNKEY FURNISHED home offers refined finishes, inviting living spaces, and a private outdoor oasis overlooking tranquil lake views. Situated on TWO LOTS, this exceptional property provides added privacy, extra outdoor space, and endless opportunities to enjoy the Florida lifestyle. Inside, an open, light-filled layout showcases elegant crown molding and chair rail in the dining room and premium brushed travertine flooring with chiseled edges. Tile flooring in the bathrooms, laminate in guest rooms and carpet in Primary bedroom offers a clean, timeless look. Special touches abound like wood decorative trim around windows, upgraded ceiling fans, large cabinet pantry for the kitchen, QUALITY FURNITURE and screened in front porch. The spacious living area opens through sliding glass doors to an extended, oversized covered lanai featuring a beautiful wood ceiling accent and a sound system with a catalog of 548 songs, creating an inviting atmosphere for relaxing or entertaining. The remodeled kitchen is designed for gathering and conversation, featuring QUARTZ countertops, breakfast bar, and convenient pass-through to the lanai. The owner's suite offers a private retreat with direct access to the lanai, while a separate guest wing features two generously sized bedrooms and a full bathroom, providing comfort and privacy for family and visitors. Additional features include a Ring doorbell and a security system for peace of mind. The outdoor living space is truly special! Enjoy the heated saltwater pool updated pool cage with all new no-rust screws, new cables and tie-downs and surrounded by new panoramic pool screening that preserves the beautiful lake views. Take in peaceful sunrises over 214' of water frontage, relax poolside, or entertain beneath the covered lanai. The additional standalone lot expands your outdoor possibilities, with two distinct gathering areas—one lighted for cards and games and another featuring a fire pit for enjoying happy hour and sunsets. There is plenty of room for horseshoes (brand new set is included), cornhole, croquet, bocce, and more. Major updates include a NEW ROOF (2023) and AC (2024). Hurricane protection includes roll-down and accordion-style storm shutters making it so easy to prepare. The oversized two-car garage features protective epoxy flooring (2026), a new service door, and ample shelving and storage. The riding lawn mower is included! Combining turnkey convenience, thoughtful updates, exceptional outdoor living, and the privacy of two lots, this inviting waterfront property offers a wonderful opportunity to embrace the best of Florida living. Come experience it for yourself and make it yours!
Estimated monthly payment
Estimate only. Taxes use the listing's reported amount where available; insurance is a Florida-average estimate. Your actual payment will vary — run a full calculation or talk to a lender.
Price & listing history12 days on market
- Status: ActiveOct 30, 2026
- Listed$395,000Oct 30, 2026
Property Documents
Documents the listing agent has made public for this property. Free to view and download.
- Seller Property DisclosurePDFView / Download ↓
- Flood DisclosurePDFView / Download ↓
- HOA DisclosurePDFView / Download ↓
- SurveyPDFView / Download ↓
- HOA DeclarationsPDFView / Download ↓
- Burnt Store Village by lawsPDFView / Download ↓
- Burnt Store Articles of IncorpPDFView / Download ↓
- Items do not conveyPDFView / Download ↓
Facts & features
- Property type
- Residential
- Sub type
- Single Family Residence
- Status
- Active
- Days on market
- 12
- Subdivision
- Punta Gorda Isles Sec 16
- County
- Charlotte
- Year built
- 1993
- Living area
- 1,710 sq ft
- Price/sq ft
- $231
- Building area
- 2,593 sq ft (Public Records)
- Lot size
- 21,968 sq ft
- Lot category
- 1/2 to less than 1
- Flood zone
- D (12015C0416G)
- Garage
- 2 spaces
- Pool
- Private pool
- Annual taxes
- $3,214 (2025)
- Parcel #
- 422329185014
- Zoning
- RSF3.5
- MLS #
- D6149338
Ask about this home
Have a question? Ask the broker directly.
Ryan Solberg answers personally — no call center, no spam. Your question goes straight to him.
Interior Details
- Bedrooms
- 3
- Full bathrooms
- 2
- Flooring
- Carpet, Laminate, Travertine
- Appliances
- Dishwasher, Disposal, Dryer, Electric Water Heater, Microwave, Range Hood, Refrigerator, Washer, Wine Refrigerator
- Interior features
- Cathedral Ceiling(s), Ceiling Fans(s), Chair Rail, Crown Molding, High Ceilings, Open Floorplan, Primary Bedroom Main Floor, Pull Down Stairs, Split Bedroom, Stone Counters, Vaulted Ceiling(s), Walk-In Closet(s), Window Treatments
- Laundry
- Electric Dryer Hookup, Inside, Laundry Room, Sink, Washer Hookup
- Stories / Levels
- One
- Direction faces
- Northwest
Heating & Cooling
- Heating
- Central, Electric
- Cooling
- Central Air
Parking
- Garage spaces
- 2
- Attached garage
- Yes
- Parking features
- Driveway, Garage Door Opener, Ground Level, Guest, Oversized
HOA & Financial
- HOA fee
- $500 / Annually
- Monthly HOA
- $42/mo
- Total monthly fees
- $42/mo
- Total annual fees
- $500
- HOA name
- Compass Rose
- CDD
- No
- Homestead exemption
- Yes
- Min lease term
- No Minimum
- Listing terms
- Cash, Conventional, FHA, VA Loan
- Ownership
- Fee Simple
- Available for lease
- Yes
- Lease restrictions
- No
Exterior & Construction
- Exterior features
- Fire Pit, Hurricane Shutters, Lighting, Private Entrance, Private Mailbox, Private Yard, Rain Gutters
- Construction materials
- Block, Stucco
- Roof
- Shingle
- Foundation
- Slab
- Pool
- Private pool
- Waterfront
- Yes
- Water access
- Yes
- Water view
- Yes
- Road surface
- Asphalt, Paved
Utilities
- Sewer
- Public Sewer
- Water source
- Public
- Utilities
- Cable Connected, Electricity Connected, Phone Available, Public, Sewer Connected, Water Connected
Community
- Pets allowed
- Yes
Schools
Letter grades: Florida DOE 2024–25 school grades (Orange, Seminole, Lake, Osceola, Brevard). Assigned schools from the listing agent — verify enrollment with the district.
Room Details
| Room | Level | Dimensions |
|---|---|---|
| Primary Bedroom | First | 15x12 |
| Primary Bathroom | First | 12x5.5 |
| Bedroom 2 | First | 12x11 |
| Bedroom 3 | First | 12x11 |
| Dining Room | First | 16x13 |
| Kitchen | First | 10x9 |
| Living Room | First | 16x12 |
| Balcony/Porch/Lanai | First | 33x10 |
| Laundry | First | 11x6 |
| Dinette | First | 8x7 |
Listing Details
- Listing date
- 2026-10-26
- On market date
- 2026-10-30
- Original list price
- $395,000
- Occupant type
- Owner
- MLS area
- 33955 - Punta Gorda
- Listing AOR
- Englewood
- Status changed
- 2026-10-30
- Tax legal description
- PGI 016 0309 0012 PUNTA GORDA ISLES SEC16 BLK309 LT 12 615/1394 1272/1952 1712/339 3842/1039 4268/2159 PGI 016 0309 0013 PUNTA GORDA ISLES SEC16 BLK309 LT 13 666/56 818/148 AFF2075/1295 2075/1301 3842/1039 4268/2159
Flood risk
See FEMA for this zone’s designation and insurance requirements.
Source: FEMA flood zone reported on the listing. Confirm current designation at FEMA Flood Map Service Center.
Location
Directions
I75 exit Jones Loop west cross US 41 Tamiami Tr becomes Burnt Store Rd continue approx 6 miles to just past Yacht Club Blvd 1st left on Zemel Rd then 2nd right on Minorca right on Cadiz. Home and extra lot on left hand side at culdesaq
More homes like this


$30,000
16174 Badalona Dr
Punta Gorda, FL 33955
0.28 acres
Punta Gorda Isles Sec 16
MLS ID #C7518686, MARINA PARK REALTY LLC.
Listing provided by Stellar MLS
$35,000
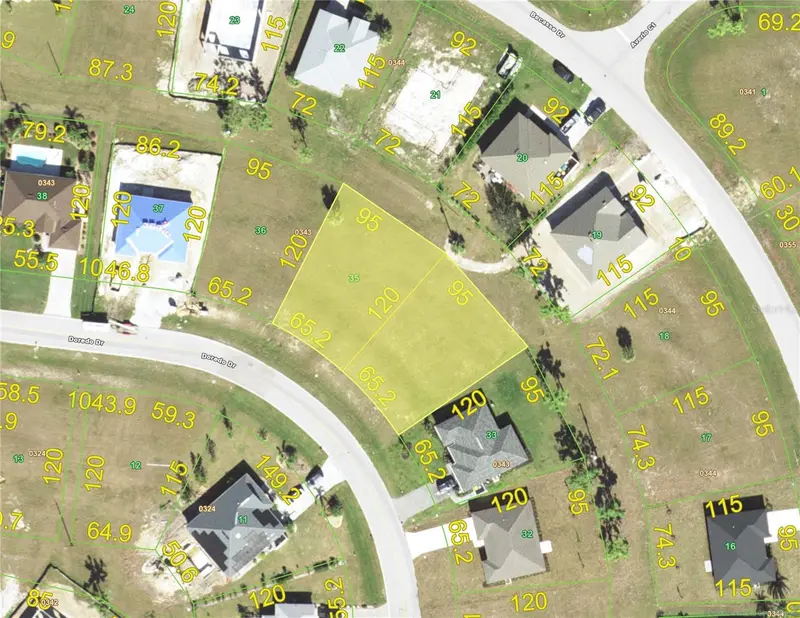
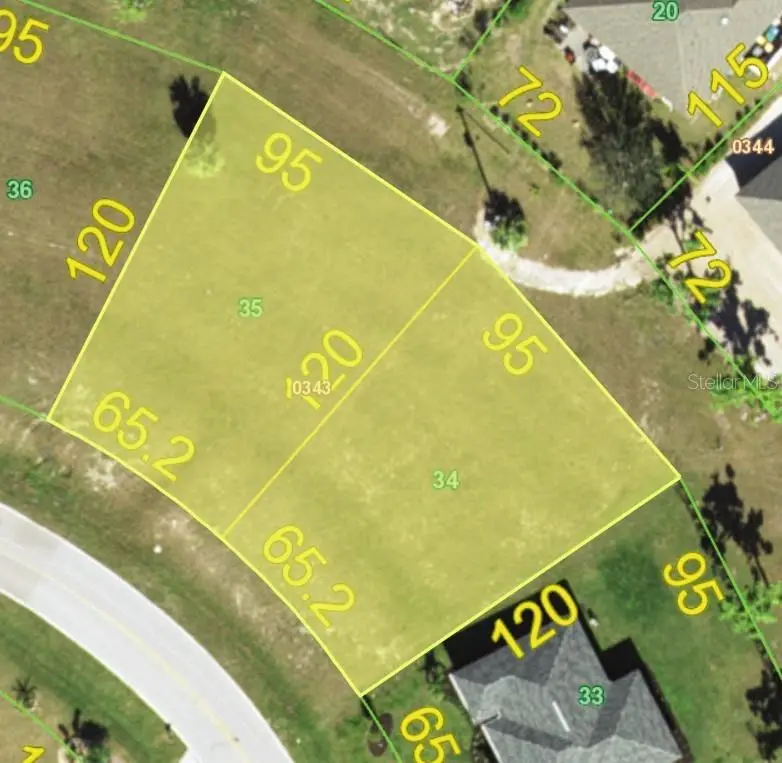
25418 Doredo Dr
Punta Gorda, FL 33955
0.23 acres
Punta Gorda Isles Sec 16
MLS ID #C7509875, CENTURY 21 SUNBELT REALTY.
Listing provided by Stellar MLS
$35,000
25426 Doredo Dr
Punta Gorda, FL 33955
0.23 acres
Punta Gorda Isles Sec 16
MLS ID #C7509876, CENTURY 21 SUNBELT REALTY.
Listing provided by Stellar MLS
$38,000
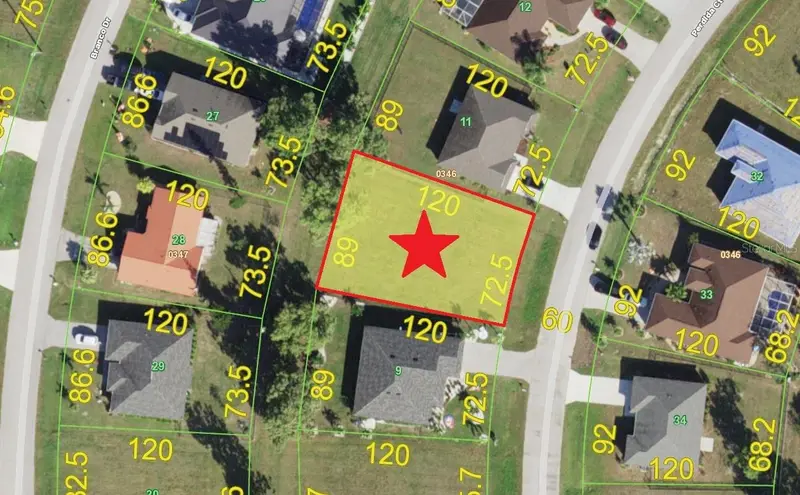
16339 Perdida Ct
Punta Gorda, FL 33955
0.22 acres
Punta Gorda Isles Sec 16
MLS ID #C7532389, ANYTIME REALTY LLC.
Listing provided by Stellar MLS

Listings courtesy of Stellar MLS as distributed by MLS GRID
IDX information is provided exclusively for consumers’ personal, non-commercial use and may not be used for any purpose other than to identify prospective properties consumers may be interested in purchasing.
Based on information submitted to the MLS GRID as of November 11, 2026 at 6:14 PM ET. All data is obtained from various sources and may not have been verified by broker or MLS GRID. Supplied Open House Information is subject to change without notice. All information should be independently reviewed and verified for accuracy. Properties may or may not be listed by the office/agent presenting the information.
All or a portion of the multiple listing information is provided by Stellar MLS, from a copyrighted compilation of listings. The compilation of listings and each individual listing are © 2026 Stellar MLS. All rights reserved.
Ryan Solberg, Broker · MaxLife Realty LLC · FL License #BK3354351 · Equal Housing Opportunity · Full disclaimer · DMCA