
$510,000
10077 Loretto StSpring Hill, FL 34608
Listing updated: October 27, 2026 at 2:36 PM ET
Listing courtesy of People'S Trust Realty · Althia Lopez · MLS #TB8561025 · Active · 727-946-0904Property type
Year built
Lot size
Price / sq ft
HOA dues
Day on market
Flood zone
About this home
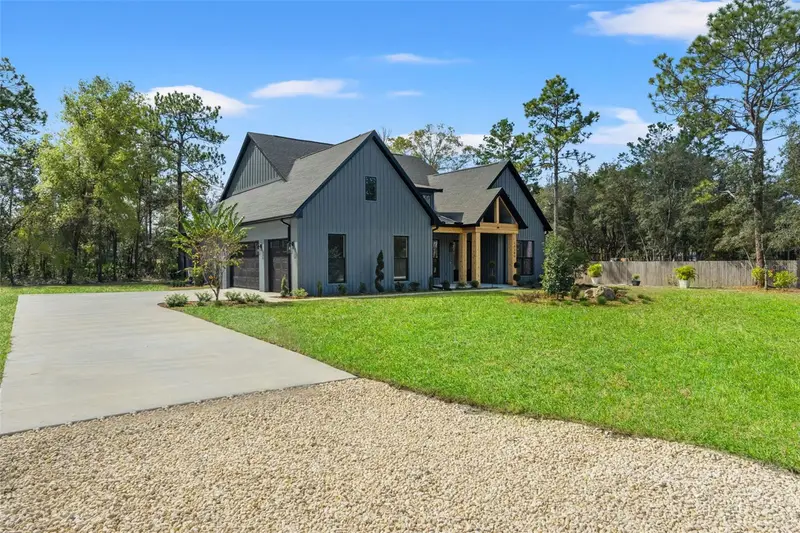
Pre-Construction. To be built. NOT YOUR TYPICAL FLORIDA-STYLE HOME! Discover the extraordinary Trinity Industrial Model, masterfully built by Southern Crown Homes, where modern farmhouse charm meets bold industrial-inspired architecture and exceptional craftsmanship. Situated on 0.50 acres, this distinctive residence features 2,291 sq. ft. of beautifully designed living space, 4 bedrooms, 2.5 bathrooms, and a spacious 3-car garage. The striking board and batten exterior, dramatic rooflines, natural wood entryway, and distinctive architectural details create unforgettable curb appeal. Step inside to soaring vaulted ceilings, elegant wood-look flooring, designer lighting, and expansive windows that fill the home with natural light. The spectacular 19' x 32'4'' great room showcases stunning exposed wood beam accents across the vaulted ceiling, creating architectural character and warmth. A sleek linear electric fireplace with a custom wood mantel anchors this impressive gathering space. The breathtaking 18'10'' x 13' gourmet kitchen features luxurious Calacatta quartz countertops, custom shaker cabinetry, an oversized island with rich butcher-block countertop, stainless steel appliances, farmhouse sink, handcrafted wood range hood, floating shelves, designer backsplash, and spacious walk-in pantry. Retreat to the private 13'11'' x 15'2'' primary suite, where beautiful exposed wood beam accents enhance the vaulted ceiling, creating a dramatic yet inviting atmosphere. The suite also features a generous walk-in closet and a luxurious bathroom with dual vanities, soaking tub, and separate shower. Three additional bedrooms measure 12' x 11', 12' x 10'9'', and 12' x 11'2''. Thoughtful details include elegant arched openings, custom wood accents, designer fixtures, a dedicated dog bath, and an impressive walk-around attic with ample standing height and exceptional storage potential. Step outside to the spacious 262 sq. ft. covered rear porch overlooking the **expansive backyard, perfect for gardening, planting fruit trees, creating raised garden beds, entertaining, or designing your own outdoor retreat.** With 0.50 acres, there is plenty of room to enjoy the outdoors, cultivate a beautiful garden, and embrace the peaceful surroundings. The 723 sq. ft. 3-car garage provides additional versatility and storage. Enjoy Florida's incredible outdoor lifestyle with access to Gulf Coast beaches, boating, fishing, kayaking, natural springs, hiking, biking, and scenic parks. Shopping and dining are within reach, while Tampa International Airport is approximately one hour away. **Far from ordinary, the Trinity Industrial Model by Southern Crown Homes brings distinctive architecture, luxurious finishes, exceptional craftsmanship, and nearly an acre of outdoor possibilities together in a home that truly stands apart. Schedule your private showing today! *Pre-construction. To be built. Renderings, photographs, and marketing materials may depict optional upgrades or finishes not included in the base price. Features, specifications, garage configurations, selections, pricing, construction timelines, and homesite availability are subject to change. Buyers should verify all details directly with Southern Crown Homes before purchasing.*
Estimated monthly payment
Estimate only. Taxes use the listing's reported amount where available; insurance is a Florida-average estimate. Your actual payment will vary — run a full calculation or talk to a lender.
Price & listing history1 days on market
- Status: ActiveOct 26, 2026
- Listed$510,000Oct 26, 2026
Facts & features
- Property type
- Residential
- Sub type
- Single Family Residence
- Status
- Active
- Days on market
- 1
- Subdivision
- Spring Hill
- County
- Hernando
- Year built
- 2027
- Living area
- 2,291 sq ft
- Price/sq ft
- $223
- Building area
- 3,408 sq ft (Builder)
- Lot size
- 21,000 sq ft
- Lot category
- 1/2 to less than 1
- Flood zone
- X
- Annual taxes
- $483 (2026)
- Parcel #
- R320323175230000000A7
- Zoning
- R
- MLS #
- TB8561025
Ask about this home
Have a question? Ask the broker directly.
Ryan Solberg answers personally — no call center, no spam. Your question goes straight to him.
Interior Details
- Bedrooms
- 4
- Full bathrooms
- 2
- Half bathrooms
- 1
- Flooring
- Ceramic Tile
- Appliances
- Dishwasher, Microwave
- Interior features
- Living Room/Dining Room Combo, Split Bedroom
- Laundry
- Laundry Room
- Stories / Levels
- One
- Direction faces
- West
- Fireplace
- Yes
- New construction
- Yes
Heating & Cooling
- Heating
- Central
- Cooling
- Central Air
Parking
- Garage spaces
- 0
- Attached garage
- No
HOA & Financial
- Total monthly fees
- None
- Total annual fees
- None
- CDD
- No
- Min lease term
- No Minimum
- Ownership
- Fee Simple
- Available for lease
- Yes
- Lease restrictions
- No
Exterior & Construction
- Construction materials
- Block, Stucco
- Roof
- Shingle
- Foundation
- Slab
- Road surface
- Asphalt
Utilities
- Sewer
- None
- Water source
- Public
- Utilities
- Cable Available
Room Details
| Room | Level | Dimensions |
|---|---|---|
| Great Room | 19x32 | |
| Kitchen | 18x13 | |
| Primary Bedroom | 13x15 | |
| Bedroom 2 | 12x11 | |
| Bedroom 3 | 12x10 | |
| Bedroom 4 | 12x11 |
Listing Details
- Listing date
- 2026-10-23
- On market date
- 2026-10-26
- Original list price
- $510,000
- Occupant type
- Vacant
- MLS area
- 34608 - Spring Hill/Brooksville
- Listing AOR
- Suncoast Tampa
- Status changed
- 2026-10-26
- Tax legal description
- SPRING HILL UNIT 23 BEING A PART OF TRACTS A B & C AKA PARCEL 7 DES IN ORB 2886 PG 1203
Flood risk
Minimal-risk area outside the mapped floodplain. Flood insurance is optional and typically low-cost.
Source: FEMA flood zone reported on the listing. Confirm current designation at FEMA Flood Map Service Center.
Location
Directions
Deltona North past Northcliffe to R on Lorretto, lot is directly across from where Merrifield St hits Loretto
More homes like this
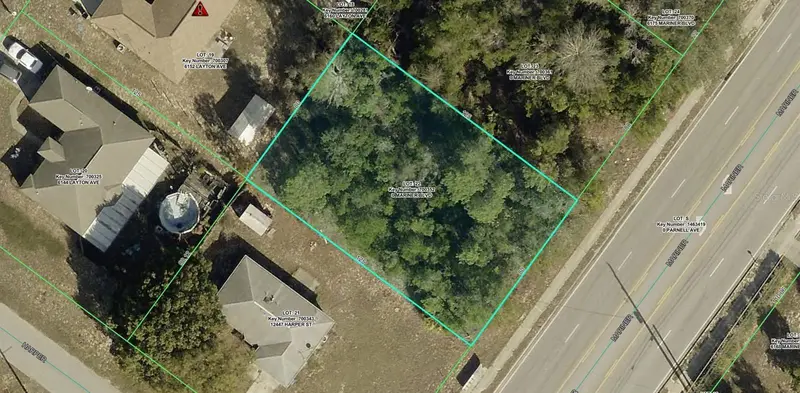
$35,000
6159 Mariner Blvd
Spring Hill, FL 34609
0.23 acres
Spring Hill
MLS ID #A4706937, KELLER WILLIAMS ISLAND LIFE REAL ESTATE.
Listing provided by Stellar MLS
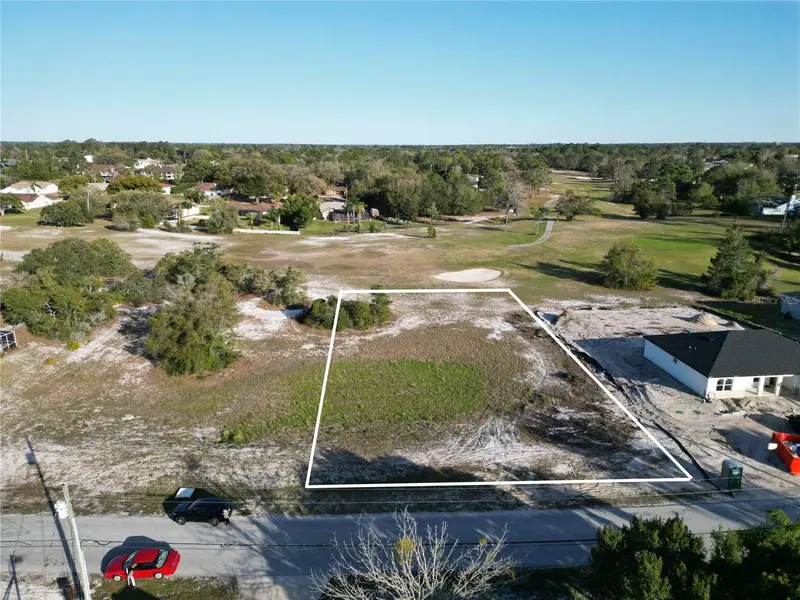
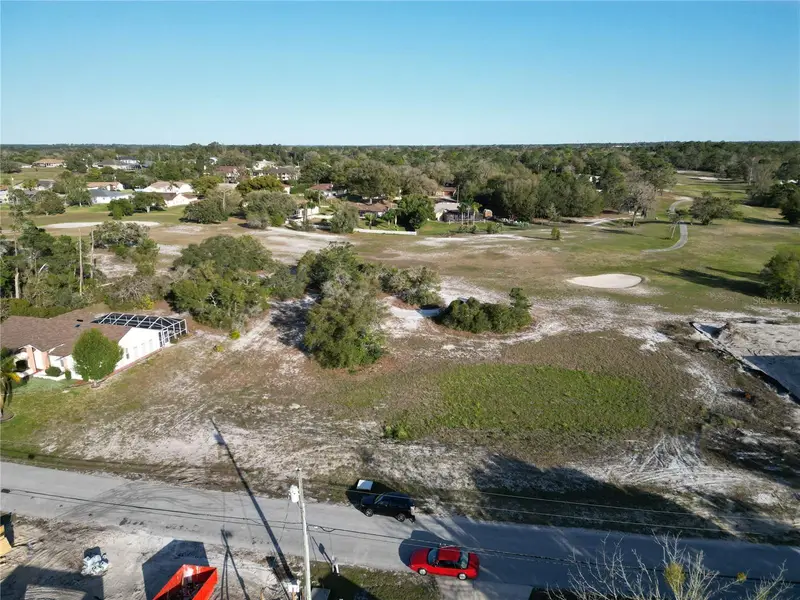
$45,000
Kirkwood Ave
Spring Hill, FL 34608
0.49 acres
Spring Hill
MLS ID #O6406519, REGENCY REAL ESTATE LLC.
Listing provided by Stellar MLS
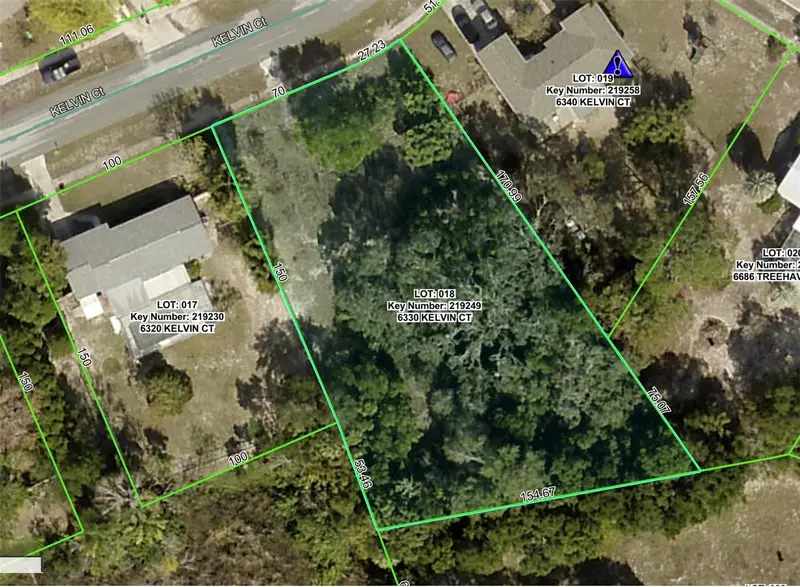
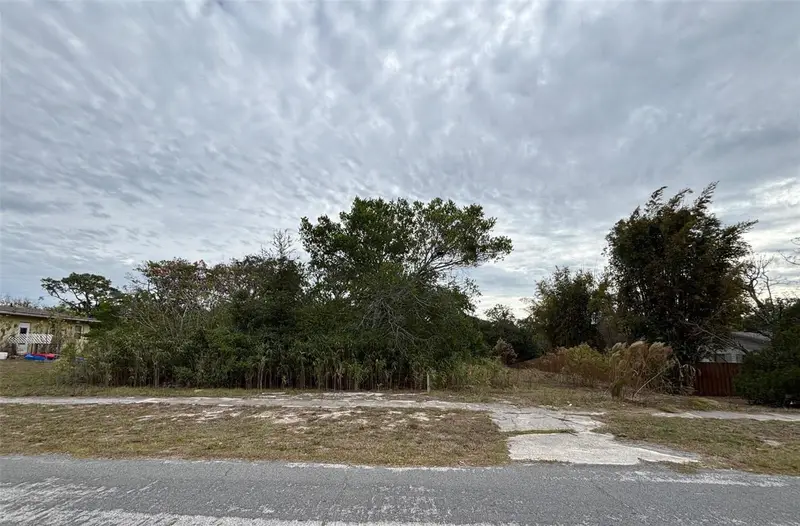
$50,000
6330 Kelvin Ct
Spring Hill, FL 34606
0.62 acres
Spring Hill
MLS ID #W7881538, CENTURY 21 ALLIANCE REALTY.
Listing provided by Stellar MLS
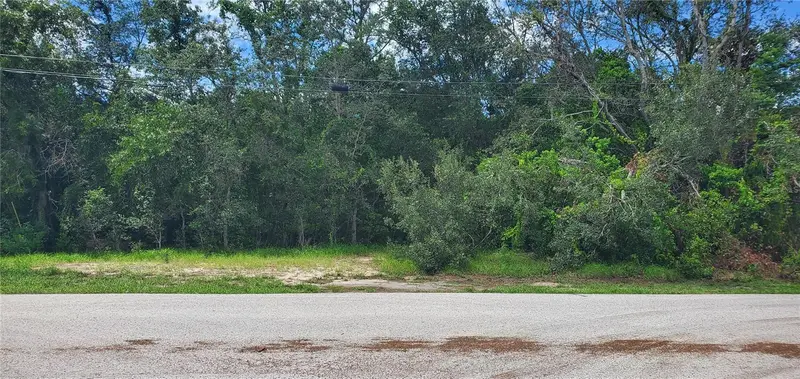
$65,000
Spring Hill, FL 34606
0.3 acres
Spring Hill
MLS ID #W7889108, RE/MAX MARKETING SPECIALISTS.
Listing provided by Stellar MLS

Listings courtesy of Stellar MLS as distributed by MLS GRID
IDX information is provided exclusively for consumers’ personal, non-commercial use and may not be used for any purpose other than to identify prospective properties consumers may be interested in purchasing.
Based on information submitted to the MLS GRID as of October 27, 2026 at 2:36 PM ET. All data is obtained from various sources and may not have been verified by broker or MLS GRID. Supplied Open House Information is subject to change without notice. All information should be independently reviewed and verified for accuracy. Properties may or may not be listed by the office/agent presenting the information.
All or a portion of the multiple listing information is provided by Stellar MLS, from a copyrighted compilation of listings. The compilation of listings and each individual listing are © 2026 Stellar MLS. All rights reserved.
Ryan Solberg, Broker · MaxLife Realty LLC · FL License #BK3354351 · Equal Housing Opportunity · Full disclaimer · DMCA