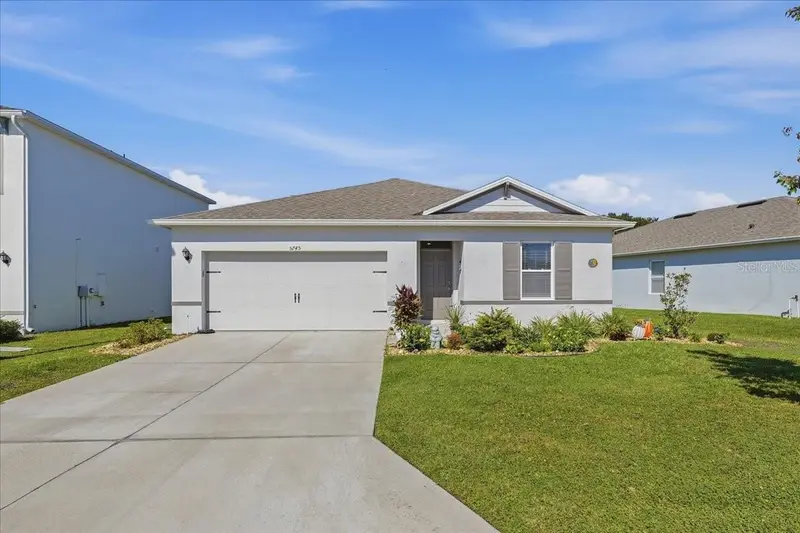

$299,900
5745 Arlington River DriveLakeland, FL 33811
Listing updated: November 2, 2026 at 1:40 PM ET
Listing courtesy of Keller Williams-Plant City · Renee Corzine · MLS #TB8561020 · Active · 813-759-1200Property type
Year built
Lot size
Price / sq ft
HOA dues
Days on market
Garage spaces
Flood zone
About this home
Welcome home to this nearly new 3/2/2 home in the desirable Riverstone community. Stepping inside the welcoming front door reveals a generous foyer with beautiful vinyl plank flooring that extends throughout living/wet areas right up to carpeted bedrooms. Inside the open kitchen you will find gorgeous granite countertops, stainless steel appliances, a closet pantry and excellent lighting. Just off the kitchen is the Great Room providing both dining and living room enjoyment. Natural light cascades into the living room through large windows illuminating the ebb and flow of life lived to the fullest. The split floor plan places the primary suite at one side of the home with two guest bedrooms and a guest bath at the other side. With a window view into the peaceful backyard, the spacious primary bedroom provides not only a large walk-in closet but also an en suite bathroom with a shower. The guest bathroom with a tub/shower combination is nestled conveniently between Bedrooms 2 & 3. Near the door leading to the 2-car garage is the laundry room - washer and dryer are included. Sliding doors off the Great Room open to a lovely back yard. 2" faux wood blinds. Community amenities include a nearby pool, playground and dog park. Schedule your visit to see all that this home has to offer your family today!
Estimated monthly payment
Estimate only. Taxes use the listing's reported amount where available; insurance is a Florida-average estimate. Your actual payment will vary — run a full calculation or talk to a lender.
Price & listing history0 days on market
- Status: ActiveNov 2, 2026
- Listed$299,900Nov 2, 2026
Property Documents
Documents the listing agent has made public for this property. Free to view and download.
Facts & features
- Property type
- Residential
- Sub type
- Single Family Residence
- Status
- Active
- Days on market
- 0
- Subdivision
- Riverstone Ph 2
- County
- Polk
- Year built
- 2021
- Living area
- 1,405 sq ft
- Price/sq ft
- $213
- Building area
- 1,862 sq ft (Public Records)
- Lot size
- 6,625 sq ft
- Lot category
- 0 to less than 1/4
- Flood zone
- X (12105C0460G)
- Garage
- 2 spaces
- Annual taxes
- $5,126 (2025)
- Parcel #
- 23-29-17-141623-201210
- MLS #
- TB8561020
Ask about this home
Have a question? Ask the broker directly.
Ryan Solberg answers personally — no call center, no spam. Your question goes straight to him.
Interior Details
- Bedrooms
- 3
- Full bathrooms
- 2
- Flooring
- Carpet, Tile, Vinyl
- Appliances
- Dishwasher, Disposal, Dryer, Electric Water Heater, Microwave, Range, Refrigerator, Washer
- Interior features
- Ceiling Fans(s), Living Room/Dining Room Combo, Primary Bedroom Main Floor, Split Bedroom, Stone Counters
- Laundry
- Electric Dryer Hookup, Inside, Laundry Room, Washer Hookup
- Stories / Levels
- One
- Direction faces
- Southeast
Heating & Cooling
- Heating
- Central, Electric
- Cooling
- Central Air
Parking
- Garage spaces
- 2
- Attached garage
- Yes
HOA & Financial
- HOA fee
- $98 / Annually
- Monthly HOA
- $8/mo
- Total monthly fees
- $8/mo
- Total annual fees
- $98
- HOA name
- Eric Moscow
- CDD
- Yes
- Homestead exemption
- Yes
- Min lease term
- No Minimum
- Listing terms
- Cash, Conventional, FHA, VA Loan
- Ownership
- Fee Simple
- Available for lease
- Yes
- Lease restrictions
- No
- Additional lease restrictions
- Contact HOA for lease restrictions.
Exterior & Construction
- Construction materials
- Block, Stucco
- Roof
- Shingle
- Foundation
- Slab
- Road surface
- Asphalt
Utilities
- Sewer
- Public Sewer
- Water source
- Public
- Utilities
- BB/HS Internet Available, Cable Connected, Electricity Connected, Sewer Connected, Water Connected
Community
- Pets allowed
- Yes
Schools
Letter grades: Florida DOE 2024–25 school grades (Orange, Seminole, Lake, Osceola, Brevard). Assigned schools from the listing agent — verify enrollment with the district.
Room Details
| Room | Level | Dimensions |
|---|---|---|
| Living Room | First | 23x10 |
| Kitchen | First | 12x7 |
| Primary Bedroom | First | 13x12 |
| Bedroom 2 | First | 11x10 |
| Bedroom 3 | First | 11x10 |
| Laundry | First |
Listing Details
- Listing date
- 2026-10-27
- On market date
- 2026-11-02
- Original list price
- $299,900
- Occupant type
- Owner
- MLS area
- 33811 - Lakeland
- Listing AOR
- Suncoast Tampa
- Status changed
- 2026-11-02
- Tax legal description
- RIVERSTONE PHASE 2 PB 177 PGS 25-32 BLOCK 20A LOT 21
Flood risk
Minimal-risk area outside the mapped floodplain. Flood insurance is optional and typically low-cost.
Source: FEMA flood zone reported on the listing. Confirm current designation at FEMA Flood Map Service Center.
Location
Directions
From SR 60 and S County Line Road, head North on S County Line Road. Turn right on W Pipkin Road. Turn right on Medulla Road. Turn right on Arlington River Drive to address.
More homes like this
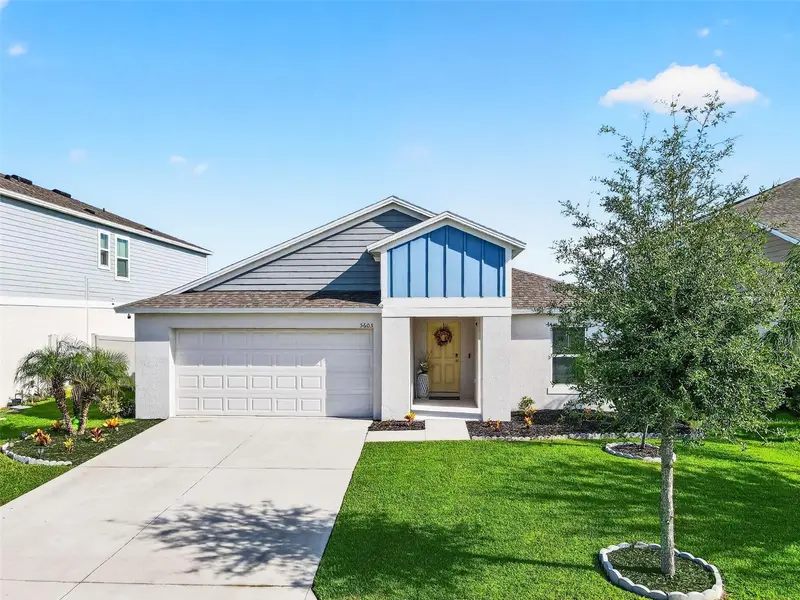
$325,000
5605 Arlington River Dr
Lakeland, FL 33811
4 bd · 2 ba · 1,848 sqft
Riverstone Ph 2
MLS ID #O6443484, LPT REALTY, LLC.
Listing provided by Stellar MLS
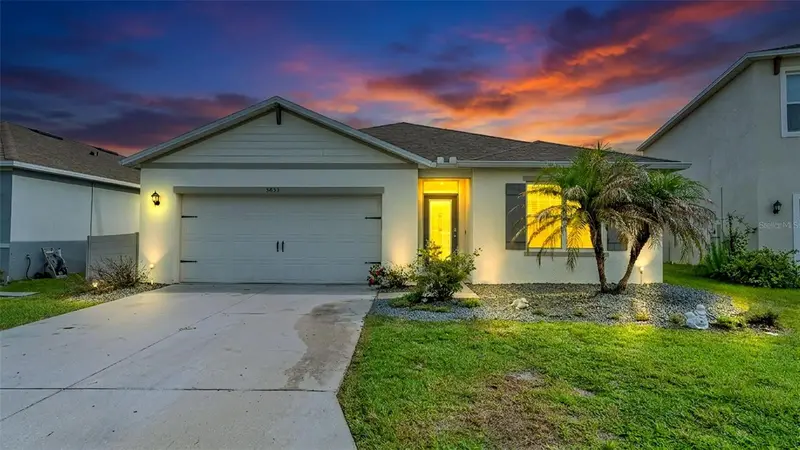
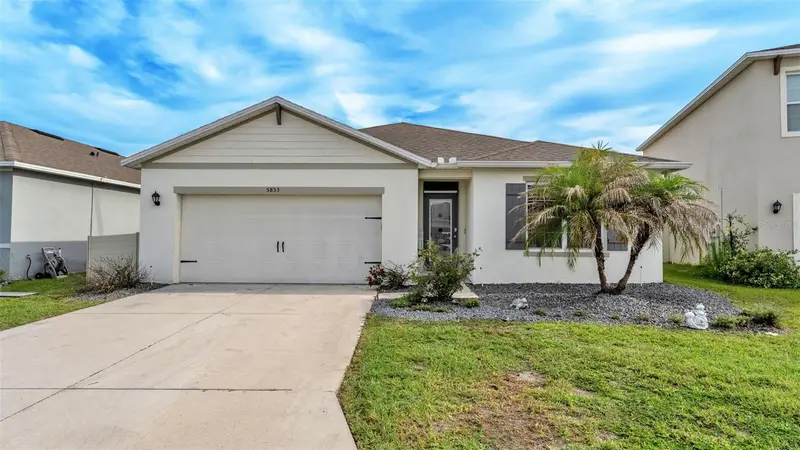
$345,000
5853 Arlington River Dr
Lakeland, FL 33811
4 bd · 2 ba · 1,851 sqft
Riverstone Ph 2
MLS ID #C7526953, GULF COAST LIVING REAL ESTATE.
Listing provided by Stellar MLS
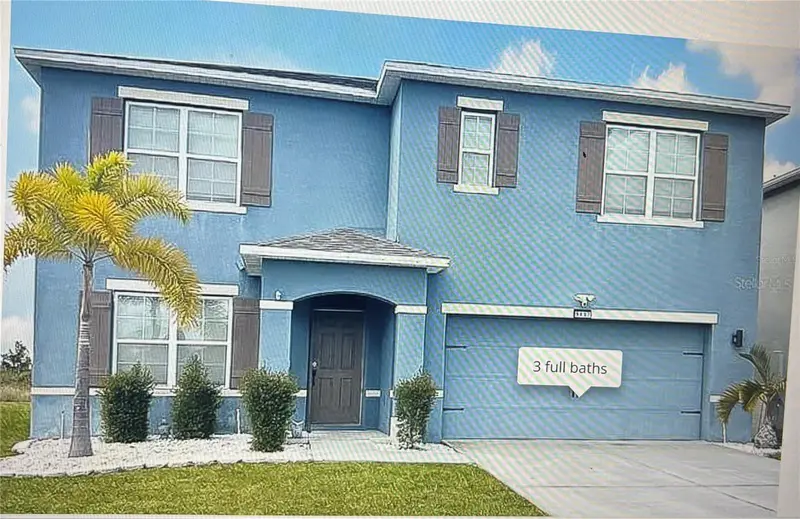
$379,999
5837 Arlington River Dr
Lakeland, FL 33811
5 bd · 3 ba · 2,616 sqft
Riverstone Ph 2
MLS ID #S5141878, THE RENTAL & SALES GALLERY LLC.
Listing provided by Stellar MLS
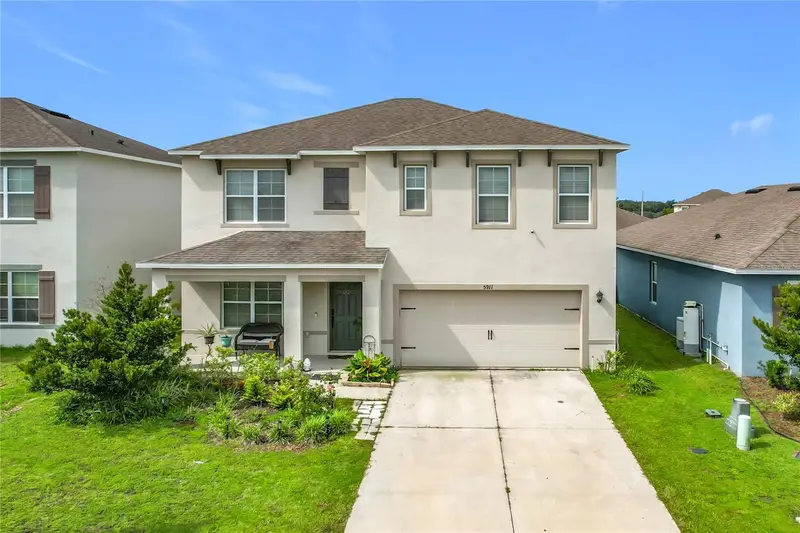
$385,000
5911 Shingle Creek Rd
Lakeland, FL 33811
5 bd · 3 ba · 2,577 sqft
Riverstone Ph 2
MLS ID #L4966092, PROPERTY SHOPPE OF CENTRAL FL.
Listing provided by Stellar MLS

Listings courtesy of Stellar MLS as distributed by MLS GRID
IDX information is provided exclusively for consumers’ personal, non-commercial use and may not be used for any purpose other than to identify prospective properties consumers may be interested in purchasing.
Based on information submitted to the MLS GRID as of November 2, 2026 at 1:40 PM ET. All data is obtained from various sources and may not have been verified by broker or MLS GRID. Supplied Open House Information is subject to change without notice. All information should be independently reviewed and verified for accuracy. Properties may or may not be listed by the office/agent presenting the information.
All or a portion of the multiple listing information is provided by Stellar MLS, from a copyrighted compilation of listings. The compilation of listings and each individual listing are © 2026 Stellar MLS. All rights reserved.
Ryan Solberg, Broker · MaxLife Realty LLC · FL License #BK3354351 · Equal Housing Opportunity · Full disclaimer · DMCA