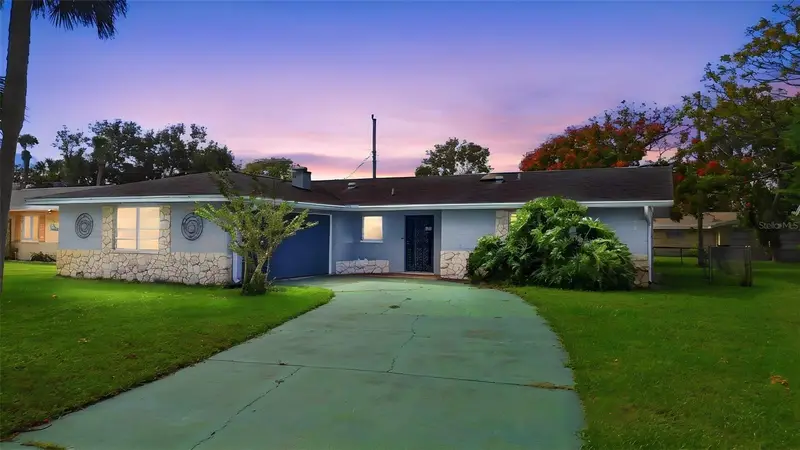

$248,000
1312 Margina AvenueDaytona Beach, FL 32114
Listing updated: October 24, 2026 at 8:46 AM ET
Listing courtesy of Re/Max Signature · Amanda Lobb · MLS #V4951971 · Active · 386-673-7001Property type
Year built
Lot size
Price / sq ft
HOA dues
Days on market
Flood zone
About this home
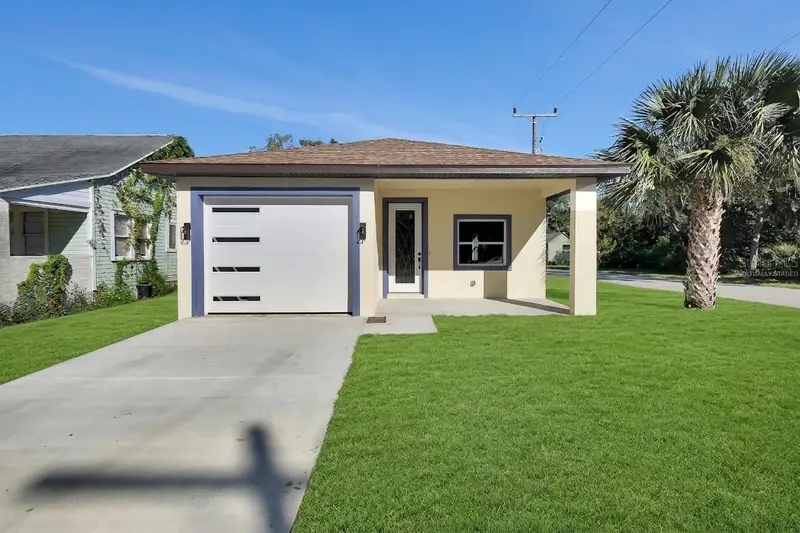
Virtually Staged. SPACE, CHARACTER, AND LOCATION! Discover the potential of this spacious 3-bedroom, 2-bath Daytona Beach home offering a comfortable layout and classic charm! Step inside to find a welcoming living area featuring beautiful wood-look flooring, a striking floor-to-ceiling brick fireplace, and sliding glass door that brings in natural light and leads to the backyard. The adjoining dining area provides additional space for everyday meals and entertaining, while the kitchen offers abundant wood cabinetry, counter space, stainless steel appliances, and a convenient galley-style layout. The primary bedroom features its own private bathroom with a walk-in shower, separate vanity area, and ample closet storage. Two additional bedrooms offer flexibility for guests, a home office, or hobbies, while the second bathroom includes a tub/shower combination. Outside, enjoy a spacious yard with mature landscaping, room for outdoor activities, and plenty of possibilities to create your own backyard retreat. Notable improvements include a 2023 HVAC system with ductwork and air handler, 2021 electrical panel, 2021 water heater, and 2020 garage door. Conveniently located in Daytona Beach with access to shopping, dining, entertainment, Daytona International Speedway, and the area's beautiful beaches, this home offers a fantastic opportunity to add your personal touches while enjoying the benefits of several important home improvements. Schedule your private showing today and discover the possibilities!
Estimated monthly payment
Estimate only. Taxes use the listing's reported amount where available; insurance is a Florida-average estimate. Your actual payment will vary — run a full calculation or talk to a lender.
Price & listing history0 days on market
- Status: ActiveOct 24, 2026
- Listed$248,000Oct 24, 2026
Facts & features
- Property type
- Residential
- Sub type
- Single Family Residence
- Status
- Active
- Days on market
- 0
- Subdivision
- Fairway Unit 02
- County
- Volusia
- Year built
- 1966
- Living area
- 1,332 sq ft
- Price/sq ft
- $186
- Building area
- 1,977 sq ft (Public Records)
- Lot size
- 7,920 sq ft
- Lot category
- 0 to less than 1/4
- Flood zone
- X500 (12127C0367J)
- Annual taxes
- $2,914 (2025)
- Parcel #
- 5340-08-32-0040
- Zoning
- 02R1B
- MLS #
- V4951971
Ask about this home
Have a question? Ask the broker directly.
Ryan Solberg answers personally — no call center, no spam. Your question goes straight to him.
Interior Details
- Bedrooms
- 3
- Full bathrooms
- 2
- Flooring
- Laminate, Other, Terrazzo
- Appliances
- Dishwasher, Range, Refrigerator
- Interior features
- Ceiling Fans(s)
- Laundry
- In Garage
- Stories / Levels
- One
- Direction faces
- Northeast
- Fireplace
- Yes
Heating & Cooling
- Heating
- Central
- Cooling
- Central Air
Parking
- Garage spaces
- 0
- Attached garage
- Yes
HOA & Financial
- Total monthly fees
- None
- Total annual fees
- None
- CDD
- No
- Min lease term
- 6 Months
- Listing terms
- Cash, Conventional, FHA, VA Loan
- Ownership
- Fee Simple
- Available for lease
- Yes
- Lease restrictions
- Yes
- Additional lease restrictions
- ask city
- Approval process
- ask city
Exterior & Construction
- Exterior features
- Lighting
- Construction materials
- Block, Stucco
- Roof
- Shingle
- Foundation
- Slab
- Road surface
- Asphalt
Utilities
- Sewer
- Public Sewer
- Water source
- Public
- Utilities
- BB/HS Internet Available, Cable Available, Electricity Available, Sewer Available, Water Available
Community
- Pets allowed
- Yes
Schools
Letter grades: Florida DOE 2024–25 school grades (Orange, Seminole, Lake, Osceola, Brevard). Assigned schools from the listing agent — verify enrollment with the district.
Room Details
| Room | Level | Dimensions |
|---|---|---|
| Primary Bedroom | 12x14 | |
| Bedroom 2 | 13x12 | |
| Bathroom 3 | 10x11 | |
| Dining Room | 11x9 | |
| Kitchen | 13x9 | |
| Living Room | 17x14 |
Listing Details
- Listing date
- 2026-10-24
- On market date
- 2026-10-24
- Original list price
- $248,000
- Occupant type
- Vacant
- MLS area
- 32114 - Daytona Beach
- Listing AOR
- New Smyrna Beach Board of Realtors
- Status changed
- 2026-10-24
- Tax legal description
- LOT 4 BLK 32 FAIRWAY UNIT 2 MB 27 PG 83 PER OR 3106 PG 1138 PER OR 6633 PG 3020 PER OR 7245 PG 1776 PER OR 7511 PG 1861 PER OR 8103 PG 0795
Flood risk
Moderate-risk area (0.2% annual-chance / “500-year” floodplain). Flood insurance is recommended but usually not required.
Source: FEMA flood zone reported on the listing. Confirm current designation at FEMA Flood Map Service Center.
Location
Directions
From I-4 East, take Exit 132A toward SR-400 East/Beville Road and continue east on Beville Road into Daytona Beach. Turn left onto Margina Avenue, and the property at 1312 Margina Avenue will be on your left.
More homes like this
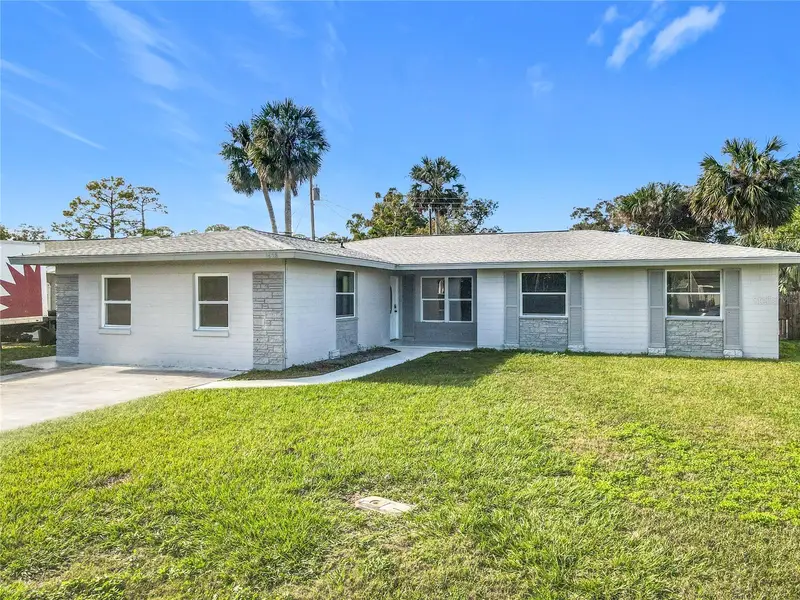
$365,000
1428 Margina Ave
Daytona Beach, FL 32114
4 bd · 3 ba · 1,990 sqft
Fairway Unit 02
MLS ID #S5159947, NAIM REAL ESTATE LLC.
Listing provided by Stellar MLS
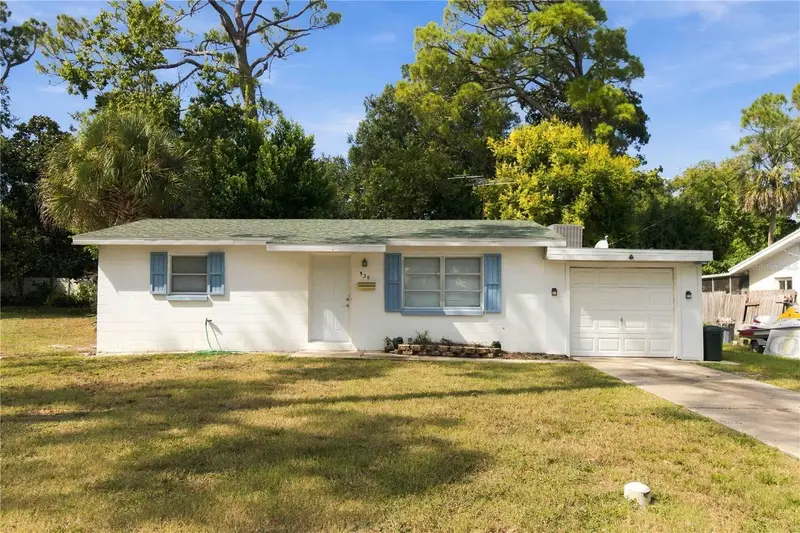
$195,000
536 Olive St
South Daytona, FL 32119
2 bd · 1 ba · 860 sqft
Alto Pino
MLS ID #O6446666, REDFIN CORPORATION.
Listing provided by Stellar MLS
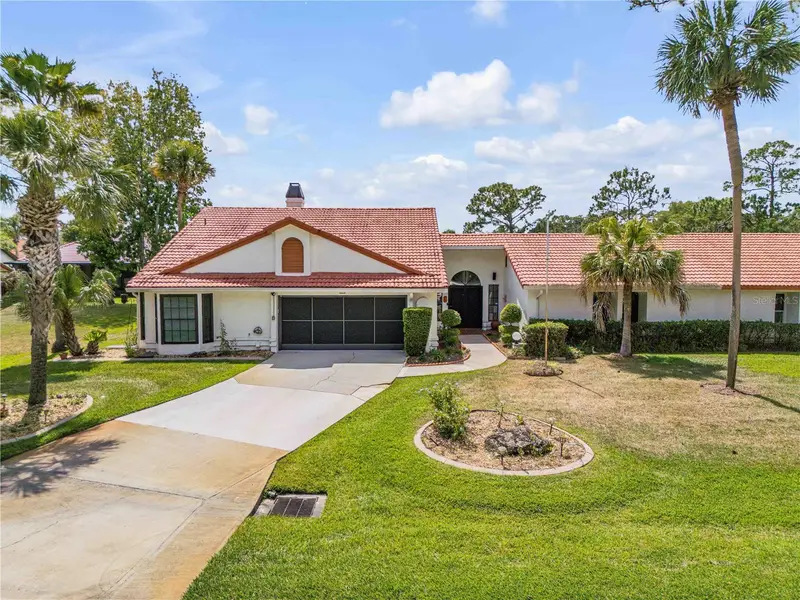
$359,000
144 Marsh Wren Ct
Daytona Beach, FL 32119
3 bd · 2 ba · 2,040 sqft
Pelican Bay Ph 04 Unit 03
MLS ID #NS1088119, COLLADO REAL ESTATE.
Listing provided by Stellar MLS
$294,900
700 Loomis Ave
Daytona Beach, FL 32114
3 bd · 2 ba · 1,560 sqft
Schantz Blk 32 Daytona
MLS ID #V4951338, COLDWELL BANKER REALTY.
Listing provided by Stellar MLS

Listings courtesy of Stellar MLS as distributed by MLS GRID
IDX information is provided exclusively for consumers’ personal, non-commercial use and may not be used for any purpose other than to identify prospective properties consumers may be interested in purchasing.
Based on information submitted to the MLS GRID as of October 24, 2026 at 8:46 AM ET. All data is obtained from various sources and may not have been verified by broker or MLS GRID. Supplied Open House Information is subject to change without notice. All information should be independently reviewed and verified for accuracy. Properties may or may not be listed by the office/agent presenting the information.
All or a portion of the multiple listing information is provided by Stellar MLS, from a copyrighted compilation of listings. The compilation of listings and each individual listing are © 2026 Stellar MLS. All rights reserved.
Ryan Solberg, Broker · MaxLife Realty LLC · FL License #BK3354351 · Equal Housing Opportunity · Full disclaimer · DMCA