
$445,000
Active · 7 days on market10340 Fairchild RoadSpring Hill, FL 34608
- Beds
- 4
- Baths
- 3
- Sq ft
- 2,702
- Acres
- 0.33
- Built
- 1990
- Per sq ft
- $165
 Listing courtesy of Meridian Real Estate · Laura Norcross · MLS #W7890590 · Active · 352-585-6317
Listing updated: November 19, 2026 at 10:49 AM ET
Property type
HOA dues
Garage spaces
Flood zone
About this home
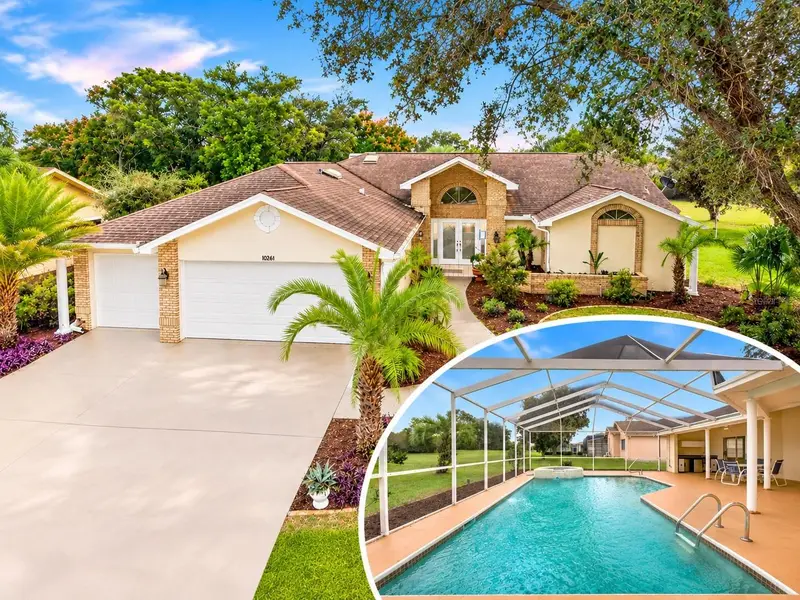
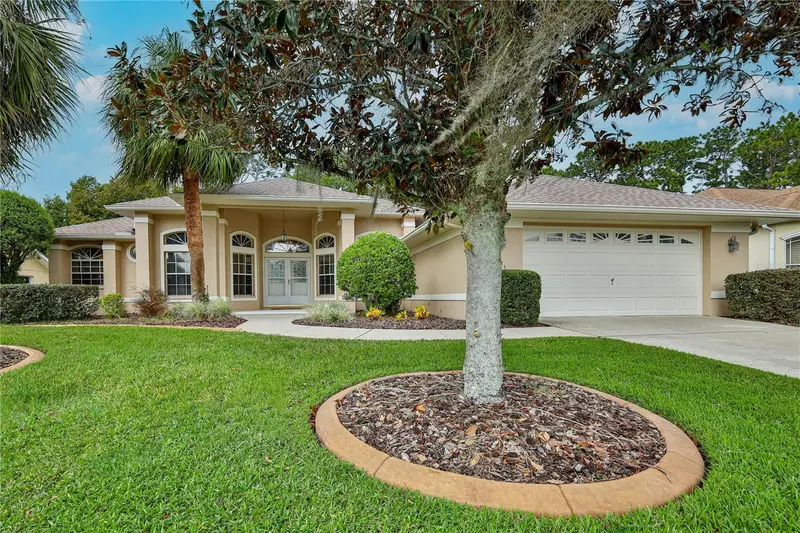
TALK ABOUT A HOME THAT HAS LITERALLY EVERYTHING! Seriously, where do you even start with this one? FOUR BEDROOMS, THREE FULL BATHROOMS, a POOL AND SPA, OUTDOOR KITCHEN, WOOD-BURNING FIREPLACE, HUGE LANAI and a LARGE LOT WITH NO BUILD BEHIND YOU! Located in the beautiful SEVEN HILLS community, this home has incredible curb appeal, gorgeous landscaping and a DOUBLE FRONT DOOR ENTRY that gives you a little preview of what's waiting inside! AND THEN YOU WALK THROUGH THE FRONT DOORS! The FORMAL LIVING AND DINING ROOMS will absolutely take your breath away! SOARING VAULTED CEILINGS, beautiful architectural details and a floor plan that is anything but ordinary. This isn't your typical cookie-cutter layout, and that's exactly what makes it so special! There's so much space to work with, including a WOOD-BURNING FIREPLACE that adds even more character to the home. THE PRIMARY SUITE DESERVES ITS OWN CONVERSATION! It's HUGE! Plenty of room for a king-sized bed and all your furniture, plus a WALK-IN CLOSET that is actually worthy of being called a walk-in closet! Not one of those tiny closets where you can barely turn around! The primary bathroom features both a SOAKING TUB and a SEPARATE SHOWER. And with FOUR BEDROOMS and THREE FULL BATHROOMS, there's plenty of flexibility for family, guests, a home office or whatever works for you! NOW LET'S HEAD OUTSIDE! A BEAUTIFUL POOL AND SPA, a HUGE SCREENED LANAI, an OUTDOOR KITCHEN and a LARGE BACKYARD WITH NO BUILDI BEHIND YOU! This outdoor space is incredible, with plenty of room under cover, space around the pool and the added privacy of having no future construction directly behind the property. Whether you're cooking outside, spending the day in the pool or just enjoying having this much space, you're going to love this backyard! AND THE UPDATES? SO MANY OF THE BIG ONES ARE ALREADY DONE! BRAND-NEW AC SYSTEM (2026), NEW HOT WATER HEATER, FRESH PAINT INSIDE AND OUT, ALL NEW KITCHEN APPLIANCES, NEW POOL FINISH and a FRESHLY RESCREENED POOL ENCLOSURE! That's a pretty impressive list! LET'S TALK LOCATION! SEVEN HILLS is an established community with deed restrictions and a LOW ANNUAL HOA, offering the benefits of a well-maintained neighborhood without a large annual expense. And the convenience is hard to beat! You're just MINUTES FROM PUBLIX, STARBUCKS, restaurants, shopping and the SUNCOAST PARKWAY ON-RAMP for an easy drive toward Tampa! THE CURB APPEAL, THE FLOOR PLAN, THE MASSIVE PRIMARY SUITE, THE POOL AND SPA, THE OUTDOOR KITCHEN, THE UPDATES AND THE LOCATION! There is SO MUCH to love about this home, and the photos are only part of the story. YOU REALLY NEED TO WALK THROUGH THIS ONE TO APPRECIATE EVERYTHING IT HAS TO OFFER!
True monthly cost
Mortgage, taxes, insurance and every recurring fee on this home.
No CDD, per the listing.
The listing reports the current owner's bill of $6,867/yr (2025), which may include their homestead exemption, years of capped assessments and any CDD line. Florida resets the assessed value when a home sells, so your bill is usually different.
Estimate only. HOA, condo and CDD status come from the listing; insurance is a Florida-average estimate (about 0.55% of price a year) and flood insurance is not included. New-owner taxes use a typical county millage, not this parcel's exact rate. Your actual payment will vary — estimate taxes, run a full calculation or talk to a lender.
Facts & features
Property
- Property type
- Residential
- Sub type
- Single Family Residence
- Status
- Active
- Subdivision
- Seven Hills Golfers Club Estate
- County
- Hernando
- Building area
- 3,467 sq ft (Public Records)
- Lot size
- 14,439 sq ft
- Lot category
- 1/4 to less than 1/2
- Flood zone
- X (12053C0308D)
- Garage
- 2 spaces
- Pool
- Private pool
- Annual taxes
- $6,867 (2025)
- Parcel #
- R31-223-18-3527-0000-0200
- Zoning
- PDP
- MLS #
- W7890590
Interior
- Full bathrooms
- 3
- Flooring
- Tile
- Appliances
- Dishwasher, Microwave, Range, Refrigerator
- Interior features
- Cathedral Ceiling(s), Ceiling Fans(s), Eat-in Kitchen, Open Floorplan, Walk-In Closet(s)
- Laundry
- Inside
- Stories / Levels
- One
- Direction faces
- North
- Fireplace
- Yes
Heating & cooling
- Heating
- Central
- Cooling
- Central Air
Parking
- Garage spaces
- 2
- Attached garage
- Yes
HOA & financial
- HOA fee
- $229 / Annually
- Monthly HOA
- $19/mo
- Total monthly fees
- $19/mo
- Total annual fees
- $229
- HOA name
- Greeacre Properties
- CDD
- No
- Min lease term
- No Minimum
- Listing terms
- Cash, Conventional, FHA, VA Loan
- Ownership
- Fee Simple
- Available for lease
- Yes
- Lease restrictions
- No
- Additional lease restrictions
- Please contact HOA to verify.
- Approval process
- Please contact HOA to verify.
Exterior & construction
- Exterior features
- Outdoor Kitchen, Sidewalk
- Construction materials
- Block, Concrete
- Roof
- Shingle
- Foundation
- Slab
- Pool
- Private pool
- Road surface
- Paved
Show all 10 groups ▾Show fewer ▴
Utilities
- Sewer
- Public Sewer
- Water source
- Public
- Utilities
- Cable Available, Electricity Connected, Sewer Connected, Water Connected
Community
- Pets allowed
- Yes
Rooms
| Room | Level | Dimensions |
|---|---|---|
| Living Room | First | 20.5x24 |
| Dining Room | First | 10.5x16.5 |
| Family Room | First | 22.6x16.6 |
| Kitchen | First | 14.1x15.8 |
| Bedroom 1 | First | 11.9x11.7 |
| Bedroom 2 | First | 12.8x13.5 |
| Bedroom 3 | First | 9.6x15.5 |
| Primary Bedroom | First | 15.1x20.11 |
Listing details
- Listing date
- 2026-11-12
- On market date
- 2026-11-12
- Original list price
- $445,000
- Occupant type
- Vacant
- MLS area
- 34608 - Spring Hill/Brooksville
- Listing AOR
- West Pasco
- Status changed
- 2026-11-12
- Tax legal description
- SEVEN HILLS GOLFERS CLUB ESTATES LOT 20
Price & listing history7 days on market
- Status: ActiveNov 12, 2026
- Listed$445,000Nov 12, 2026
Property Documents
Documents the listing agent has made public for this property. Free to view and download.
Location
Directions
Spring Hill Drive to Mariner South to right on Fairchild
Schools
Letter grades: Florida DOE 2024–25 school grades (Orange, Seminole, Lake, Osceola, Brevard). Assigned schools from the listing agent — verify enrollment with the district.
Flood risk
Minimal-risk area outside the mapped floodplain. Flood insurance is optional and typically low-cost.
Source: FEMA flood zone reported on the listing. Confirm current designation at FEMA Flood Map Service Center.
Property sale history
Public records10340 FAIRCHILD RD, SPRING HILL 34608
- Aug 2026$279,000
2,702 sq ft · Built 1990 · 0.3315 acres
Sale data from Florida public records (Department of Revenue / county property appraiser). Deemed reliable but not guaranteed; may not reflect current market or MLS status. Not Stellar MLS data.
More homes like this
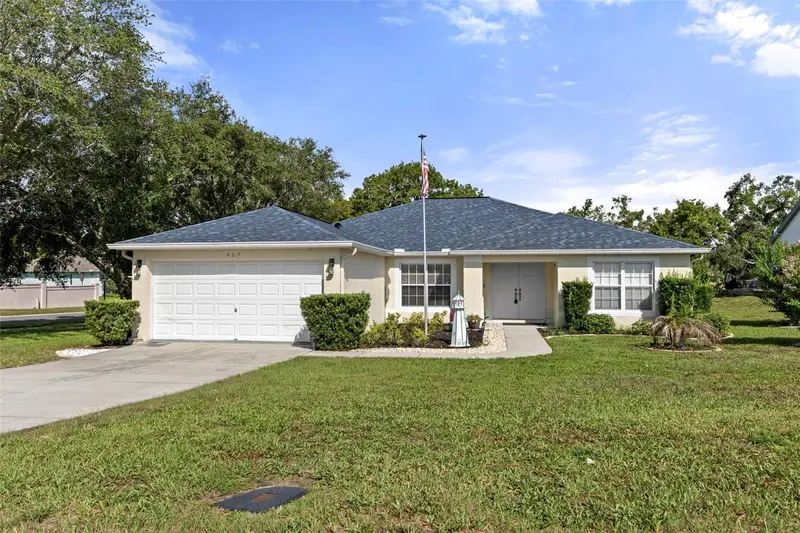
$309,000
407 Montpelier Ct
Spring Hill, FL 34608
4 bd · 3 ba · 2,048 sqft
Seven Hills Golfers Club Estate
360° tour
MLS ID #W7886314, KW REALTY ELITE PARTNERS.
Listing provided by Stellar MLS
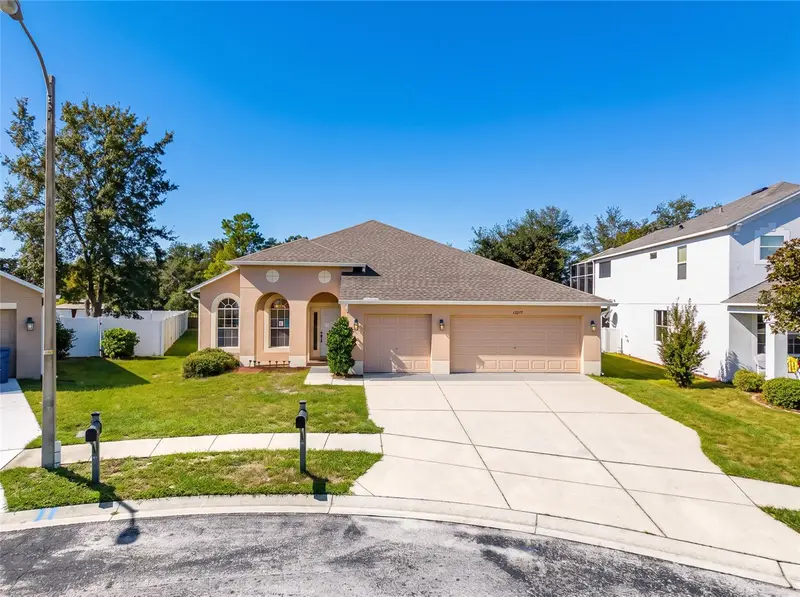
$359,900
13277 Haverhill Dr
Spring Hill, FL 34609
4 bd · 2 ba · 2,366 sqft
Sterling Hill Ph 2a
360° tour
MLS ID #TB8559599, CHARLES RUTENBERG REALTY INC.
Listing provided by Stellar MLS
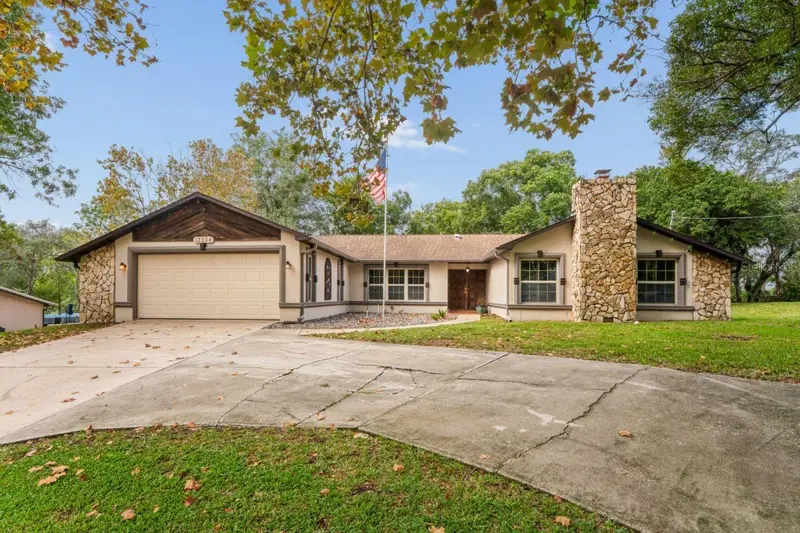
$395,000
12304 Coronado Dr
Spring Hill, FL 34609
3 bd · 2 ba · 2,441 sqft
Spring Hill
360° tour
MLS ID #TB8569262, PEOPLE'S TRUST REALTY.
Listing provided by Stellar MLS
$425,000
5235 Legend Hills Ln
Spring Hill, FL 34609
3 bd · 2 ba · 2,075 sqft
Silverthorn
MLS ID #W7891312, HOMAN REALTY GROUP INC.
Listing provided by Stellar MLS

Listings courtesy of Stellar MLS as distributed by MLS GRID
IDX information is provided exclusively for consumers’ personal, non-commercial use and may not be used for any purpose other than to identify prospective properties consumers may be interested in purchasing.
Based on information submitted to the MLS GRID as of November 19, 2026 at 10:49 AM ET. All data is obtained from various sources and may not have been verified by broker or MLS GRID. Supplied Open House Information is subject to change without notice. All information should be independently reviewed and verified for accuracy. Properties may or may not be listed by the office/agent presenting the information.
All or a portion of the multiple listing information is provided by Stellar MLS, from a copyrighted compilation of listings. The compilation of listings and each individual listing are © 2026 Stellar MLS. All rights reserved.
Ryan Solberg, Broker · MaxLife Realty LLC · FL License #BK3354351 · Equal Housing Opportunity · Full disclaimer · DMCA