$789,000
2769 Northridge DriveClearwater, FL 33761
Listing updated: October 23, 2026 at 2:35 PM ET
 Listing courtesy of Premier Sotheby'S Intl Realty · Michael Perez PA · MLS #TB8560967 · Active · 727-595-1604
Property type
Year built
Lot size
Price / sq ft
HOA dues
Days on market
Garage spaces
Flood zone
About this home
Discover the opportunity to own a spacious golf course home in the exclusive and highly sought-after Country Club Estates, where generous living spaces, a desirable setting, and endless potential come together. Offering 5 bedrooms, 3 full bathrooms, over 3,300 square feet of living space and approximately 4,500 total square feet, this solid block construction home features a 3-car garage, a private swimming pool, and an expansive screened lanai designed to take full advantage of the beautiful golf course views. The home's layout centers around the outdoor living area, with multiple rooms enjoying views of the pool, lanai, and golf course beyond, creating an ideal setting for entertaining, relaxing, and enjoying the Florida lifestyle. While the interior would benefit from updating, the home offers great bones, a solid foundation, and an excellent opportunity to bring your own vision, style, and finishing touches to a property with tremendous potential. Major improvements include a roof replaced at the end of 2022, an air conditioning system replaced in 2023, and a newer water heater, providing a valuable head start for future enhancements. Country Club Estates offers a desirable golf community atmosphere where golf carts are permitted, making it easy to enjoy the surrounding lifestyle. Conveniently located near shopping, dining, entertainment, and everyday amenities, the property is also within convenient reach of two international airports. For those seeking additional social and recreational opportunities, nearby Countryside Country Club offers membership options with access to a variety of activities and amenities. Whether you envision a beautifully updated golf course retreat, a spacious gathering place for family and friends, or an opportunity to create a home tailored to your personal taste, this property presents an exciting chance to make the most of a sought-after location and a truly desirable Florida setting.
Estimated monthly payment
Estimate only. Taxes use the listing's reported amount where available; insurance is a Florida-average estimate. Your actual payment will vary — run a full calculation or talk to a lender.
Price & listing history0 days on market
- Status: ActiveOct 23, 2026
- Listed$789,000Oct 23, 2026
Facts & features
- Property type
- Residential
- Sub type
- Single Family Residence
- Status
- Active
- Days on market
- 0
- Subdivision
- Countryside Tr 9
- County
- Pinellas
- Year built
- 1979
- Living area
- 3,316 sq ft
- Price/sq ft
- $238
- Building area
- 4,541 sq ft (Public Records)
- Lot size
- 13,774 sq ft
- Lot category
- 1/4 to less than 1/2
- Flood zone
- X
- Garage
- 3 spaces
- Pool
- Private pool
- Annual taxes
- $5,393 (2025)
- Parcel #
- 20-28-16-18640-000-0020
- MLS #
- TB8560967
Ask about this home
Have a question? Ask the broker directly.
Ryan Solberg answers personally — no call center, no spam. Your question goes straight to him.
Interior Details
- Bedrooms
- 5
- Full bathrooms
- 3
- Flooring
- Carpet
- Appliances
- Dishwasher, Electric Water Heater, Microwave, Range
- Interior features
- Open Floorplan
- Laundry
- Laundry Room
- Stories / Levels
- One
- Direction faces
- West
- Fireplace
- Yes
Heating & Cooling
- Heating
- Central
- Cooling
- Central Air
Parking
- Garage spaces
- 3
- Attached garage
- Yes
HOA & Financial
- HOA fee
- $50 / Annually
- Monthly HOA
- $4/mo
- Total monthly fees
- $4/mo
- Total annual fees
- $50
- HOA name
- Rich Whitacre
- CDD
- No
- Homestead exemption
- Yes
- Min lease term
- 1 Month
- Listing terms
- Cash, Conventional
- Ownership
- Fee Simple
- Available for lease
- Yes
- Lease restrictions
- Yes
- Additional lease restrictions
- Buyer to verify with with city of Clearwater.
- Approval process
- Buyer to verify with with city of Clearwater.
Exterior & Construction
- Exterior features
- Sidewalk
- Construction materials
- Block, Stone, Stucco
- Roof
- Shingle
- Foundation
- Slab
- Pool
- Private pool
- Road surface
- Paved
Utilities
- Sewer
- Public Sewer
- Water source
- Public
- Utilities
- BB/HS Internet Available, Cable Available, Electricity Available, Sewer Available, Water Available
Community
- Pets allowed
- Yes
Schools
Letter grades: Florida DOE 2024–25 school grades (Orange, Seminole, Lake, Osceola, Brevard). Assigned schools from the listing agent — verify enrollment with the district.
Room Details
| Room | Level | Dimensions |
|---|---|---|
| Living Room | 36x22 | |
| Dinette | 10x19 | |
| Family Room | 13x24 | |
| Kitchen | 11x17 | |
| Primary Bedroom | 18x13 | |
| Bedroom 2 | 11x13 | |
| Bedroom 3 | 11x13 | |
| Bedroom 4 | 11x15 | |
| Bedroom 5 | 12x13 |
Listing Details
- Listing date
- 2026-10-23
- On market date
- 2026-10-23
- Original list price
- $789,000
- Occupant type
- Vacant
- MLS area
- 33761 - Clearwater
- Listing AOR
- Suncoast Tampa
- Status changed
- 2026-10-23
- Tax legal description
- COUNTRYSIDE TRACT 9 LOT 2
Flood risk
Minimal-risk area outside the mapped floodplain. Flood insurance is optional and typically low-cost.
Source: FEMA flood zone reported on the listing. Confirm current designation at FEMA Flood Map Service Center.
Location
Directions
From US 19, Go East on Northside Drive, Take a Left on Countryside Blvd, Then take a quick Right on Northridege Dr E, Follow to Address on Righthand side.
More homes like this
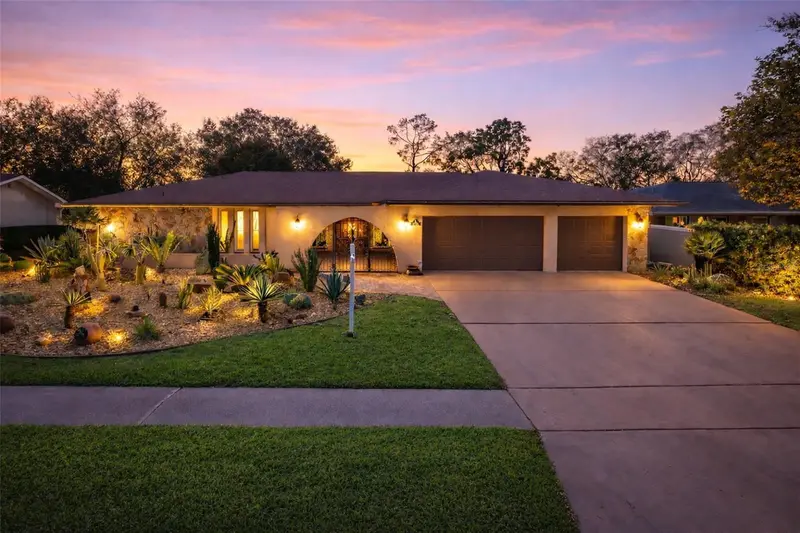

$845,000
2721 Northridge Dr E
Clearwater, FL 33761
5 bd · 3 ba · 3,172 sqft
Countryside Tr 9
MLS ID #TB8436976, COLDWELL BANKER REALTY.
Listing provided by Stellar MLS
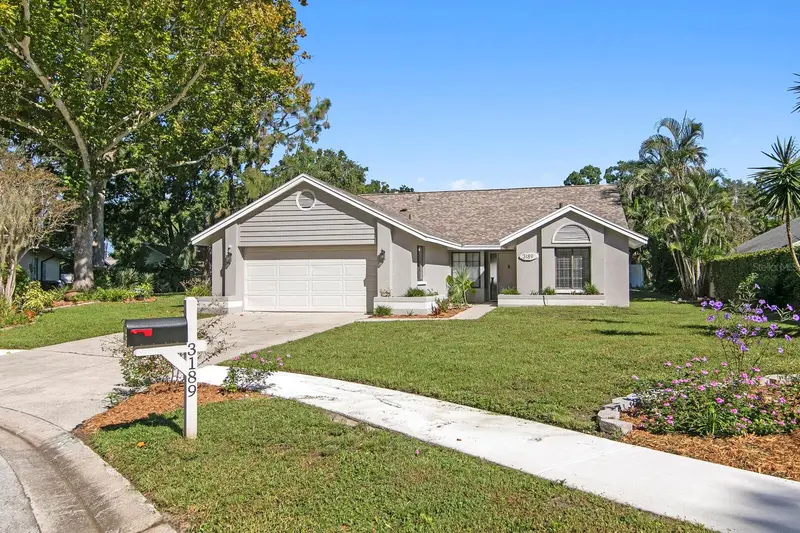
$529,000
3189 Pine Forest Ct
Palm Harbor, FL 34684
3 bd · 2 ba · 1,626 sqft
Hamlet At Bentley Park Ph I
MLS ID #TB8555279, FLORIDA EXECUTIVE REALTY.
Listing provided by Stellar MLS
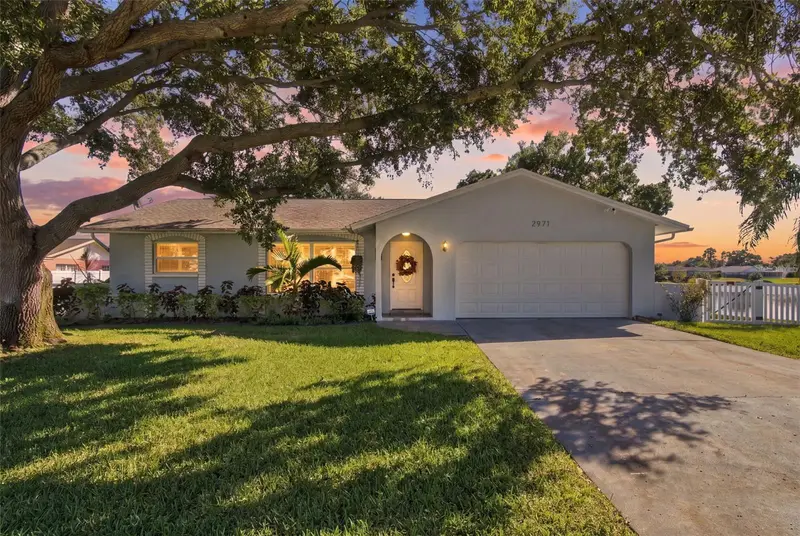
$515,000
2971 St Croix Dr
Clearwater, FL 33759
3 bd · 2 ba · 1,375 sqft
Salls Lake Park 3rd Add
MLS ID #TB8558974, PALERMO REAL ESTATE PROF. INC..
Listing provided by Stellar MLS
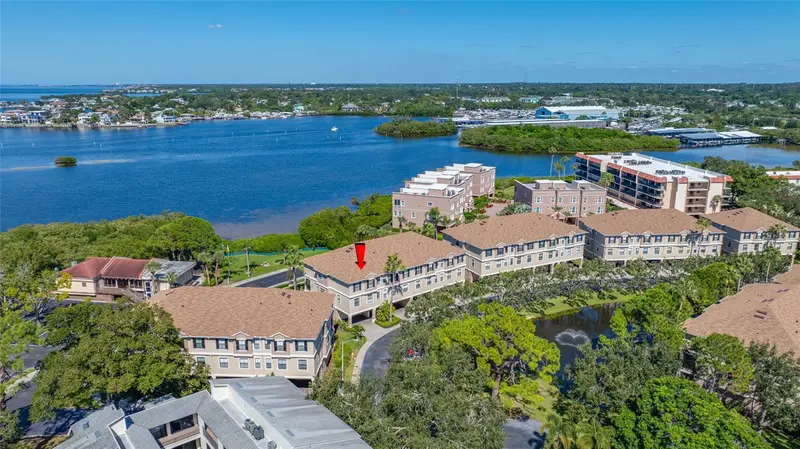
$1,088,800
580 Bella Loop
Dunedin, FL 34698
3 bd · 3 ba · 2,473 sqft
Bella Costa At Mediterranean Manors
MLS ID #TB8560098, CAPSTONE REALTY & ASSOCIATES.
Listing provided by Stellar MLS

Listings courtesy of Stellar MLS as distributed by MLS GRID
IDX information is provided exclusively for consumers’ personal, non-commercial use and may not be used for any purpose other than to identify prospective properties consumers may be interested in purchasing.
Based on information submitted to the MLS GRID as of October 23, 2026 at 2:35 PM ET. All data is obtained from various sources and may not have been verified by broker or MLS GRID. Supplied Open House Information is subject to change without notice. All information should be independently reviewed and verified for accuracy. Properties may or may not be listed by the office/agent presenting the information.
All or a portion of the multiple listing information is provided by Stellar MLS, from a copyrighted compilation of listings. The compilation of listings and each individual listing are © 2026 Stellar MLS. All rights reserved.
Ryan Solberg, Broker · MaxLife Realty LLC · FL License #BK3354351 · Equal Housing Opportunity · Full disclaimer · DMCA