
$384,900
3023 Rockingham CircleOrlando, FL 32808
Listing updated: October 23, 2026 at 12:31 PM ET
Listing courtesy of Elegant Realty Llc · Chris Grenier · MLS #O6452283 · Active · 407-985-2840Property type
Year built
Lot size
Price / sq ft
HOA dues
Days on market
Garage spaces
Flood zone
About this home
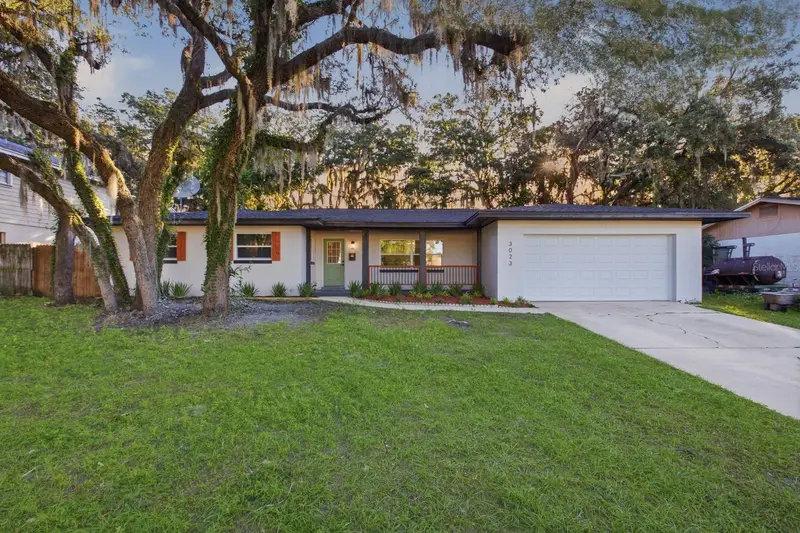
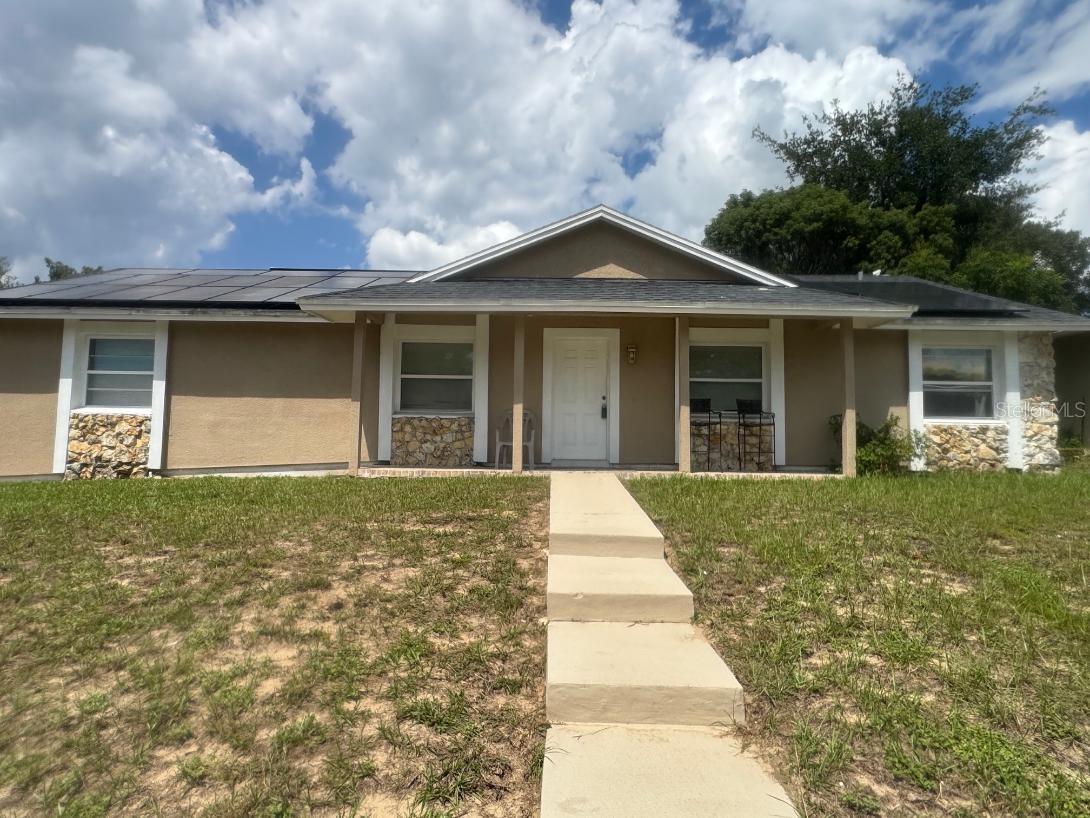
Virtually Staged. Orlando, this is the pool home you’ve been waiting for! Renovated top to bottom, this 4 bedroom home brings the space, the finishes, a bonus 5th bedroom/flex room to make your own. A spacious split floor plan gives everyone room to spread out, while fresh paint inside and out, waterproof luxury vinyl plank flooring, new 5-inch baseboards, and all-new doors, fixtures, and trim bring a fresh, modern feel throughout. You will love the brand new kitchen that features solid wood, soft-close slim shaker cabinets, quartz countertops, a gorgeous backsplash, new fixtures, and a new stainless steel appliance package. The freshly renovated bathrooms is something you do not see at this price, new vanities with quartz countertops, fixtures, toilets, porcelain tile shower walls, and marble, yes ridiculously expensive marble flooring! Outside, your resurfaced pool with new equipment is ready for sunny afternoons and weekend hangouts. The flex room’s sliding door opens directly to the pool area, giving you even more ways to enjoy the space. This home also has a NEW ROOF, new garage door, and premium A.O. Smith Signature smart hybrid water heater, and the upgrades go well beyond the finishes. Space to live, room to entertain, and a pool to enjoy, do not miss out!
Estimated monthly payment
Estimate only. Taxes use the listing's reported amount where available; insurance is a Florida-average estimate. Your actual payment will vary — run a full calculation or talk to a lender.
Price & listing history0 days on market
- Status: ActiveOct 23, 2026
- Listed$384,900Oct 23, 2026
Facts & features
- Property type
- Residential
- Sub type
- Single Family Residence
- Status
- Active
- Days on market
- 0
- Subdivision
- Westwood Heights 2nd Add
- County
- Orange
- Year built
- 1969
- Living area
- 2,086 sq ft
- Price/sq ft
- $185
- Building area
- 3,181 sq ft (Public Records)
- Lot size
- 10,599 sq ft
- Lot category
- 0 to less than 1/4
- Flood zone
- X (12095C0230F)
- Garage
- 2 spaces
- Pool
- Private pool
- Annual taxes
- $5,302 (2025)
- Parcel #
- 12-22-28-9239-00-220
- Zoning
- R-1A
- MLS #
- O6452283
Ask about this home
Have a question? Ask the broker directly.
Ryan Solberg answers personally — no call center, no spam. Your question goes straight to him.
Interior Details
- Bedrooms
- 4
- Full bathrooms
- 2
- Flooring
- Luxury Vinyl, Marble
- Appliances
- Dishwasher, Disposal, Electric Water Heater, Range, Range Hood, Refrigerator
- Interior features
- Ceiling Fans(s), Kitchen/Family Room Combo, Living Room/Dining Room Combo, Open Floorplan, Other, Primary Bedroom Main Floor, Solid Surface Counters, Solid Wood Cabinets, Thermostat
- Laundry
- In Garage
- Stories / Levels
- One
- Direction faces
- West
Heating & Cooling
- Heating
- Central, Electric
- Cooling
- Central Air
Parking
- Garage spaces
- 2
- Attached garage
- Yes
HOA & Financial
- Total monthly fees
- None
- Total annual fees
- None
- CDD
- No
- Min lease term
- 8-12 Months
- Listing terms
- Cash, Conventional, FHA, VA Loan
- Ownership
- Fee Simple
- Available for lease
- Yes
- Lease restrictions
- No
- Additional lease restrictions
- Information not guaranteed, please confirm with city/county for any/all lease restrictions and lengths.
Exterior & Construction
- Exterior features
- Other
- Construction materials
- Block
- Roof
- Shingle
- Foundation
- Slab
- Pool
- Private pool
- Road surface
- Paved
Utilities
- Sewer
- Public Sewer
- Water source
- Public
- Utilities
- Public
Room Details
| Room | Level | Dimensions |
|---|---|---|
| Living Room | ||
| Dining Room | ||
| Kitchen | ||
| Bedroom 1 | ||
| Bedroom 2 | ||
| Bedroom 3 | ||
| Bedroom 4 | ||
| Primary Bedroom | ||
| Primary Bathroom | ||
| Bathroom 1 |
Listing Details
- Listing date
- 2026-10-23
- On market date
- 2026-10-23
- Original list price
- $384,900
- Occupant type
- Vacant
- MLS area
- 32808 - Orlando/Pine Hills
- Listing AOR
- Orlando Regional
- Status changed
- 2026-10-23
- Tax legal description
- WESTWOOD HEIGHTS 2ND ADDITION 2/86 LOT 22
Flood risk
Minimal-risk area outside the mapped floodplain. Flood insurance is optional and typically low-cost.
Source: FEMA flood zone reported on the listing. Confirm current designation at FEMA Flood Map Service Center.
Location
Directions
From Silverstar, Turn left onto Pioneer Rd Turn right onto Westbury Dr Turn left onto Woodbridge Ln Turn left onto Weston Oaks Dr Turn left onto Rockingham Cir
More homes like this
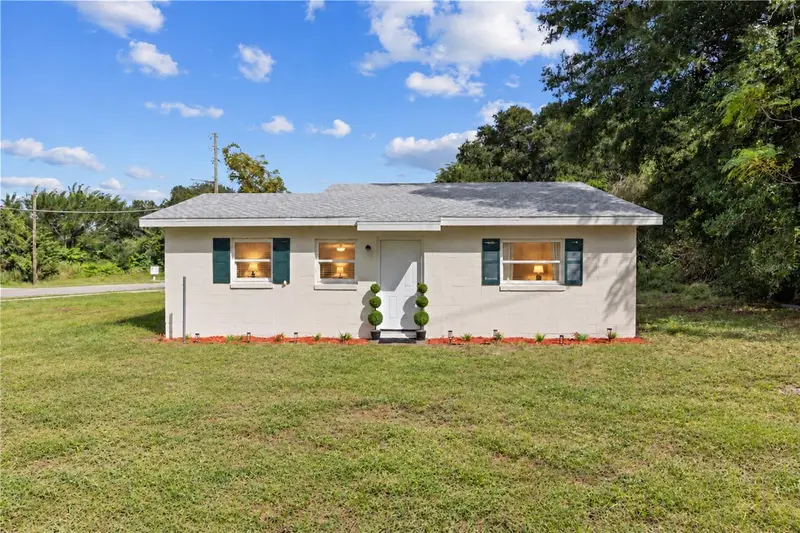
$256,000
1601 Clarcona Rd
Apopka, FL 32703
2 bd · 1 ba · 797 sqft
Uknown
MLS ID #O6452108, CHARLES RUTENBERG REALTY ORLANDO.
Listing provided by Stellar MLS
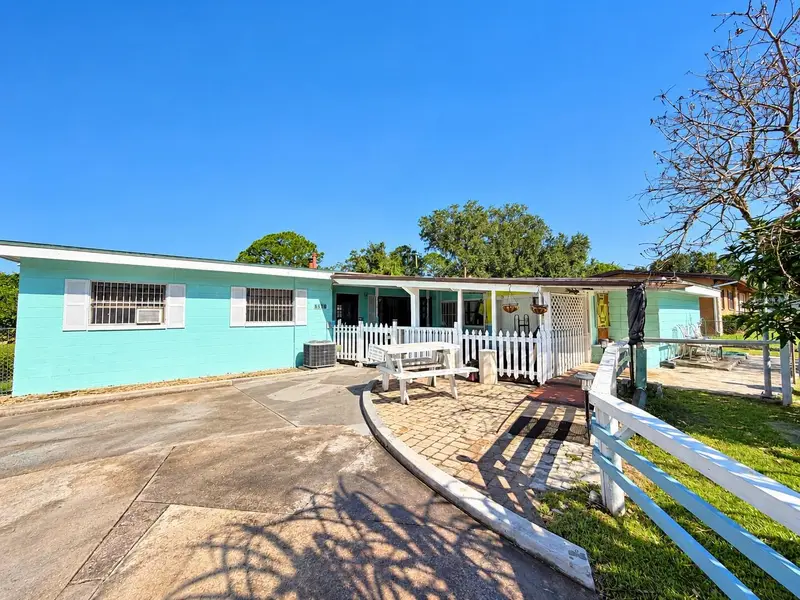
$325,000
5117 W Washington St
Orlando, FL 32811
3 bd · 3 ba · 1,845 sqft
Westside Manor Sec 02
MLS ID #O6451999, YOU HAVE REALTY LLC.
Listing provided by Stellar MLS
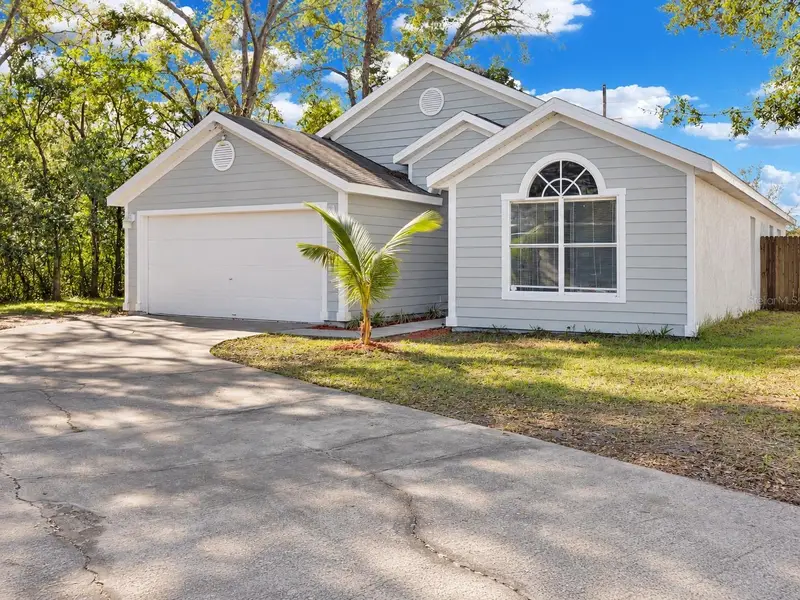
$369,900
2080 Cobblefield Cir
Apopka, FL 32703
4 bd · 2 ba · 1,680 sqft
Cobblefield
MLS ID #O6438943, BROKER HUB REALTY GROUP LLC.
Listing provided by Stellar MLS
$305,900
6439 Undine Way
Orlando, FL 32818
3 bd · 2 ba · 1,426 sqft
Beacon Hill
MLS ID #O6441820, SWEET HOMES REALTY LLC.
Listing provided by Stellar MLS

Listings courtesy of Stellar MLS as distributed by MLS GRID
IDX information is provided exclusively for consumers’ personal, non-commercial use and may not be used for any purpose other than to identify prospective properties consumers may be interested in purchasing.
Based on information submitted to the MLS GRID as of October 23, 2026 at 12:31 PM ET. All data is obtained from various sources and may not have been verified by broker or MLS GRID. Supplied Open House Information is subject to change without notice. All information should be independently reviewed and verified for accuracy. Properties may or may not be listed by the office/agent presenting the information.
All or a portion of the multiple listing information is provided by Stellar MLS, from a copyrighted compilation of listings. The compilation of listings and each individual listing are © 2026 Stellar MLS. All rights reserved.
Ryan Solberg, Broker · MaxLife Realty LLC · FL License #BK3354351 · Equal Housing Opportunity · Full disclaimer · DMCA