

$374,900
3653 Corsica LaneClermont, FL 34711
Listing updated: October 24, 2026 at 6:48 AM ET
Listing courtesy of Arellano Realty & Investments · Theresa Kay · MLS #G5119426 · Active · 352-241-0004Property type
Year built
Lot size
Price / sq ft
HOA dues
Day on market
Flood zone
About this home
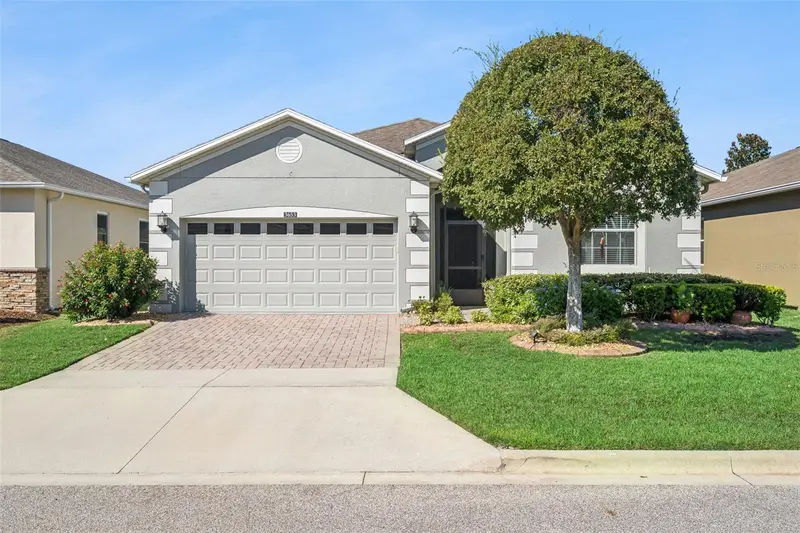
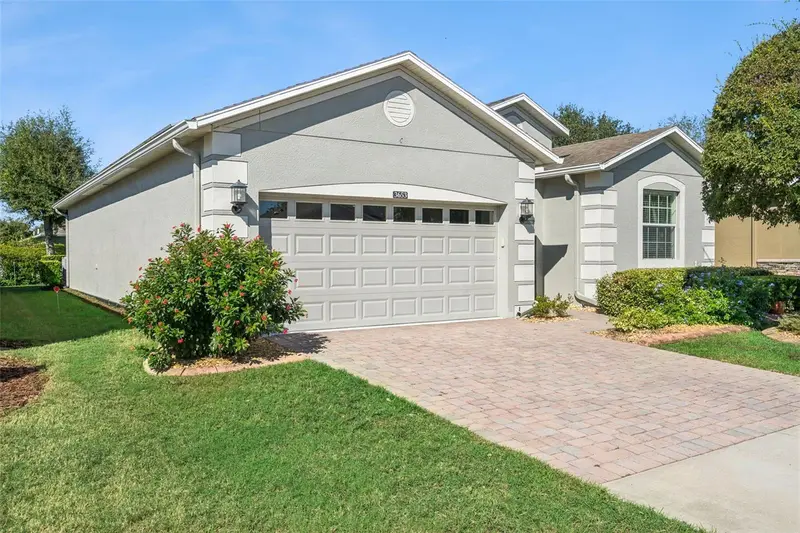
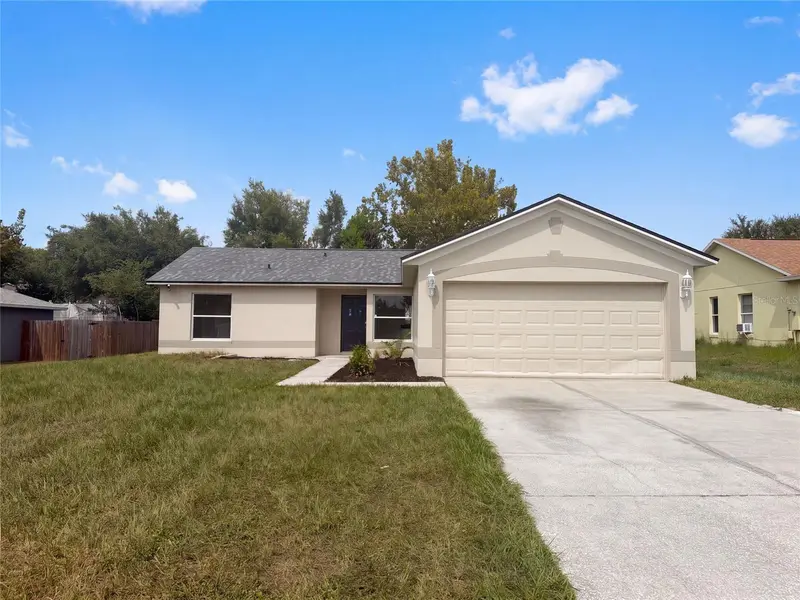
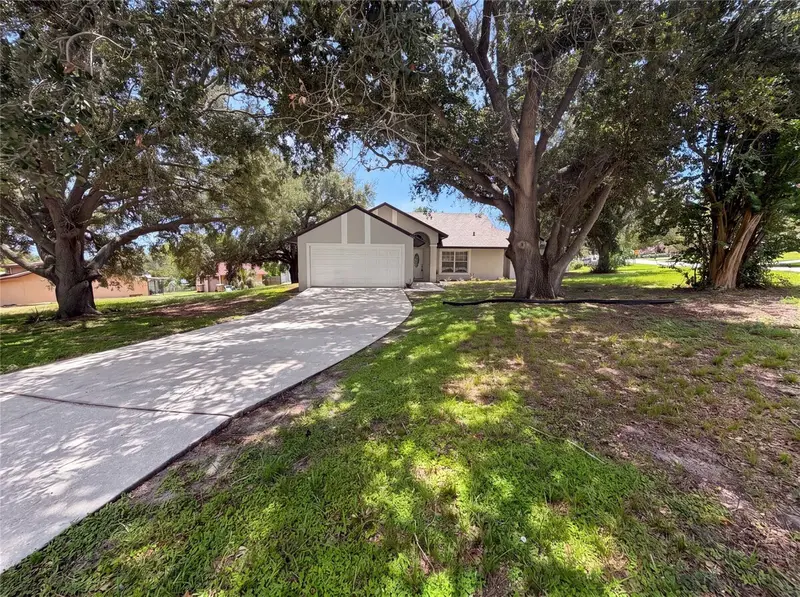
Welcome to resort-style living in the sought-after, guard-gated Heritage Hills 55+ community! This beautifully maintained Lennar Prestwick model offers 3 bedrooms, 2 bathrooms, a 2-car garage, and a spacious open-concept floor plan designed for comfortable everyday living and entertaining. The inviting living and dining areas flow seamlessly into the well-appointed kitchen featuring granite countertops, stainless steel appliances, and a casual dining area overlooking the expansive covered and screened lanai. The primary suite features a walk-in closet, dual vanities, and a spacious walk-in shower. The third bedroom offers double doors, providing flexibility for a home office, den, or guest room. Additionally this home includes OWNED SOLAR PANEL SYSTEM offering energy efficiency and potential savings on monthly electricity costs! Roof replacement to be completed before closing. Heritage Hills offers an impressive selection of amenities, including a clubhouse with fitness center, ballroom, library, golf simulator, card and craft rooms, resort-style pool and spa, tennis, pickleball, bocce ball, basketball, putting green, dog park, and approximately five miles of walking trails. Golf carts are permitted within the community, making it easy to enjoy the scenic surroundings and elevated lookout area. Conveniently located near shopping, dining, major roadways, and historic Downtown Clermont, with its waterfront attractions, farmers market, and community events. Experience the convenience of low-maintenance living with exceptional amenities.
Estimated monthly payment
Estimate only. Taxes use the listing's reported amount where available; insurance is a Florida-average estimate. Your actual payment will vary — run a full calculation or talk to a lender.
Price & listing history1 days on market
- Status: ActiveOct 23, 2026
- Listed$374,900Oct 23, 2026
Property Documents
Documents the listing agent has made public for this property. Free to view and download.
Facts & features
- Property type
- Residential
- Sub type
- Single Family Residence
- Status
- Active
- Days on market
- 1
- Subdivision
- Heritage Hills Ph 5a
- County
- Lake
- Year built
- 2013
- Living area
- 1,582 sq ft
- Price/sq ft
- $237
- Building area
- 2,268 sq ft (Public Records)
- Lot size
- 5,305 sq ft
- Lot category
- 0 to less than 1/4
- Flood zone
- X
- Parcel #
- 03-23-26-0110-000-01300
- Zoning
- PUD
- MLS #
- G5119426
Ask about this home
Have a question? Ask the broker directly.
Ryan Solberg answers personally — no call center, no spam. Your question goes straight to him.
Interior Details
- Bedrooms
- 3
- Full bathrooms
- 2
- Flooring
- Ceramic Tile, Luxury Vinyl
- Appliances
- Dishwasher, Disposal, Electric Water Heater, Microwave, Range, Refrigerator
- Interior features
- Ceiling Fans(s), Eat-in Kitchen, High Ceilings, Kitchen/Family Room Combo, Living Room/Dining Room Combo, Open Floorplan, Primary Bedroom Main Floor, Solid Wood Cabinets, Split Bedroom, Stone Counters, Thermostat, Walk-In Closet(s)
- Laundry
- Inside, Laundry Room
- Stories / Levels
- One
- Direction faces
- East
Heating & Cooling
- Heating
- Electric
- Cooling
- Central Air
Parking
- Garage spaces
- 0
- Attached garage
- Yes
- Parking features
- Driveway, Garage Door Opener
HOA & Financial
- HOA fee
- $484 / Monthly
- Monthly HOA
- $484/mo
- Total monthly fees
- $484/mo
- Total annual fees
- $5,813
- HOA name
- Leland Management
- CDD
- No
- Homestead exemption
- Yes
- Min lease term
- 8-12 Months
- Listing terms
- Cash, Conventional, VA Loan
- Ownership
- Fee Simple
- Available for lease
- Yes
- Lease restrictions
- Yes
- Additional lease restrictions
- Check with HOA Management
Exterior & Construction
- Construction materials
- Block, Stucco
- Roof
- Shingle
- Foundation
- Slab
- Road surface
- Paved
Utilities
- Sewer
- Public Sewer
- Water source
- Public
- Utilities
- Electricity Connected, Public, Sewer Connected
Community
- Pets allowed
- Yes
- Senior community
- Yes
Room Details
| Room | Level | Dimensions |
|---|---|---|
| Foyer | 8x6 | |
| Family Room | 16x14 | |
| Dining Room | 14x10 | |
| Kitchen | 11x9 | |
| Dinette | 11x8 | |
| Primary Bedroom | 16x13 | |
| Bedroom 2 | 12x10 | |
| Utility Room | 7x5 |
Listing Details
- Listing date
- 2026-10-22
- On market date
- 2026-10-23
- Original list price
- $374,900
- Occupant type
- Owner
- MLS area
- 34711 - Clermont
- Listing AOR
- Lake and Sumter
- Status changed
- 2026-10-23
- Tax legal description
- HERITAGE HILLS PHASE 5A PB 64 PG 86-89 LOT 13 ORB 5898 PG 1904
Flood risk
Minimal-risk area outside the mapped floodplain. Flood insurance is optional and typically low-cost.
Source: FEMA flood zone reported on the listing. Confirm current designation at FEMA Flood Map Service Center.
Location
Directions
From Highway 50, head south on Hancock Road. Turn left onto Heritage Hills Boulevard and proceed through the guard gate. Continue on Heritage Hills Boulevard, turn right onto Limestone Street, then right onto Corsica Lane. Property will be on the right
More homes like this
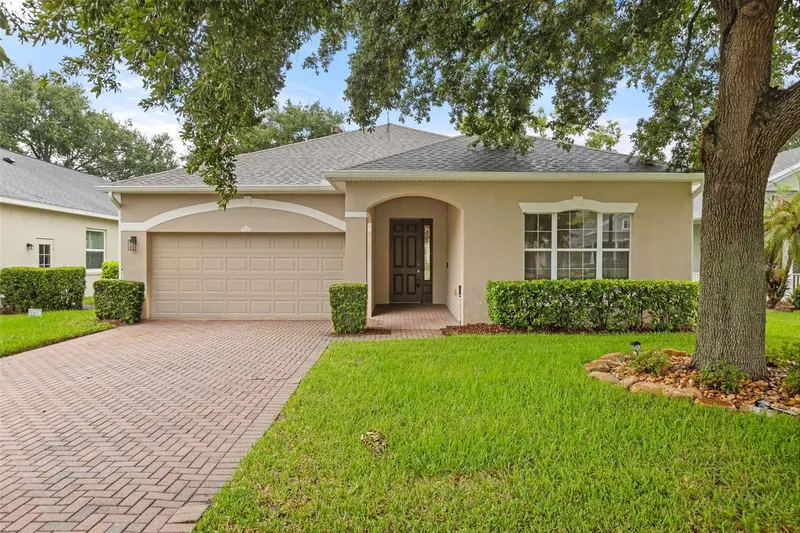
$425,000
2390 Caledonian St
Clermont, FL 34711
3 bd · 2 ba · 1,961 sqft
Clermont Summit Greens Ph 02c Lt 01 Being
MLS ID #O6438366, MARIANI REALTY GROUP.
Listing provided by Stellar MLS
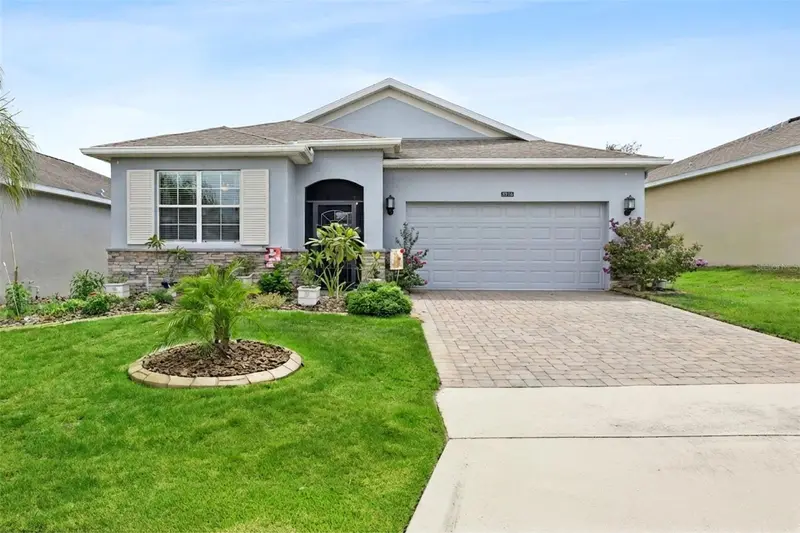
$365,000
3516 Kinley Brooke Ln
Clermont, FL 34711
3 bd · 2 ba · 1,879 sqft
Heritage Hills Ph 6a
MLS ID #O6433965, BHHS FLORIDA REALTY.
Listing provided by Stellar MLS
$306,000
13319 Caspian Ln
Clermont, FL 34711
3 bd · 2 ba · 1,155 sqft
Spring Valley Ph Iii Sub
MLS ID #O6446890, OPENDOOR BROKERAGE LLC.
Listing provided by Stellar MLS
$425,000
17802 Jefferson St
Winter Garden, FL 34787
4 bd · 2 ba · 1,778 sqft
Edgewater Beach
MLS ID #O6428887, OPENDOOR BROKERAGE LLC.
Listing provided by Stellar MLS

Listings courtesy of Stellar MLS as distributed by MLS GRID
IDX information is provided exclusively for consumers’ personal, non-commercial use and may not be used for any purpose other than to identify prospective properties consumers may be interested in purchasing.
Based on information submitted to the MLS GRID as of October 24, 2026 at 6:48 AM ET. All data is obtained from various sources and may not have been verified by broker or MLS GRID. Supplied Open House Information is subject to change without notice. All information should be independently reviewed and verified for accuracy. Properties may or may not be listed by the office/agent presenting the information.
All or a portion of the multiple listing information is provided by Stellar MLS, from a copyrighted compilation of listings. The compilation of listings and each individual listing are © 2026 Stellar MLS. All rights reserved.
Ryan Solberg, Broker · MaxLife Realty LLC · FL License #BK3354351 · Equal Housing Opportunity · Full disclaimer · DMCA