
$500,000
4131 101st AvenueParrish, FL 34219
Listing updated: November 2, 2026 at 6:44 AM ET
Listing courtesy of Regal Touch Realty Inc · Chrissy Brahler · MLS #A4710627 · Active · 941-281-4885Property type
Year built
Lot size
Price / sq ft
HOA dues
Days on market
Garage spaces
Flood zone
About this home
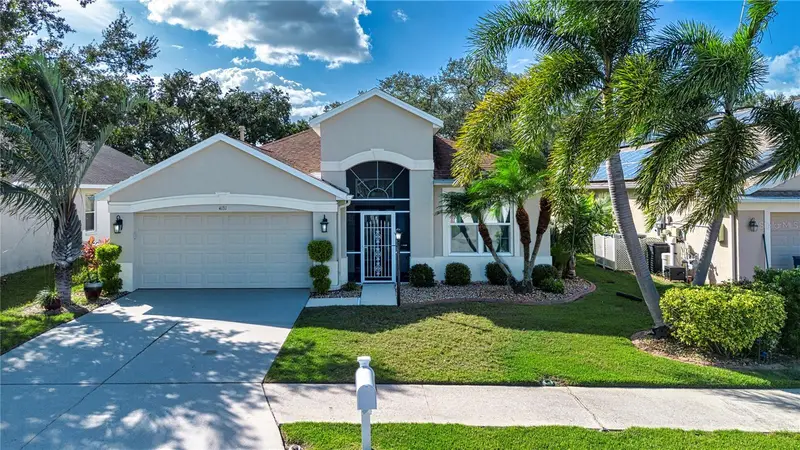
YOUR PRIVATE FLORIDA RETREAT AWAITS! Welcome to this beautifully maintained 3-bedroom, 2-bath pool home with a separate office/den in the desirable Aberdeen community of Parrish. Blending architectural character, thoughtful upgrades and exceptional outdoor living, this home offers a private tropical setting with low HOA fees and NO CDD fees! From the welcoming screened front patio, step inside to discover soaring 12-foot ceilings in the main living area, a striking rotunda with a decorative double tray ceiling, elegant arched doorways, wall niches and decorative tile inlay. These distinctive details add warmth and character to the spacious floor plan, which includes a formal dining room, comfortable living area and an inviting eat-in kitchen. The kitchen features LG stainless steel appliances, Corian countertops, a tile backsplash, generous cabinetry and a large breakfast area for casual meals. Tile flooring flows through the main living areas, luxury vinyl plank flooring enhances the separate office/den, and newer carpet adds comfort to all three bedrooms. Ceiling fans are installed throughout. The generously sized primary suite is a relaxing retreat with a private ensuite featuring dual granite-topped vanities, a walk-in shower and a separate garden soaking tub. Two additional bedrooms offer comfortable space for family or guests, while the office/den is ideal for working from home, hobbies or a reading room. THE OUTDOOR LIVING SPACE IS THE STAR OF THE SHOW! Step onto the screened back lanai and discover your own private oasis, complete with a heated saltwater pool and spa. Majestic Silver Bismarck palms line the backyard, creating a beautiful tropical backdrop, while thoughtfully selected landscaping and crisp concrete edging enhance the setting. Whether you're entertaining friends, enjoying a refreshing swim or unwinding in the spa, this peaceful backyard invites you to make the most of Florida living. You'll also appreciate the home's valuable updates and practical features, including impact-resistant windows and doors, a roof replaced in 2019 with a radiant barrier, and an HVAC with Air Scrubber installed in 2025. Additional highlights include a freshly painted exterior, insulated hurricane-rated garage door, durable polyaspartic garage floor coating and pull-down attic stairs for convenient storage access. Located in established Aberdeen, this home offers convenient access to I-75, shopping, dining and the growing amenities of Parrish and nearby Lakewood Ranch. With low HOA fees and no CDD fees, you can enjoy a beautiful pool home without the added CDD assessment. Schedule your private showing and experience the privacy, comfort and Florida lifestyle this home has to offer!
Estimated monthly payment
Estimate only. Taxes use the listing's reported amount where available; insurance is a Florida-average estimate. Your actual payment will vary — run a full calculation or talk to a lender.
Price & listing history0 days on market
- Status: ActiveNov 2, 2026
- Listed$500,000Nov 2, 2026
Facts & features
- Property type
- Residential
- Sub type
- Single Family Residence
- Status
- Active
- Days on market
- 0
- Subdivision
- Aberdeen
- County
- Manatee
- Year built
- 2006
- Living area
- 2,042 sq ft
- Price/sq ft
- $245
- Building area
- 2,727 sq ft (Public Records)
- Lot size
- 6,050 sq ft
- Lot category
- 0 to less than 1/4
- Flood zone
- X (12081C0187F)
- Garage
- 2 spaces
- Pool
- Private pool
- Annual taxes
- $4,973 (2025)
- Parcel #
- 727118809
- Zoning
- PDR
- MLS #
- A4710627
Ask about this home
Have a question? Ask the broker directly.
Ryan Solberg answers personally — no call center, no spam. Your question goes straight to him.
Interior Details
- Bedrooms
- 3
- Full bathrooms
- 2
- Flooring
- Carpet, Ceramic Tile, Luxury Vinyl
- Appliances
- Dishwasher, Disposal, Dryer, Microwave, Range, Refrigerator, Washer
- Interior features
- Cathedral Ceiling(s), Ceiling Fans(s), High Ceilings, Primary Bedroom Main Floor, Solid Surface Counters, Split Bedroom, Stone Counters, Walk-In Closet(s), Window Treatments
- Laundry
- Inside
- Stories / Levels
- One
- Direction faces
- East
Heating & Cooling
- Heating
- Electric
- Cooling
- Central Air
Parking
- Garage spaces
- 2
- Attached garage
- Yes
- Parking features
- Driveway, Garage Door Opener, Ground Level
HOA & Financial
- HOA fee
- $188 / Quarterly
- Monthly HOA
- $63/mo
- Total monthly fees
- $63/mo
- Total annual fees
- $752
- HOA name
- Aberdeen HOA - McNeil Management
- CDD
- No
- Homestead exemption
- Yes
- Min lease term
- No Minimum
- Ownership
- Fee Simple
- Available for lease
- Yes
- Lease restrictions
- Yes
- Additional lease restrictions
- Contact HOA for specific details
- Approval process
- Contact HOA for specific details
Exterior & Construction
- Exterior features
- Lighting, Private Mailbox, Rain Gutters
- Construction materials
- Block, Stucco
- Roof
- Shingle
- Foundation
- Slab
- Pool
- Private pool
- Road surface
- Asphalt, Paved
Utilities
- Sewer
- Public Sewer
- Water source
- Public
- Utilities
- BB/HS Internet Available, Electricity Connected, Natural Gas Connected, Public, Sewer Connected, Water Connected
Community
- Pets allowed
- Yes
Schools
Letter grades: Florida DOE 2024–25 school grades (Orange, Seminole, Lake, Osceola, Brevard). Assigned schools from the listing agent — verify enrollment with the district.
Room Details
| Room | Level | Dimensions |
|---|---|---|
| Living Room | 19x13 | |
| Dining Room | 12x12 | |
| Kitchen | 20x13 | |
| Primary Bedroom | 17x13 | |
| Bedroom 2 | 11x10 | |
| Bedroom 3 | 11x10 | |
| Den | 12x12 |
Listing Details
- Listing date
- 2026-11-02
- On market date
- 2026-11-02
- Original list price
- $500,000
- Occupant type
- Vacant
- MLS area
- 34219 - Parrish
- Listing AOR
- Sarasota - Manatee
- Status changed
- 2026-11-02
- Tax legal description
- LOT 156 ABERDEEN PI#7271.1880/9
Flood risk
Minimal-risk area outside the mapped floodplain. Flood insurance is optional and typically low-cost.
Source: FEMA flood zone reported on the listing. Confirm current designation at FEMA Flood Map Service Center.
Location
Directions
Highway 301 to 101st Ave E, turn south to address
More homes like this
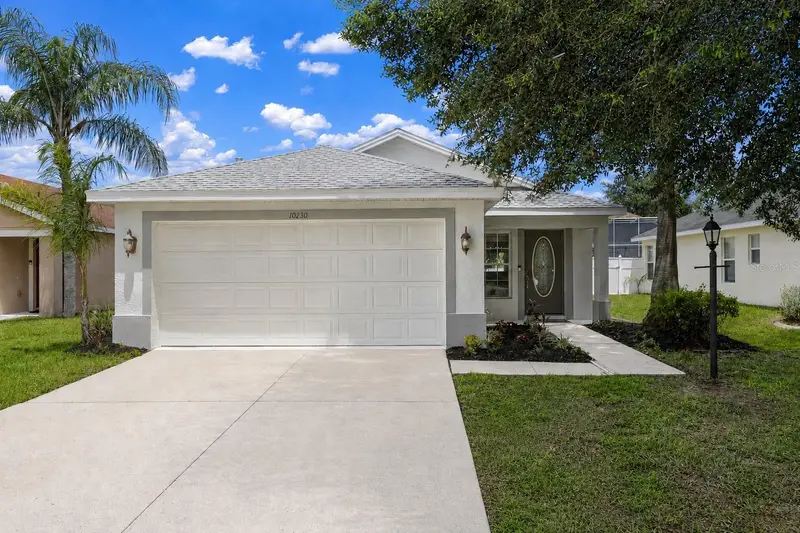
$299,700
10230 41st Ct E
Parrish, FL 34219
3 bd · 2 ba · 1,310 sqft
Aberdeen
MLS ID #A4710456, RE/MAX ALLIANCE GROUP.
Listing provided by Stellar MLS
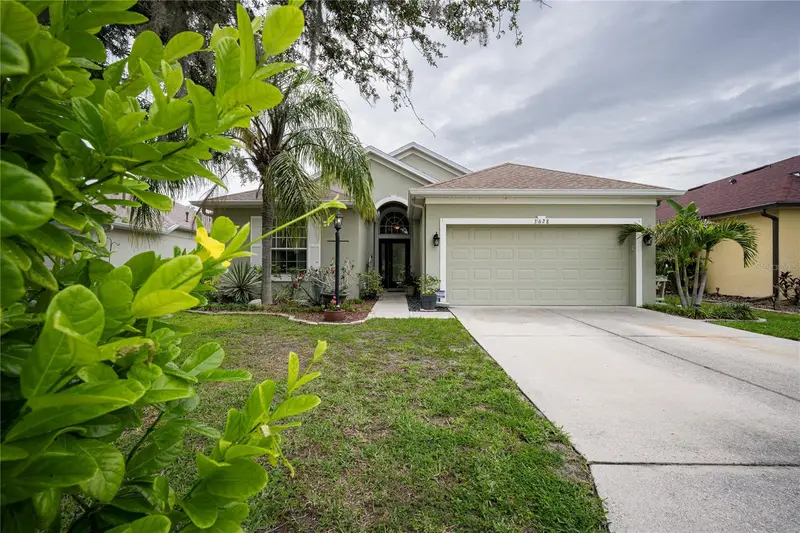
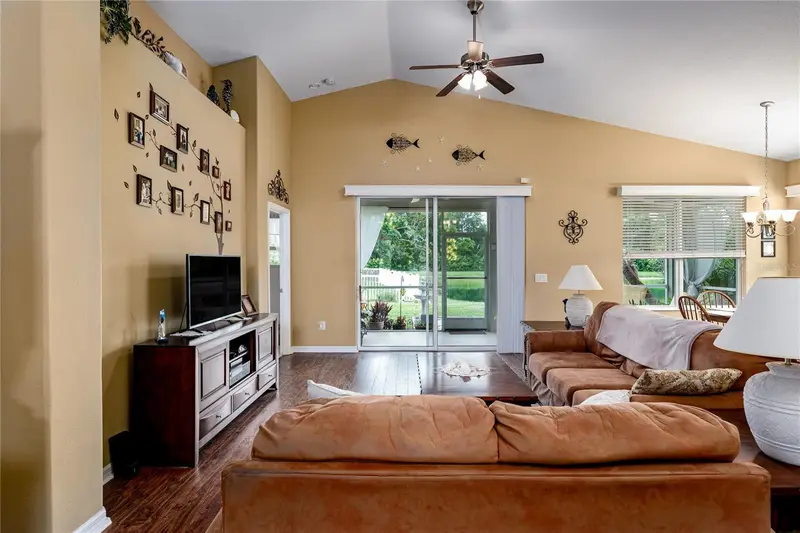
$329,000
3628 101st Ave E
Parrish, FL 34219
3 bd · 2 ba · 1,552 sqft
Aberdeen
MLS ID #A4695504, LESLIE WELLS REALTY, INC..
Listing provided by Stellar MLS
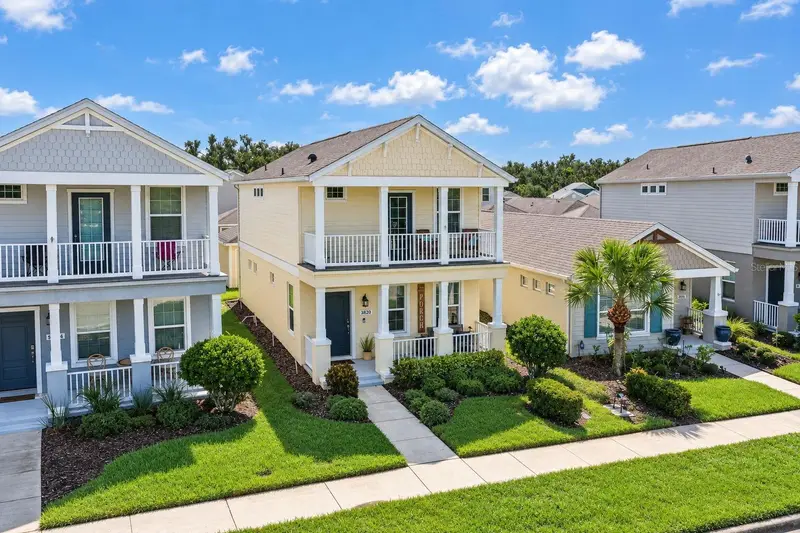
$387,999
3820 Shimmering Oaks Dr
Parrish, FL 34219
3 bd · 3 ba · 1,680 sqft
Silverleaf Ph Ii & Iii
MLS ID #TB8548486, ENGEL & VOLKERS MADEIRA BEACH.
Listing provided by Stellar MLS
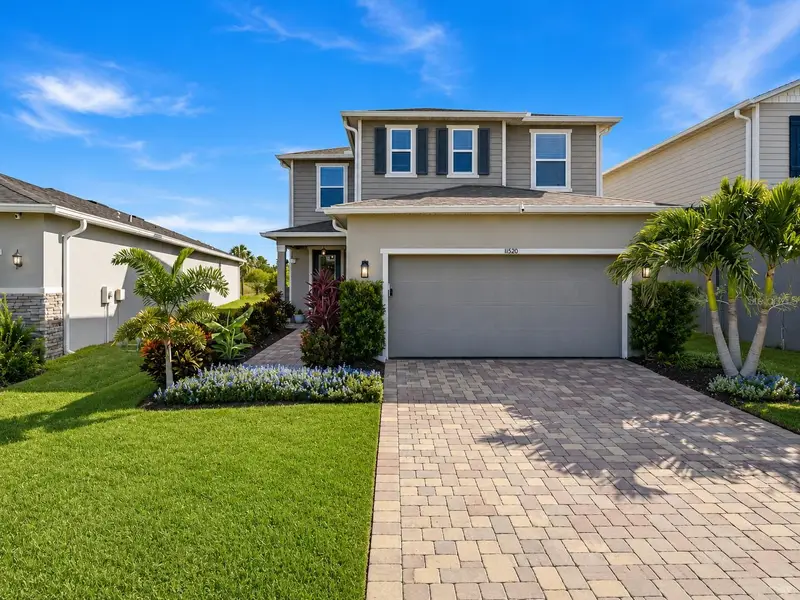
$415,000
11520 Gallatin Trl
Parrish, FL 34219
3 bd · 3 ba · 2,391 sqft
North River Ranch Ph Ic & Id West
MLS ID #A4701392, REAL BROKER, LLC.
Listing provided by Stellar MLS

Listings courtesy of Stellar MLS as distributed by MLS GRID
IDX information is provided exclusively for consumers’ personal, non-commercial use and may not be used for any purpose other than to identify prospective properties consumers may be interested in purchasing.
Based on information submitted to the MLS GRID as of November 2, 2026 at 6:44 AM ET. All data is obtained from various sources and may not have been verified by broker or MLS GRID. Supplied Open House Information is subject to change without notice. All information should be independently reviewed and verified for accuracy. Properties may or may not be listed by the office/agent presenting the information.
All or a portion of the multiple listing information is provided by Stellar MLS, from a copyrighted compilation of listings. The compilation of listings and each individual listing are © 2026 Stellar MLS. All rights reserved.
Ryan Solberg, Broker · MaxLife Realty LLC · FL License #BK3354351 · Equal Housing Opportunity · Full disclaimer · DMCA