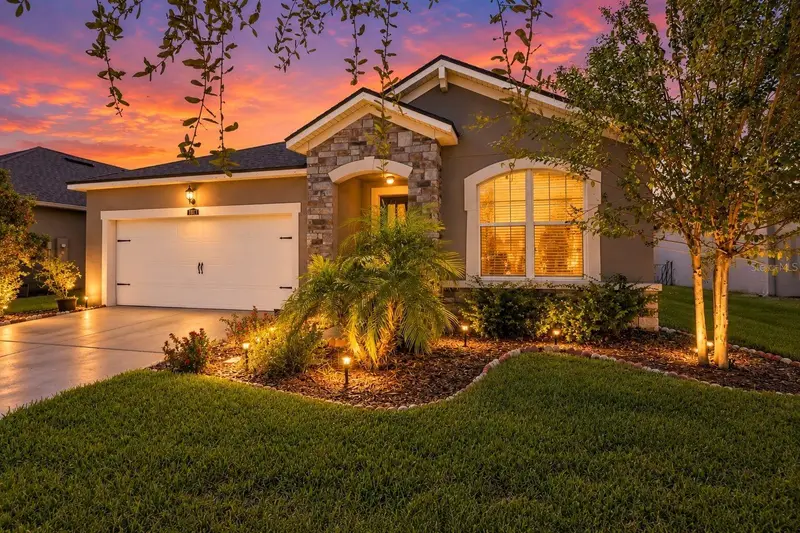

$389,900
11417 Blue Woods DriveRiverview, FL 33569
Listing updated: October 27, 2026 at 11:17 AM ET
Listing courtesy of Lpt Realty, Llc · Kyle Michaelson · MLS #TB8560944 · Active · 877-366-2213Property type
Year built
Lot size
Price / sq ft
HOA dues
Day on market
Garage spaces
Flood zone
About this home
Virtually Staged. Thoughtful upgrades, inviting outdoor living, and resort-style amenities await at this beautifully maintained home in gated Boyette Park! Built in 2021, this single-story residence offers 3 bedrooms, 2 full bathrooms, a separate flex room, and 1,752 square feet of comfortable living space, plus an attached 2-car garage. The open layout creates a welcoming setting for everyday living and entertaining, with upgraded finishes that make the home stand out. The kitchen features upgraded cabinetry, quartz countertops, crown molding, and an upgraded refrigerator, bringing style and function to the heart of the home. A porcelain-tiled TV feature wall adds a striking focal point to the family room, creating the perfect backdrop for relaxing evenings or gathering with guests. The separate flex room features upgraded tile flooring and offers space for a home office, hobby room, or additional sitting area. Both bathrooms showcase upgraded cabinetry, quartz countertops, and upgraded wall tile, while the primary bathroom also features an upgraded sink. Maintained as a pet-free, smoke-free home, this property includes an upgraded washer and dryer for added convenience. Start your morning on the front porch or unwind on the upgraded covered, screened lanai, an inviting space to enjoy the outdoors over coffee or an evening conversation. Beyond your front door, Boyette Park offers a community pool, splash pad, covered cabana and social terrace, sun deck, fire pit, playground, and dog park. Enjoy the convenience of nearby shopping, dining, and recreation, with access to I-75, US-301, and the Selmon Expressway for travel throughout Tampa Bay. With its versatile floor plan, extensive upgrades, and community amenities, this home offers a wonderful opportunity to enjoy the Florida lifestyle. Schedule your private showing today!
Estimated monthly payment
Estimate only. Taxes use the listing's reported amount where available; insurance is a Florida-average estimate. Your actual payment will vary — run a full calculation or talk to a lender.
Price & listing history1 days on market
- Status: ActiveOct 26, 2026
- Listed$389,900Oct 26, 2026
Facts & features
- Property type
- Residential
- Sub type
- Single Family Residence
- Status
- Active
- Days on market
- 1
- Subdivision
- Boyette Park Ph 2c/4
- County
- Hillsborough
- Year built
- 2021
- Living area
- 1,752 sq ft
- Price/sq ft
- $223
- Building area
- 2,406 sq ft (Public Records)
- Lot size
- 6,562 sq ft
- Lot category
- 0 to less than 1/4
- Flood zone
- X (12057C0506J)
- Garage
- 2 spaces
- Annual taxes
- $7,542 (2025)
- Parcel #
- U-28-30-20-B7R-000000-00095.0
- Zoning
- PD
- MLS #
- TB8560944
Ask about this home
Have a question? Ask the broker directly.
Ryan Solberg answers personally — no call center, no spam. Your question goes straight to him.
Interior Details
- Bedrooms
- 3
- Full bathrooms
- 2
- Flooring
- Carpet, Tile
- Appliances
- Dishwasher, Disposal, Dryer, Microwave, Range, Refrigerator, Washer
- Interior features
- Ceiling Fans(s), High Ceilings, Living Room/Dining Room Combo, Open Floorplan, Primary Bedroom Main Floor, Split Bedroom, Walk-In Closet(s)
- Laundry
- Inside, Laundry Room, Washer Hookup
- Stories / Levels
- One
- Direction faces
- North
Heating & Cooling
- Heating
- Central
- Cooling
- Central Air
Parking
- Garage spaces
- 2
- Attached garage
- Yes
- Parking features
- Garage Door Opener
HOA & Financial
- HOA fee
- $110 / Monthly
- Monthly HOA
- $110/mo
- Total monthly fees
- $110/mo
- Total annual fees
- $1,320
- HOA name
- Boyette Park HOA / David Griffith, Leland Mgmt
- CDD
- Yes
- Homestead exemption
- Yes
- Min lease term
- 1-2 Years
- Listing terms
- Cash, Conventional, FHA, VA Loan
- Ownership
- Fee Simple
- Available for lease
- Yes
- Lease restrictions
- Yes
- Additional lease restrictions
- Per FY2025 HOA guide: 2 consecutive years of owner occupancy before leasing; minimum 1-year lease; max 2 leases/calendar year; 10% rental cap; whole-home rentals only; no transient or individual-room rentals. Verify current rules with HOA.
- Approval process
- Written lease copy must be provided to Leland Management; tenants must follow governing documents. Confirm current application/approval procedure and rental-cap availability with management. Verify current rules with HOA.
Exterior & Construction
- Exterior features
- Private Yard, Sidewalk
- Construction materials
- Block, Stucco
- Roof
- Shingle
- Foundation
- Slab
- Road surface
- Paved
Utilities
- Sewer
- Public Sewer
- Water source
- Public
- Utilities
- Public, Sewer Connected, Water Connected
Community
- Pets allowed
- Yes
Schools
Letter grades: Florida DOE 2024–25 school grades (Orange, Seminole, Lake, Osceola, Brevard). Assigned schools from the listing agent — verify enrollment with the district.
Room Details
| Room | Level | Dimensions |
|---|---|---|
| Primary Bedroom | 17.08x15.83 | |
| Kitchen | 15.25x9.08 | |
| Den | 11.08x10.83 | |
| Living Room | 15.83x13.42 | |
| Bedroom 2 | 14.75x13.42 | |
| Bedroom 3 | 10.58x10 | |
| Dining Room | 15.25x10.92 |
Listing Details
- Listing date
- 2026-10-23
- On market date
- 2026-10-26
- Original list price
- $389,900
- Occupant type
- Vacant
- MLS area
- 33569 - Riverview
- Listing AOR
- Orlando Regional
- Status changed
- 2026-10-26
- Tax legal description
- BOYETTE PARK PHASES 2C/4 LOT 95
Flood risk
Minimal-risk area outside the mapped floodplain. Flood insurance is optional and typically low-cost.
Source: FEMA flood zone reported on the listing. Confirm current designation at FEMA Flood Map Service Center.
Location
Directions
From Boyette Road, head south on McMullen Road. Turn right onto Boyette Park Drive, left onto Planer Picket Drive, then right onto Blue Woods Drive. Continue to 11417 Blue Woods Drive.
More homes like this
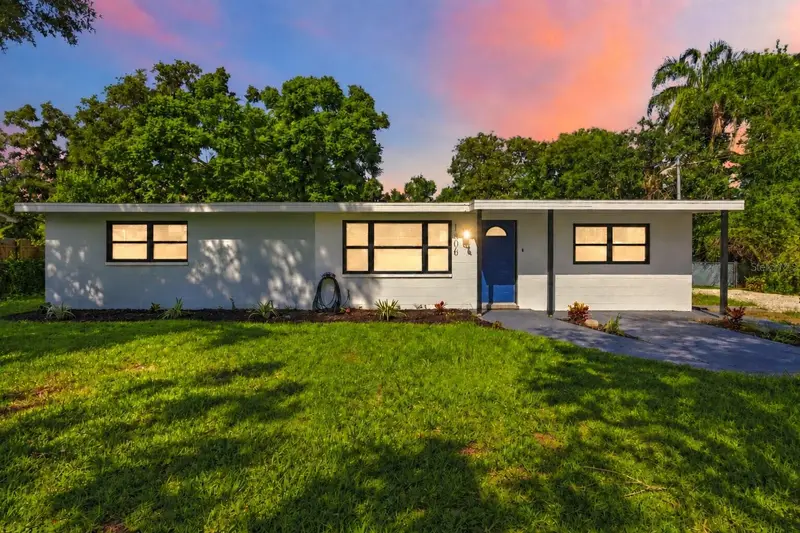
$375,000
1806 Dierker Dr
Valrico, FL 33596
3 bd · 2 ba · 1,458 sqft
Van Sant Sub
MLS ID #TB8544951, KELLER WILLIAMS SUBURBAN TAMPA.
Listing provided by Stellar MLS

$499,000
2609 S 67th St
Tampa, FL 33619
6 bd · 3 ba · 1,955 sqft
Subdivision Of Tracts 15 & 1
MLS ID #TB8543197, COMPASS FLORIDA LLC.
Listing provided by Stellar MLS
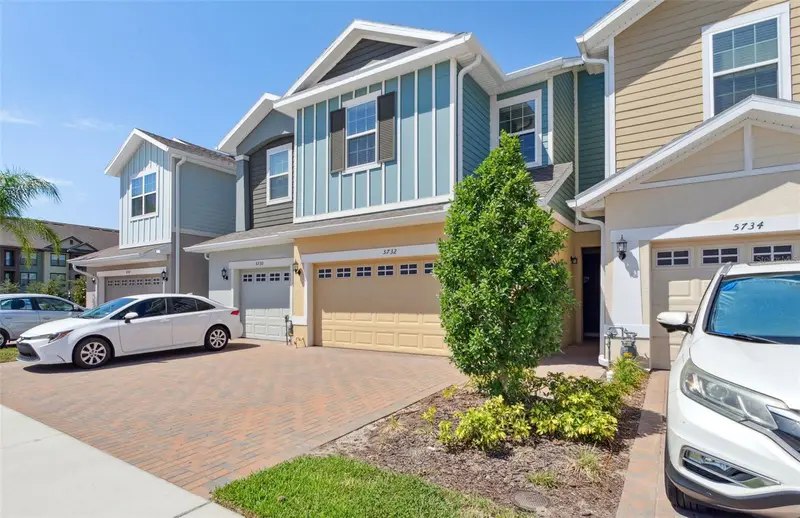
$345,000
5732 Skytop Dr
Lithia, FL 33547
3 bd · 3 ba · 1,702 sqft
Fishhawk Ranch West Twnhms
MLS ID #TB8557920, FLORIDA EXECUTIVE REALTY.
Listing provided by Stellar MLS
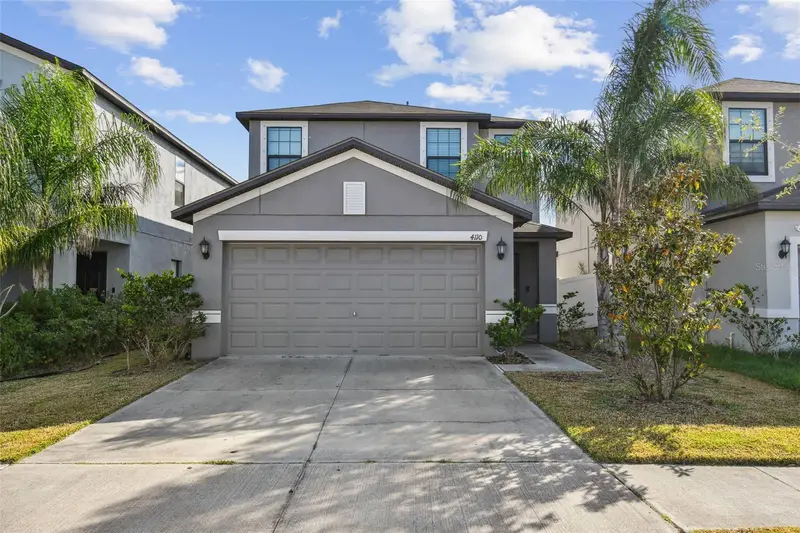
$385,000
4110 Cat Mint St
Tampa, FL 33619
4 bd · 3 ba · 2,109 sqft
Touchstone Ph 1
MLS ID #TB8557168, FUTURE HOME REALTY INC.
Listing provided by Stellar MLS

Listings courtesy of Stellar MLS as distributed by MLS GRID
IDX information is provided exclusively for consumers’ personal, non-commercial use and may not be used for any purpose other than to identify prospective properties consumers may be interested in purchasing.
Based on information submitted to the MLS GRID as of October 27, 2026 at 11:17 AM ET. All data is obtained from various sources and may not have been verified by broker or MLS GRID. Supplied Open House Information is subject to change without notice. All information should be independently reviewed and verified for accuracy. Properties may or may not be listed by the office/agent presenting the information.
All or a portion of the multiple listing information is provided by Stellar MLS, from a copyrighted compilation of listings. The compilation of listings and each individual listing are © 2026 Stellar MLS. All rights reserved.
Ryan Solberg, Broker · MaxLife Realty LLC · FL License #BK3354351 · Equal Housing Opportunity · Full disclaimer · DMCA