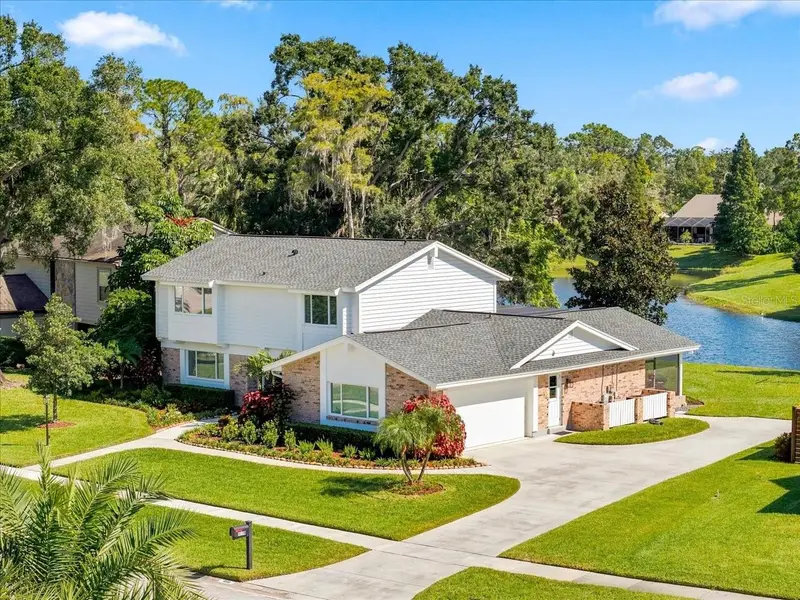

$875,000
4110 Carrollwood Village DriveTampa, FL 33618
Listing updated: October 24, 2026 at 7:03 AM ET
Listing courtesy of Coldwell Banker Realty · Joe Lewkowicz · MLS #TB8560905 · Active · 813-289-1712Property type
Year built
Lot size
Price / sq ft
HOA dues
Day on market
Garage spaces
Flood zone
About this home
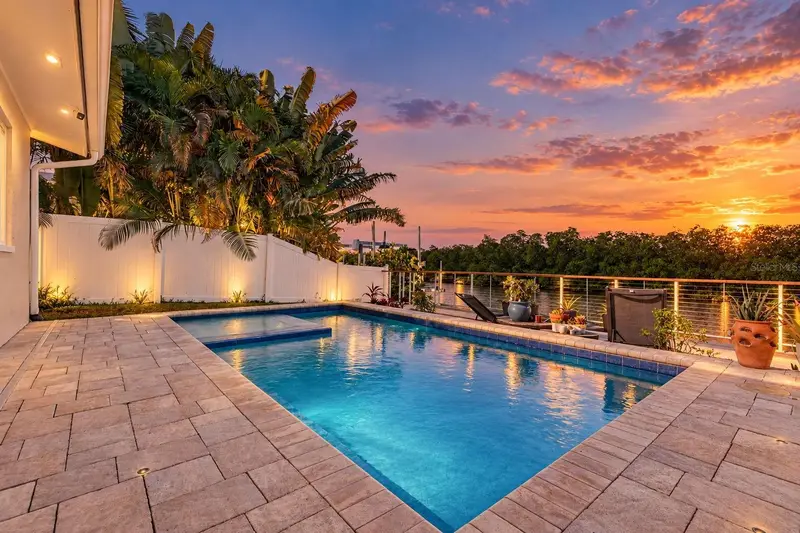
Virtually Staged. A beautiful waterfront setting takes center stage at this five-bedroom, two-and-a-half-bath pool home in Carrollwood Village. Set on a spacious lot with sweeping water views, an expansive lawn, and mature trees, this home provides a picturesque backdrop for everyday living. Located in a part of Carrollwood Village characterized by custom homes on larger lots, the traditional residence welcomes you with classic brick accents and attractive landscaping. Inside, the kitchen features premium appliances, including Wolf and Miele, and opens to the family room, where water views enhance the inviting atmosphere. Separate formal living and dining rooms provide space to gather and entertain. A downstairs fifth bedroom offers flexibility for guests, a home office, or a quiet retreat. Upstairs, the primary suite and three additional bedrooms keep the main sleeping quarters together. Outdoor living shines with a screened pool, generous deck, and spacious covered lanai overlooking the backyard and water beyond. From morning coffee in the shade to afternoons by the pool, this scenic setting invites you to slow down and enjoy Florida living. A whole-house generator, updated windows, and a roof replaced in 2024 add comfort and peace of mind. Nearby restaurants, shopping, and amenities, along with Tampa International Airport approximately 20 minutes away, complete this appealing Carrollwood Village offering.
Estimated monthly payment
Estimate only. Taxes use the listing's reported amount where available; insurance is a Florida-average estimate. Your actual payment will vary — run a full calculation or talk to a lender.
Price & listing history1 days on market
- Status: ActiveOct 23, 2026
- Listed$875,000Oct 23, 2026
Property Documents
Documents the listing agent has made public for this property. Free to view and download.
Facts & features
- Property type
- Residential
- Sub type
- Single Family Residence
- Status
- Active
- Days on market
- 1
- Subdivision
- Carrollwood Village Sec 1
- County
- Hillsborough
- Year built
- 1973
- Living area
- 2,494 sq ft
- Price/sq ft
- $351
- Building area
- 3,343 sq ft (Public Records)
- Lot size
- 13,915 sq ft
- Lot category
- 1/4 to less than 1/2
- Flood zone
- X (12057C0192H)
- Garage
- 2 spaces
- Pool
- Private pool
- Annual taxes
- $4,464 (2025)
- Parcel #
- U-09-28-18-0YE-000003-00026.0
- Zoning
- PD
- MLS #
- TB8560905
Ask about this home
Have a question? Ask the broker directly.
Ryan Solberg answers personally — no call center, no spam. Your question goes straight to him.
Interior Details
- Bedrooms
- 5
- Full bathrooms
- 2
- Half bathrooms
- 1
- Flooring
- Carpet, Tile
- Appliances
- Dishwasher, Electric Water Heater, Microwave, Range, Refrigerator
- Interior features
- Ceiling Fans(s), Kitchen/Family Room Combo, PrimaryBedroom Upstairs, Solid Wood Cabinets
- Laundry
- Inside, Laundry Room
- Stories / Levels
- Two
- Direction faces
- West
Heating & Cooling
- Heating
- Central, Electric
- Cooling
- Central Air
Parking
- Garage spaces
- 2
- Attached garage
- Yes
HOA & Financial
- HOA fee
- $950 / Annually
- Monthly HOA
- $79/mo
- Total monthly fees
- $79/mo
- Total annual fees
- $950
- HOA name
- Greenacre
- CDD
- No
- Homestead exemption
- Yes
- Min lease term
- 1 Month
- Listing terms
- Cash, Conventional
- Ownership
- Fee Simple
- Available for lease
- Yes
- Lease restrictions
- No
- Additional lease restrictions
- Buyer to verify with all municipalities
Exterior & Construction
- Exterior features
- Sidewalk
- Construction materials
- Block
- Roof
- Shingle
- Foundation
- Slab
- Pool
- Private pool
- Waterfront
- Yes
- Water access
- Yes
- Water view
- Yes
- Road surface
- Asphalt
Utilities
- Sewer
- Public Sewer
- Water source
- Public
- Utilities
- Cable Available, Electricity Available, Electricity Connected, Public
Community
- Pets allowed
- Yes
Schools
Letter grades: Florida DOE 2024–25 school grades (Orange, Seminole, Lake, Osceola, Brevard). Assigned schools from the listing agent — verify enrollment with the district.
Room Details
| Room | Level | Dimensions |
|---|---|---|
| Living Room | 15x12 | |
| Dining Room | 11x12 | |
| Bedroom 5 | 10x10 | |
| Family Room | 20x13 | |
| Dinette | 8x9 | |
| Primary Bedroom | 16x12 | |
| Bedroom 2 | 13x11 | |
| Bedroom 3 | 12x11 | |
| Bedroom 4 | 12x11 | |
| Kitchen | 10x20 |
Listing Details
- Listing date
- 2026-10-22
- On market date
- 2026-10-23
- Original list price
- $875,000
- Occupant type
- Owner
- MLS area
- 33618 - Tampa / Carrollwood / Lake Carroll
- Listing AOR
- Suncoast Tampa
- Status changed
- 2026-10-23
- Tax legal description
- CARROLLWOOD VILLAGE SECTION 1 UNIT 1 LOT 26 BLK 3 TOGETHER WITH TRACT BEG AT NE COR OF LOT 26 BLK 3 RUN N 87 DEG 24 MIN 59 SEC E 81.90 FT S 02 DEG 14 MIN 53 SEC E 71.36 FT S 75 DEG 40 MIN 53 SEC W 74.15 FT AND N 08 DEG 27 MIN 03 SEC W 86.89 FT TO POB
Flood risk
Minimal-risk area outside the mapped floodplain. Flood insurance is optional and typically low-cost.
Source: FEMA flood zone reported on the listing. Confirm current designation at FEMA Flood Map Service Center.
Location
Directions
Dale Mabry to Stall, left on Carrollwood Village, house on left.
More homes like this
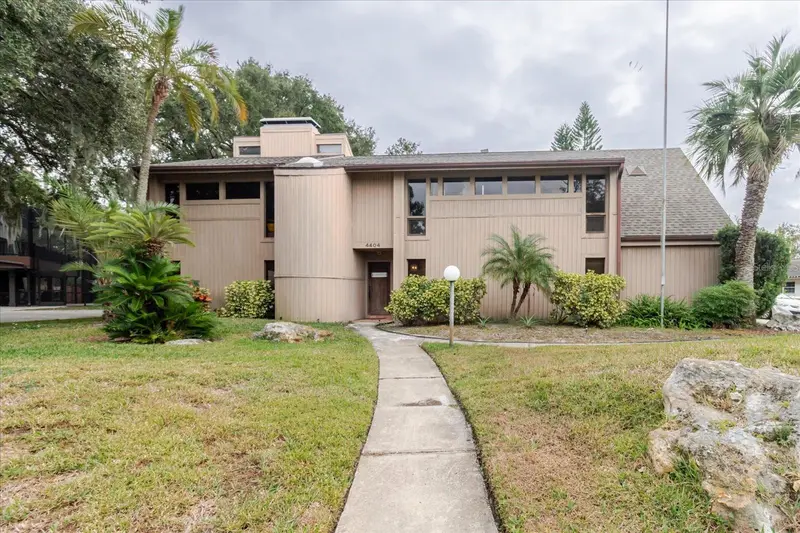

$1,149,900
4404 Old Orchard Dr
Tampa, FL 33618
6 bd · 5 ba · 4,502 sqft
Carrollwood Village Sec 1
MLS ID #TB8524463, ALIGN RIGHT REALTY LLC.
Listing provided by Stellar MLS
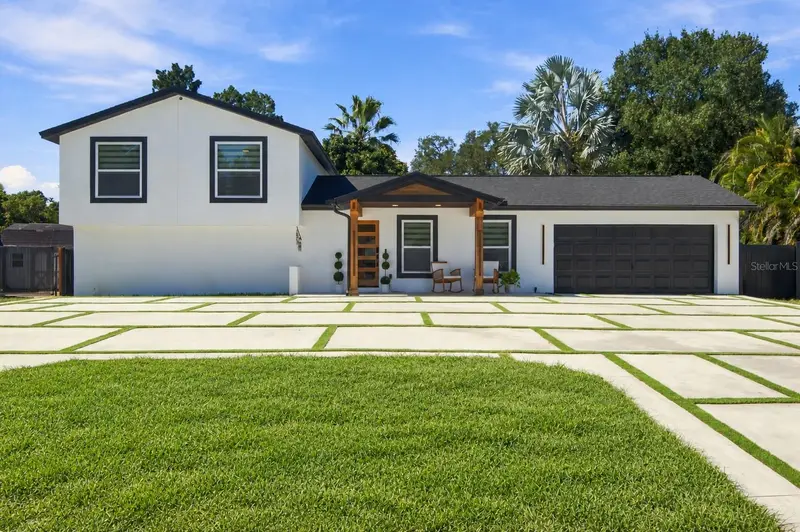
$720,000
13824 Cherry Brook Ln
Tampa, FL 33618
4 bd · 3 ba · 1,994 sqft
Cherry Creek Unit 2
MLS ID #TB8560441, HOME PRIME REALTY LLC.
Listing provided by Stellar MLS
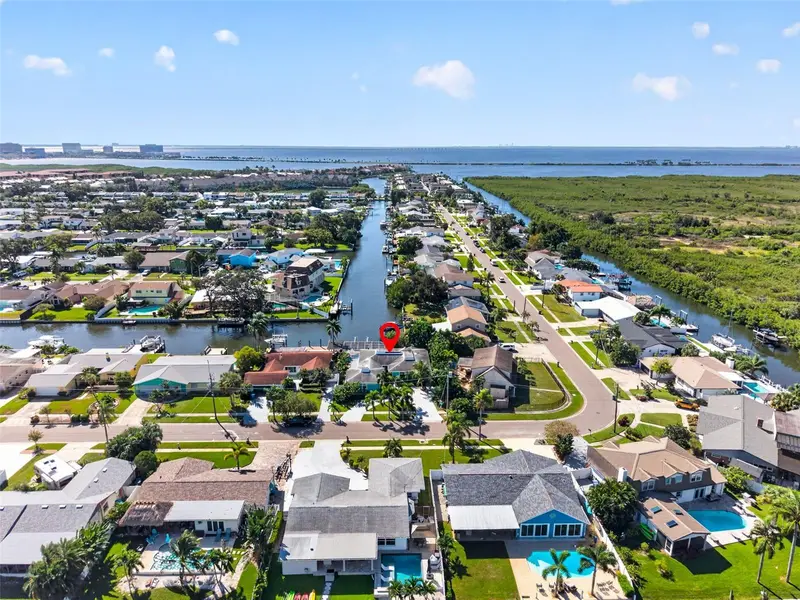
$750,000
4643 Bay Crest Dr
Tampa, FL 33615
3 bd · 3 ba · 1,868 sqft
Bay Crest Park
MLS ID #TB8560765, CENTURY 21 BILL NYE REALTY.
Listing provided by Stellar MLS
$879,000
4606 Bay Crest Dr
Tampa, FL 33615
4 bd · 3 ba · 2,081 sqft
Bay Crest Park
MLS ID #TB8560679, CENTURY 21 BILL NYE REALTY.
Listing provided by Stellar MLS

Listings courtesy of Stellar MLS as distributed by MLS GRID
IDX information is provided exclusively for consumers’ personal, non-commercial use and may not be used for any purpose other than to identify prospective properties consumers may be interested in purchasing.
Based on information submitted to the MLS GRID as of October 24, 2026 at 7:03 AM ET. All data is obtained from various sources and may not have been verified by broker or MLS GRID. Supplied Open House Information is subject to change without notice. All information should be independently reviewed and verified for accuracy. Properties may or may not be listed by the office/agent presenting the information.
All or a portion of the multiple listing information is provided by Stellar MLS, from a copyrighted compilation of listings. The compilation of listings and each individual listing are © 2026 Stellar MLS. All rights reserved.
Ryan Solberg, Broker · MaxLife Realty LLC · FL License #BK3354351 · Equal Housing Opportunity · Full disclaimer · DMCA