

$500,000
Active · 51 days on market2210 Parkside Meadow DriveApopka, FL 32712
- Beds
- 4
- Baths
- 3
- Sq ft
- 2,726
- Acres
- 0.31
- Built
- 2012
- Per sq ft
- $183
 Listing courtesy of New Heights Realty Group · Daniel Rodriguez · MLS #O6452202 · Active · 407-934-0305
Listing updated: November 13, 2026 at 9:52 AM ET
Property type
HOA dues
Garage spaces
Flood zone
About this home
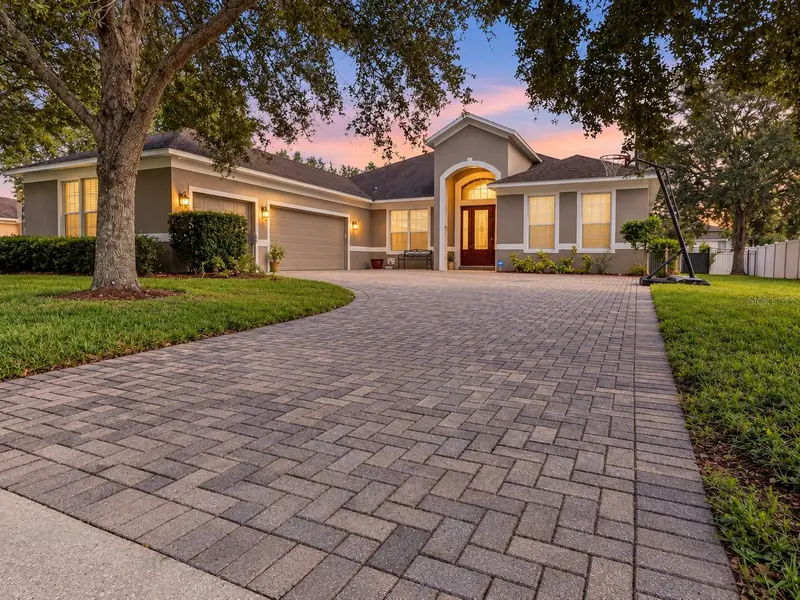
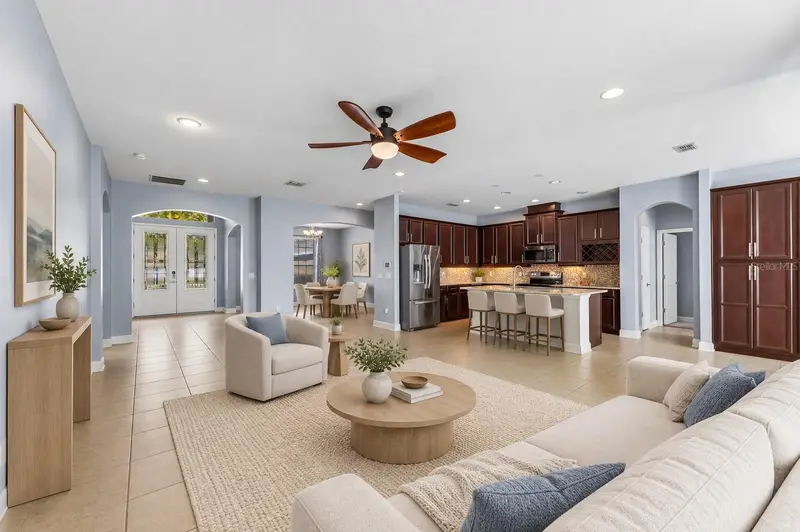
Virtually Staged. Short Sale. **GATED COMMUNITY** MOTHER IN LAW SUITE** POTENTIAL 5th BEDROOM** 3 CAR GARAGE** MOVE IN READY Welcome to 2210 Parkside Meadow Drive, where graceful architectural details, spacious interiors, and a wonderfully flexible layout come together in Apopka’s gated Wekiva Run community. Set on approximately 0.31 acres, this inviting single-story home offers 2,726 square feet of living space, four bedrooms, three full bathrooms, an oversized three-car garage, and a generous bonus room with potential to serve as a fifth bedroom. Mature trees frame the exterior, while a sweeping paver driveway and glass-accented double entry doors create a memorable first impression. Inside, soaring ceilings, softly colored walls, and elegant arched openings give the home an airy, welcoming feel. The open living area provides room to gather, unwind, and entertain, with an easy connection to the kitchen and views toward the backyard. Rich wood cabinetry, granite countertops, stainless steel appliances, a decorative tile backsplash, and a breakfast bar bring warmth and functionality to the kitchen. Enjoy casual meals in the adjoining breakfast area or host special occasions in the separate dining room, where a large window welcomes natural light. One of this home’s most appealing features is its versatility. The approximately 14.5-by-12-foot bonus room offers space for a potential fifth bedroom, home office, media room, or creative studio. A tucked-away corner bedroom with a conveniently located full bathroom in the hall creates an appealing arrangement for visiting guests or multigenerational living, with the potential to function as a mother-in-law suite within the existing floor plan. The three way split-bedroom design adds separation and comfort throughout the home. The expansive primary suite is a peaceful escape, featuring a tray ceiling, warm wood-look flooring, a walk-in closet, and a charming bay-window alcove with room for a cozy sitting area. A glass door provides direct access outdoors, inviting you to begin the day with a quiet moment in the fresh air. The spacious primary bathroom features separate vanities, a soaking tub, and a separate shower for a relaxing end to the day. Step outside to a covered paver patio overlooking a generous fenced backyard—a welcoming setting for outdoor dining, gardening, weekend gatherings, or simply enjoying the Florida sunshine. The oversized three-car garage offers valuable flexibility for vehicles, storage, recreational equipment, or hobbies, while the broad paver driveway provides additional parking space. Wekiva Run offers gated entry, sidewalks, a community park, and a playground, with no CDD. Enjoy access to shopping, dining, US 441, and SR 429, along with Apopka’s outdoor attractions, including the Northwest Recreation Complex and Wekiwa Springs State Park. With its spacious single-story layout, potential fifth bedroom, multigenerational possibilities, and three-car garage, this Apopka home offers room to make your next chapter your own. Schedule your private tour today and discover the possibilities at 2210 Parkside Meadow Drive.
Estimated monthly payment
Estimate only. Taxes use the listing's reported amount where available; insurance is a Florida-average estimate. Your actual payment will vary — run a full calculation or talk to a lender.
Facts & features
Property
- Property type
- Residential
- Sub type
- Single Family Residence
- Status
- Active
- Cumulative DOM
- 51
- Subdivision
- Wekiva Run Phase 3-A
- County
- Orange
- Building area
- 3,575 sq ft (Public Records)
- Lot size
- 13,614 sq ft
- Lot category
- 1/4 to less than 1/2
- Flood zone
- X (12095C0110H)
- Garage
- 3 spaces
- Annual taxes
- $7,749 (2025)
- Parcel #
- 30-20-28-9144-02-070
- Zoning
- RSF-1A
- MLS #
- O6452202
Interior
- Full bathrooms
- 3
- Flooring
- Carpet, Laminate, Tile
- Appliances
- Dishwasher, Disposal, Microwave, Range, Refrigerator
- Interior features
- Ceiling Fans(s), Eat-in Kitchen, High Ceilings, Open Floorplan, Split Bedroom, Walk-In Closet(s)
- Laundry
- Electric Dryer Hookup, Washer Hookup
- Stories / Levels
- One
- Direction faces
- North
- In-law suite
- Yes
Heating & cooling
- Heating
- Central, Electric
- Cooling
- Central Air
Parking
- Garage spaces
- 3
- Attached garage
- No
- Parking features
- Covered, Driveway, Garage Door Opener, Oversized
HOA & financial
- HOA fee
- $150 / Monthly
- Monthly HOA
- $150/mo
- Total monthly fees
- $150/mo
- Total annual fees
- $1,800
- HOA name
- Wekiva Run Homeowners Association, Inc.
- CDD
- No
- Min lease term
- 7 Months
- Listing terms
- Cash, Conventional, FHA, VA Loan
- Ownership
- Fee Simple
- Available for lease
- Yes
- Lease restrictions
- No
- Additional lease restrictions
- Buyer to verify with HOA Directly
- Approval process
- Buyer to verify with HOA Directly
Exterior & construction
- Exterior features
- Garden, Private Yard, Sidewalk, Sprinkler Metered
- Construction materials
- Block, Stucco
- Roof
- Shingle
- Foundation
- Slab
- Road surface
- Asphalt
Show all 10 groups ▾Show fewer ▴
Utilities
- Sewer
- Public Sewer
- Water source
- Public
- Utilities
- Electricity Available, Water Available
Community
- Pets allowed
- Cats OK, Dogs OK, Yes
Rooms
| Room | Level | Dimensions |
|---|---|---|
| Living Room | First | 22x16 |
| Kitchen | First | 12x12 |
| Primary Bedroom | First | 24x14 |
| Primary Bathroom | First | 18x8 |
| Dining Room | First | 12x12 |
| Bedroom 2 | First | 11.5x14 |
| Bedroom 3 | First | 16x12.5 |
| Bedroom 4 | First | 12x12 |
| Bonus Room | First | 14.5x12 |
| Foyer | First | 8x11.5 |
Listing details
- Listing date
- 2026-10-26
- On market date
- 2026-10-26
- Original list price
- $500,000
- Occupant type
- Vacant
- Special conditions
- Short Sale
- MLS area
- 32712 - Apopka
- Listing AOR
- Orlando Regional
- Status changed
- 2026-10-26
- Tax legal description
- Wekiva Run Phase 3-A 75/57 Lot 207
Price & listing history51 days on market
- Status: ActiveOct 26, 2026
- Listed$500,000Oct 26, 2026
Property Documents
Documents the listing agent has made public for this property. Free to view and download.
Location
Directions
From SR 429, take the exit for US 441 toward Apopka and head south on US 441/Orange Blossom Trail. Turn left onto Plymouth Sorrento Road, then turn right onto Ponkan Summit Drive to enter Wekiva Run. After passing through the gate, turn right onto Parkside Glen Drive, then right onto Parkside Meadow Drive. Continue to 2210 Parkside Meadow Drive on your right.
Schools
Letter grades: Florida DOE 2024–25 school grades (Orange, Seminole, Lake, Osceola, Brevard). Assigned schools from the listing agent — verify enrollment with the district.
Flood risk
Minimal-risk area outside the mapped floodplain. Flood insurance is optional and typically low-cost.
Source: FEMA flood zone reported on the listing. Confirm current designation at FEMA Flood Map Service Center.
More homes like this
$599,900
2611 Park Ridge St
Apopka, FL 32712
4 bd · 4 ba · 3,272 sqft
Oaks/Kelly Park Ph 2
MLS ID #V4952312, KELLER WILLIAMS HERITAGE REALTY.
Listing provided by Stellar MLS
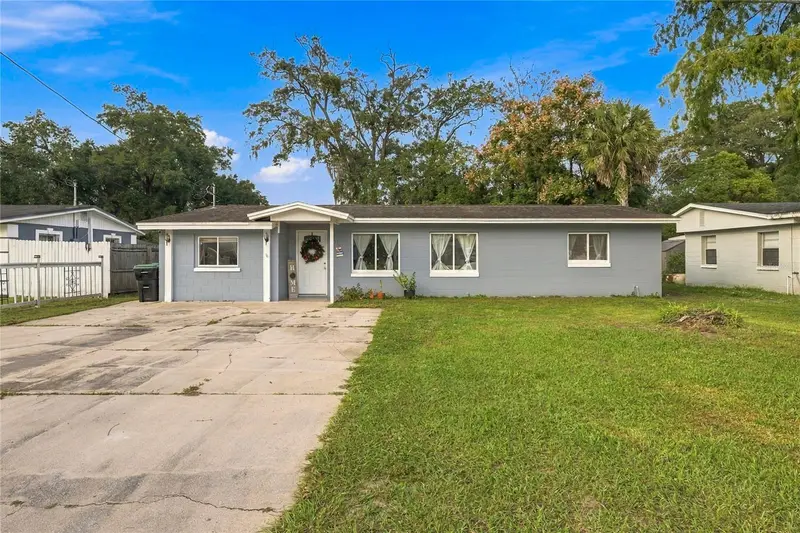
$350,000
2111 Athens Ct
Apopka, FL 32703
4 bd · 2 ba · 1,669 sqft
Wekiwa Manor Sec 01
360° tour
MLS ID #O6456910, CENTURY 21 ALTON CLARK.
Listing provided by Stellar MLS
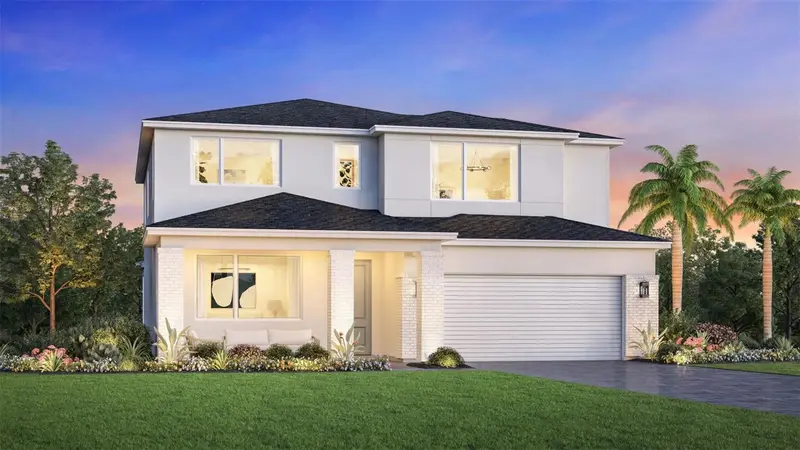
$689,000
1575 Ridgeback Ln
Apopka, FL 32703
4 bd · 3 ba · 2,735 sqft
Bronson Peak
360° tour
MLS ID #O6457061, ORLANDO TBI REALTY LLC.
Listing provided by Stellar MLS
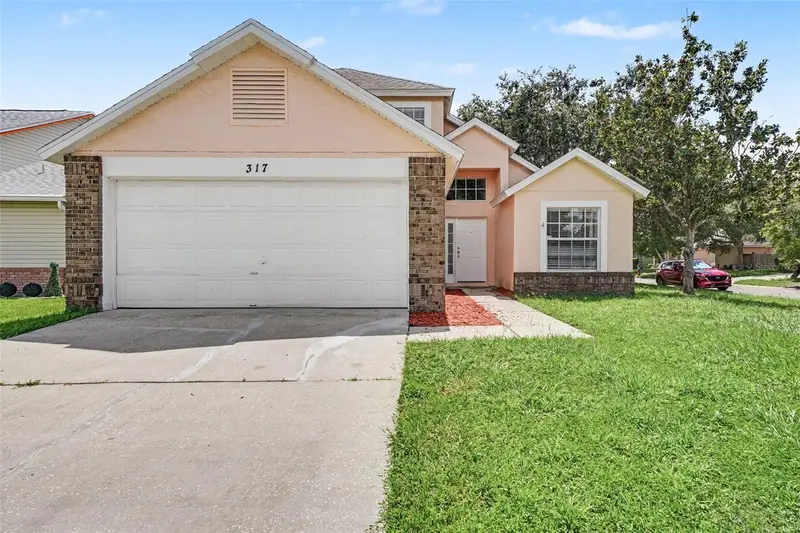
$369,900
317 Morning Creek Cir
Apopka, FL 32712
4 bd · 3 ba · 1,789 sqft
Wekiva Park
MLS ID #O6434758, ENTERA REALTY LLC.
Listing provided by Stellar MLS

Listings courtesy of Stellar MLS as distributed by MLS GRID
IDX information is provided exclusively for consumers’ personal, non-commercial use and may not be used for any purpose other than to identify prospective properties consumers may be interested in purchasing.
Based on information submitted to the MLS GRID as of November 13, 2026 at 9:52 AM ET. All data is obtained from various sources and may not have been verified by broker or MLS GRID. Supplied Open House Information is subject to change without notice. All information should be independently reviewed and verified for accuracy. Properties may or may not be listed by the office/agent presenting the information.
All or a portion of the multiple listing information is provided by Stellar MLS, from a copyrighted compilation of listings. The compilation of listings and each individual listing are © 2026 Stellar MLS. All rights reserved.
Ryan Solberg, Broker · MaxLife Realty LLC · FL License #BK3354351 · Equal Housing Opportunity · Full disclaimer · DMCA