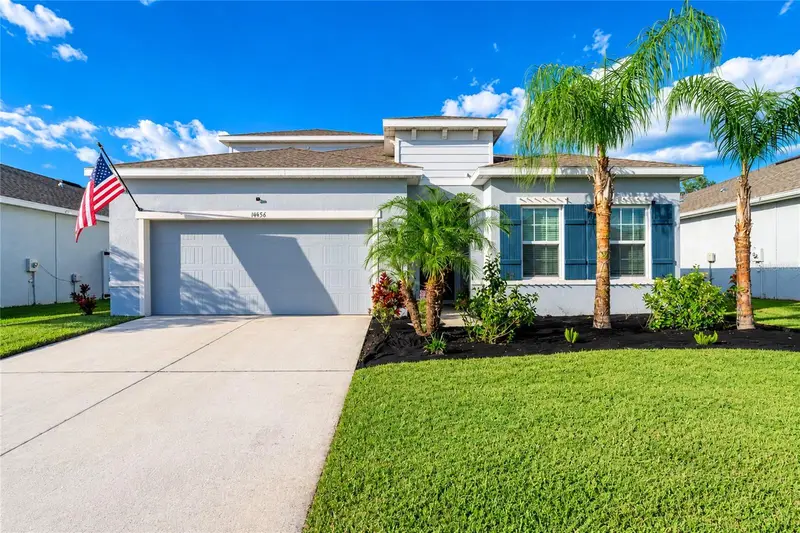

$490,000
11456 64th StreetParrish, FL 34219
Listing updated: October 24, 2026 at 6:48 AM ET
Listing courtesy of Coldwell Banker Realty · Stratton Zervos · MLS #A4710599 · Active · 941-907-1033Property type
Year built
Lot size
Price / sq ft
HOA dues
Day on market
Garage spaces
Flood zone
About this home
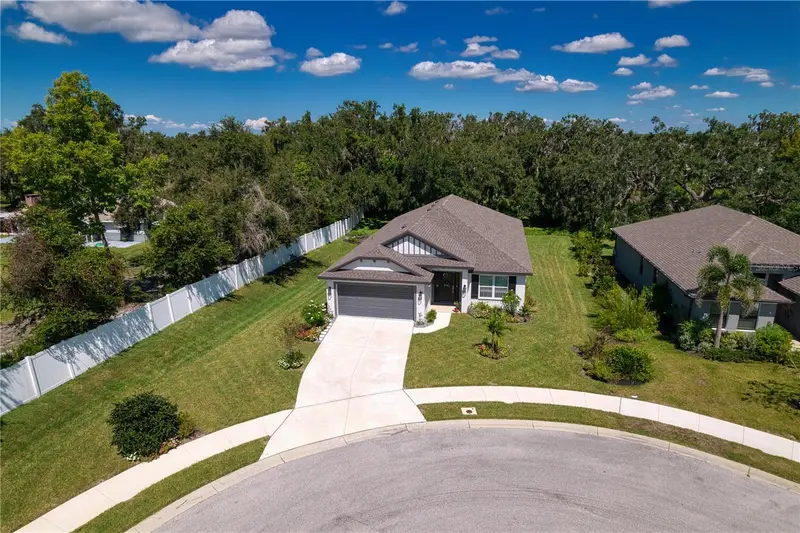
Welcome to this beautiful open floor plan, 3 bedroom, 2.5 bath, 2-car garage home. Upstairs you have a spacious bonus room with a half bath which is ideal for a media room, game room, or additional gathering space. Luxury vinyl plank flooring throughout the main living areas. The spacious kitchen features a large center island and flows seamlessly into the living and dining areas, creating the perfect space for entertaining. The first-floor primary suite offers comfort and convenience, while a separate downstairs office/den provides additional flexibility. Enjoy beautiful pond views from your backyard, with the community pool just a short stroll away! Conveniently located near the exciting new shopping, dining, and entertainment options continuing to pop up throughout Parrish, this home offers the perfect combination of modern living, beautiful surroundings, and a growing community. Don’t miss your opportunity to call Willow Bend home!
Estimated monthly payment
Estimate only. Taxes use the listing's reported amount where available; insurance is a Florida-average estimate. Your actual payment will vary — run a full calculation or talk to a lender.
Price & listing history1 days on market
- Status: ActiveOct 23, 2026
- Listed$490,000Oct 23, 2026
Facts & features
- Property type
- Residential
- Sub type
- Single Family Residence
- Status
- Active
- Days on market
- 1
- Subdivision
- Willow Bend Ph Ii
- County
- Manatee
- Year built
- 2022
- Living area
- 2,384 sq ft
- Price/sq ft
- $206
- Building area
- 2,948 sq ft (Public Records)
- Lot size
- 6,325 sq ft
- Lot category
- 0 to less than 1/4
- Flood zone
- X (12081C0179E)
- Garage
- 2 spaces
- Annual taxes
- $5,185 (2025)
- Parcel #
- 467516109
- Zoning
- PD-R
- MLS #
- A4710599
Ask about this home
Have a question? Ask the broker directly.
Ryan Solberg answers personally — no call center, no spam. Your question goes straight to him.
Interior Details
- Bedrooms
- 3
- Full bathrooms
- 2
- Half bathrooms
- 1
- Flooring
- Carpet, Ceramic Tile, Luxury Vinyl
- Appliances
- Dishwasher, Disposal, Microwave, Refrigerator
- Interior features
- Ceiling Fans(s), Eat-in Kitchen, Living Room/Dining Room Combo, Open Floorplan
- Laundry
- Laundry Room
- Stories / Levels
- Two
- Direction faces
- South
Heating & Cooling
- Heating
- Central
- Cooling
- Central Air
Parking
- Garage spaces
- 2
- Attached garage
- Yes
HOA & Financial
- HOA fee
- $95 / Monthly
- Monthly HOA
- $95/mo
- Total monthly fees
- $95/mo
- Total annual fees
- $1,140
- HOA name
- Jackie Arnold
- CDD
- No
- Homestead exemption
- Yes
- Min lease term
- 1-2 Years
- Listing terms
- Cash, Conventional, FHA, VA Loan
- Ownership
- Fee Simple
- Available for lease
- Yes
- Lease restrictions
- Yes
- Additional lease restrictions
- See HOA for any restrictions
- Approval process
- See HOA for any restrictions
Exterior & Construction
- Exterior features
- Sidewalk
- Construction materials
- Block, Stucco
- Roof
- Shingle
- Foundation
- Slab
- Road surface
- Asphalt
Utilities
- Sewer
- Public Sewer
- Water source
- Public
- Utilities
- BB/HS Internet Available, Electricity Connected
Community
- Pets allowed
- Yes
Room Details
| Room | Level | Dimensions |
|---|---|---|
| Kitchen | 11x14 | |
| Primary Bedroom | 14x15 | |
| Bonus Room | 13x10 | |
| Living Room | 14x25 |
Listing Details
- Listing date
- 2026-10-23
- On market date
- 2026-10-23
- Original list price
- $490,000
- Occupant type
- Owner
- MLS area
- 34219 - Parrish
- Listing AOR
- Sarasota - Manatee
- Status changed
- 2026-10-23
- Tax legal description
- LOT 55, WILLOW BEND PH II PI #4675.1610/9
Flood risk
Minimal-risk area outside the mapped floodplain. Flood insurance is optional and typically low-cost.
Source: FEMA flood zone reported on the listing. Confirm current designation at FEMA Flood Map Service Center.
Location
Directions
I 75 exit 224, head East on US Hwy 301., Apprx 5 miles make a left (North) into the first Lexington Subdivision (Lexington Dr.) Left on 57th St. E., Right on 114th Dr. E., Right on 64th St. E.
More homes like this
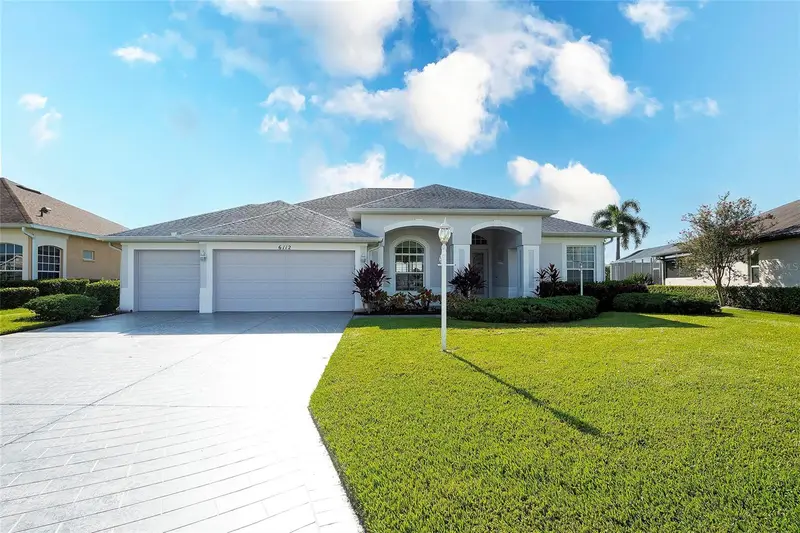
$450,000
6112 90th Avenue Cir E
Parrish, FL 34219
3 bd · 2 ba · 2,129 sqft
Ancient Oaks Unit One
MLS ID #A4659290, MICHAEL SAUNDERS & COMPANY.
Listing provided by Stellar MLS
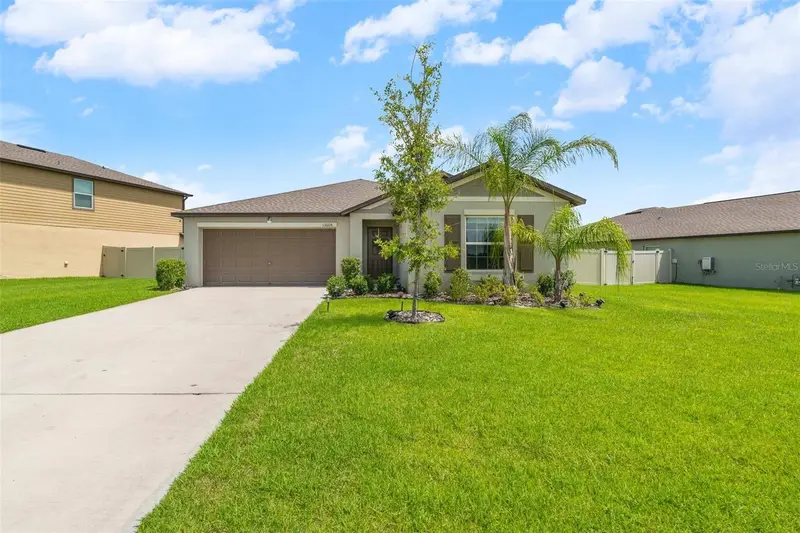
$329,900
13608 Sunset Sapphire Ct
Parrish, FL 34219
4 bd · 2 ba · 1,935 sqft
Prosperity Lakes Ph I Subph Ib
MLS ID #A4698417, KW COASTAL LIVING III.
Listing provided by Stellar MLS
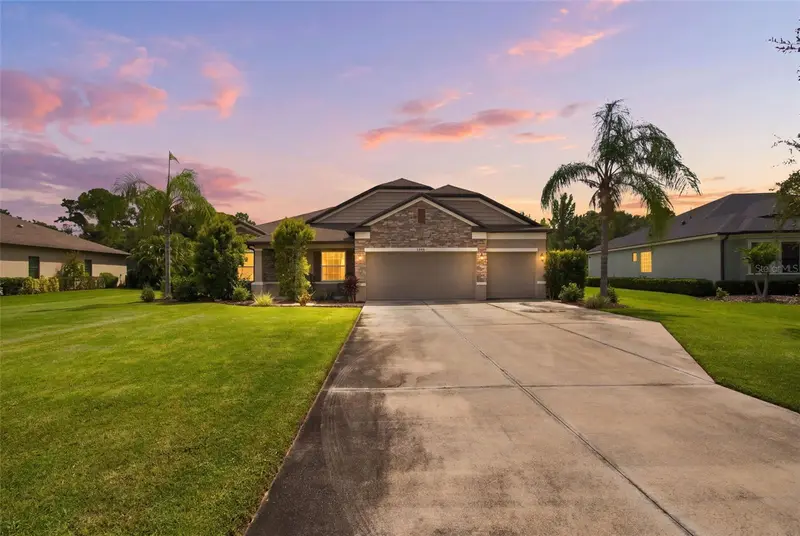
$725,000
15435 Mulholland Rd
Parrish, FL 34219
4 bd · 3 ba · 2,438 sqft
Twin Rivers Ph Iii
MLS ID #TB8546019, SUNCOAST REALTY SOLUTIONS, LLC.
Listing provided by Stellar MLS
$475,000
9406 43rd Ct E
Parrish, FL 34219
4 bd · 3 ba · 2,217 sqft
Grand Oak Preserve Fka The Ponds
MLS ID #A4700728, FINE PROPERTIES.
Listing provided by Stellar MLS

Listings courtesy of Stellar MLS as distributed by MLS GRID
IDX information is provided exclusively for consumers’ personal, non-commercial use and may not be used for any purpose other than to identify prospective properties consumers may be interested in purchasing.
Based on information submitted to the MLS GRID as of October 24, 2026 at 6:48 AM ET. All data is obtained from various sources and may not have been verified by broker or MLS GRID. Supplied Open House Information is subject to change without notice. All information should be independently reviewed and verified for accuracy. Properties may or may not be listed by the office/agent presenting the information.
All or a portion of the multiple listing information is provided by Stellar MLS, from a copyrighted compilation of listings. The compilation of listings and each individual listing are © 2026 Stellar MLS. All rights reserved.
Ryan Solberg, Broker · MaxLife Realty LLC · FL License #BK3354351 · Equal Housing Opportunity · Full disclaimer · DMCA