$485,000
2643 Miriam StreetGulfport, FL 33711
Listing updated: November 4, 2026 at 4:01 PM ET
 Listing courtesy of Gulfport Realty · Melissa Mears · MLS #TB8560828 · Active · 727-289-5500
Property type
Year built
Lot size
Price / sq ft
HOA dues
Days on market
Flood zone
About this home
Welcome to Gulfport’s sought-after Marina District, a beloved neighborhood known for its walkability, coastal charm, and access to the waterfront, parks, and arts district. This rare 4-bed, 2-bath bungalow offers the classic Gulfport feel with the added space so many homes in this area lack. Mature tropical landscaping creates a private garden oasis in the front and back yards. Enjoy a welcoming front covered entry and a screened-in lanai leading to the backyard patio, perfect for relaxing or entertaining. Inside, a sun-lit dining area, spacious living room, and updated kitchen shine with 2024 Whirlpool appliances, upgraded cabinetry, Thinscape countertops, and a custom tongue-and-groove tray ceiling that blends historic Gulfport warmth with a clean, modern layout. The four-bedroom design offers exceptional flexibility for family gatherings, guests, work-from-home, or creative space. Other major updates include a 2019 roof and 2020 water heater. A large tool shed, sprinkler system and spring-fed irrigation well add convenience. Outdoor lovers will appreciate the home’s proximity to the Clam Bayou bike trail, connecting to the Pinellas Trail and leading to downtown St. Petersburg. Kayaking, paddleboarding, bird-watching, and waterfront strolls are part of everyday life here. This is a spacious, character-filled home in one of Gulfport’s most desirable neighborhoods — just moments from the Municipal Marina, Clam Bayou, and sunsets. It's a 4 minute drive or an easy 1 mile bike ride to Beach Blvd’s shops, restaurants, and markets. Although in Flood Zone AE, the home did not take on interior water during the 2024 storms.
Estimated monthly payment
Estimate only. Taxes use the listing's reported amount where available; insurance is a Florida-average estimate. Your actual payment will vary — run a full calculation or talk to a lender.
Price & listing history0 days on market
- Status: ActiveNov 4, 2026
- Listed$485,000Nov 4, 2026
Facts & features
- Property type
- Residential
- Sub type
- Single Family Residence
- Status
- Active
- Days on market
- 0
- Subdivision
- Haynsworth Heights
- County
- Pinellas
- Year built
- 1951
- Living area
- 1,384 sq ft
- Price/sq ft
- $350
- Lot size
- 5,001 sq ft
- Lot category
- 0 to less than 1/4
- Flood zone
- AE (12103C0277H)
- Annual taxes
- $7,128 (2025)
- Parcel #
- 34-31-16-37926-002-0080
- MLS #
- TB8560828
Ask about this home
Have a question? Ask the broker directly.
Ryan Solberg answers personally — no call center, no spam. Your question goes straight to him.
Interior Details
- Bedrooms
- 4
- Full bathrooms
- 2
- Flooring
- Ceramic Tile, Luxury Vinyl
- Appliances
- Dishwasher, Dryer, Electric Water Heater, Exhaust Fan, Microwave, Range, Range Hood, Refrigerator, Washer
- Interior features
- Ceiling Fans(s), Eat-in Kitchen, Primary Bedroom Main Floor, Solid Wood Cabinets, Split Bedroom, Window Treatments
- Laundry
- Electric Dryer Hookup, Inside, Washer Hookup
- Stories / Levels
- One
- Direction faces
- East
Heating & Cooling
- Heating
- Central
- Cooling
- Central Air, Attic Fan
Parking
- Garage spaces
- 0
HOA & Financial
- Total monthly fees
- None
- Total annual fees
- None
- CDD
- No
- Min lease term
- 1 Month
- Listing terms
- Cash, Conventional, FHA, VA Loan
- Ownership
- Fee Simple
- Available for lease
- Yes
- Lease restrictions
- No
Exterior & Construction
- Exterior features
- Awning(s), Courtyard
- Construction materials
- Stucco
- Roof
- Shingle
- Foundation
- Slab
- Road surface
- Asphalt
Utilities
- Sewer
- Public Sewer
- Water source
- None
- Utilities
- BB/HS Internet Available, Cable Available, Electricity Connected, Phone Available, Public, Sewer Connected, Sprinkler Well, Water Connected
Room Details
| Room | Level | Dimensions |
|---|---|---|
| Living Room | First | 18x18 |
| Kitchen | First | 11x18 |
| Primary Bedroom | First | 18x15 |
| Bathroom 2 | First | 14x12 |
| Bedroom 3 | First | 11x12 |
| Bedroom 4 | First | 10x10 |
Listing Details
- Listing date
- 2026-10-30
- On market date
- 2026-11-04
- Original list price
- $485,000
- Occupant type
- Vacant
- MLS area
- 33711 - St Pete/Gulfport
- Listing AOR
- Suncoast Tampa
- Status changed
- 2026-11-04
- Tax legal description
- HAYNSWORTH HEIGHTS BLK 2, LOT 8
Flood risk
FEMA Special Flood Hazard Area (1% annual-chance / “100-year” floodplain). Flood insurance is generally required by mortgage lenders.
Source: FEMA flood zone reported on the listing. Confirm current designation at FEMA Flood Map Service Center.
Location
Directions
From I-275: Take Exit 19 for 22nd Ave S and head west. Continue on 22nd Ave S, then turn left onto 49th St S. Turn right onto 26th Ave S. Turn left onto Miriam St S. The home will be on your right.
More homes like this

$157,000
128 Nw 10th Dr
Mulberry, FL 33860
3 bd · 2 ba · 1,244 sqft
Haynsworth Heights
MLS ID #TB8520100, RE/MAX PREMIER GROUP.
Listing provided by Stellar MLS
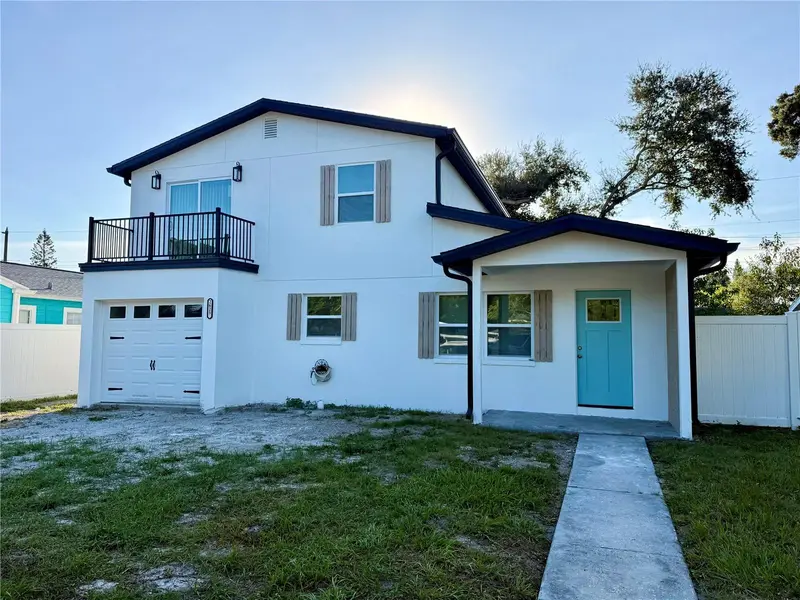
$629,000
2625 Miriam St S
Gulfport, FL 33711
3 bd · 4 ba · 1,750 sqft
Haynsworth Heights
MLS ID #TB8557081, LUXURY & BEACH REALTY INC.
Listing provided by Stellar MLS
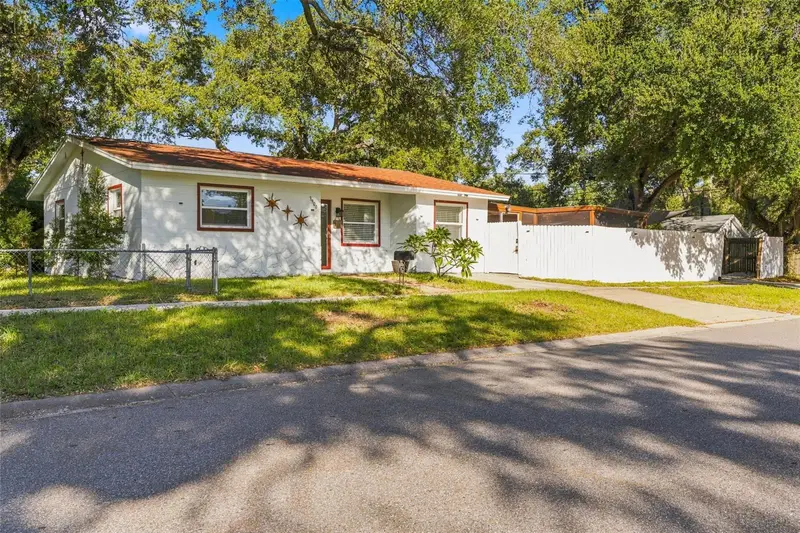
$392,000
3900 50th St N
St Petersburg, FL 33709
2 bd · 2 ba · 1,092 sqft
Clearview-Disston Sub 2 Rev
MLS ID #TB8562829, AXEN REALTY LLC.
Listing provided by Stellar MLS
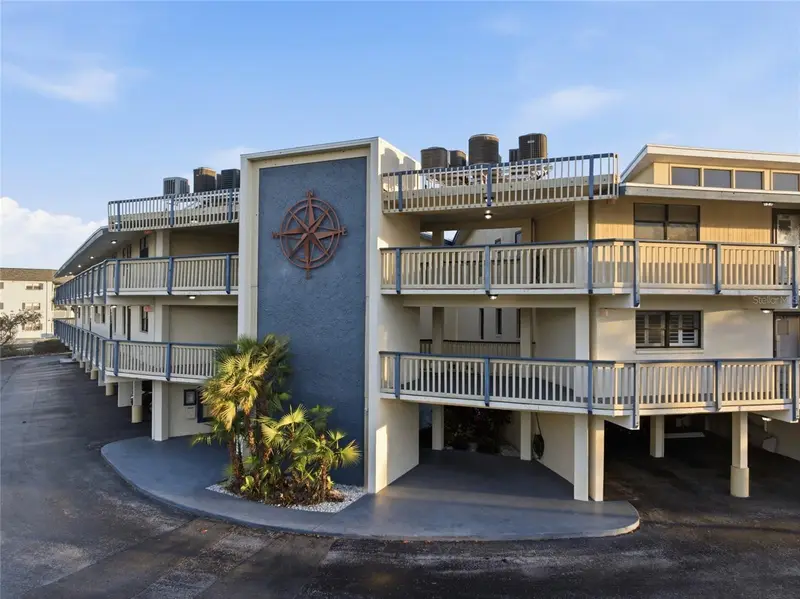
$450,000
11650 Capri Cir S #204
Treasure Island, FL 33706
2 bd · 2 ba · 1,110 sqft
Tides Of Capri West Condo
MLS ID #TB8501688, EQUITY REALTY SUNCOAST.
Listing provided by Stellar MLS

Listings courtesy of Stellar MLS as distributed by MLS GRID
IDX information is provided exclusively for consumers’ personal, non-commercial use and may not be used for any purpose other than to identify prospective properties consumers may be interested in purchasing.
Based on information submitted to the MLS GRID as of November 4, 2026 at 4:01 PM ET. All data is obtained from various sources and may not have been verified by broker or MLS GRID. Supplied Open House Information is subject to change without notice. All information should be independently reviewed and verified for accuracy. Properties may or may not be listed by the office/agent presenting the information.
All or a portion of the multiple listing information is provided by Stellar MLS, from a copyrighted compilation of listings. The compilation of listings and each individual listing are © 2026 Stellar MLS. All rights reserved.
Ryan Solberg, Broker · MaxLife Realty LLC · FL License #BK3354351 · Equal Housing Opportunity · Full disclaimer · DMCA