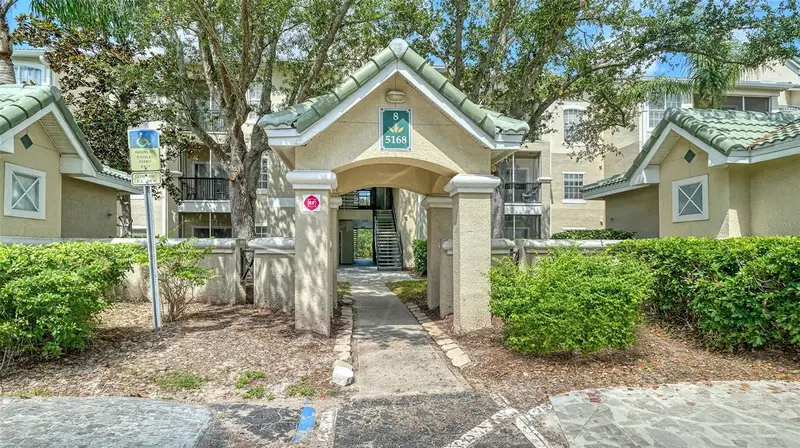

$218,500
5168 Northridge RoadSarasota, FL 34238
Listing updated: October 26, 2026 at 11:32 PM ET
Listing courtesy of Coldwell Banker Realty · Jo James, LLC · MLS #A4710580 · Active · 941-366-8070Property type
Year built
Price / sq ft
HOA dues
Days on market
Flood zone
About this home
FIRST FLOOR UNIT IN Resort STYLE LIVING - Prime location in Serenade On Palmer Ranch, with exceptional amenities! Enjoy the Florida lifestyle in this desirable first-floor 2-bedroom, 2-bath residence in the gated, pet-friendly community of Serenade on Palmer Ranch. Perfect for year-round living, a seasonal retreat, or an investment opportunity. This home features 10-foot ceilings, engineered flooring, carpet and a well-appointed kitchen, wood cabinetry, stainless steel appliances, and breakfast bar, plus an in-unit laundry room and screened lanai. Enjoy two swimming pools, tennis courts, a fitness center, clubhouse, playground, grilling area, on-site management, and ample guest parking. New roofs installed in 2025! The nearby Legacy Trail offers scenic paths for biking, walking, and running without vehicle traffic. Make the most of Florida living! Schedule your showing today.
Estimated monthly payment
Estimate only. Taxes use the listing's reported amount where available; insurance is a Florida-average estimate. Your actual payment will vary — run a full calculation or talk to a lender.
Price & listing history0 days on market
- Status: ActiveOct 26, 2026
- Listed$218,500Oct 26, 2026
Facts & features
- Property type
- Residential
- Sub type
- Condominium
- Status
- Active
- Days on market
- 0
- Subdivision
- Serenade On Palmer Ranch
- County
- Sarasota
- Year built
- 1999
- Living area
- 1,163 sq ft
- Price/sq ft
- $188
- Building area
- 1,251 sq ft (Public Records)
- Flood zone
- X (12115C0164G)
- Annual taxes
- $2,798 (2025)
- Parcel #
- 0097 09 1219
- Zoning
- RSF3
- MLS #
- A4710580
Ask about this home
Have a question? Ask the broker directly.
Ryan Solberg answers personally — no call center, no spam. Your question goes straight to him.
Interior Details
- Bedrooms
- 2
- Full bathrooms
- 2
- Flooring
- Carpet, Ceramic Tile
- Appliances
- Dishwasher, Dryer, Electric Water Heater, Microwave, Range, Refrigerator, Washer
- Interior features
- Ceiling Fans(s), High Ceilings, Living Room/Dining Room Combo, Open Floorplan, Primary Bedroom Main Floor, Solid Surface Counters, Solid Wood Cabinets, Split Bedroom, Stone Counters, Walk-In Closet(s), Window Treatments
- Laundry
- Electric Dryer Hookup, Inside, Laundry Room, Washer Hookup
- Stories / Levels
- One
- Direction faces
- Southeast
Heating & Cooling
- Heating
- Central, Electric
- Cooling
- Central Air
Parking
- Garage spaces
- 0
- Parking features
- Covered, Ground Level, Guest, Open, Reserved
HOA & Financial
- HOA fee
- $572 / Monthly
- Monthly HOA
- $572/mo
- Total monthly fees
- $572/mo
- Total annual fees
- $6,864
- HOA name
- TOM BARINGER
- CDD
- No
- Min lease term
- 6 Months
- Listing terms
- Conventional
- Ownership
- Fee Simple
- Available for lease
- Yes
- Lease restrictions
- Yes
- Additional lease restrictions
- Application fee required
- Approval process
- Application fee required
Exterior & Construction
- Exterior features
- Lighting, Outdoor Grill, Playground, Private Entrance, Private Mailbox, Sidewalk, Storage, Tennis Court(s)
- Construction materials
- Cement Siding, Metal Frame, Stucco, Frame
- Roof
- Tile
- Foundation
- Slab
- Road surface
- Asphalt
Utilities
- Sewer
- Public Sewer
- Water source
- None
- Utilities
- Cable Available, Electricity Connected, Public, Sewer Connected, Underground Utilities, Water Connected
Community
- Pets allowed
- Breed Restrictions, Cats OK, Dogs OK, Yes
Schools
Letter grades: Florida DOE 2024–25 school grades (Orange, Seminole, Lake, Osceola, Brevard). Assigned schools from the listing agent — verify enrollment with the district.
Room Details
| Room | Level | Dimensions |
|---|---|---|
| Living Room | 12x15 | |
| Kitchen | 9x10 | |
| Dinette | 9x13 | |
| Primary Bedroom | 11x14 | |
| Bedroom 2 | 11x12 |
Listing Details
- Listing date
- 2026-10-22
- On market date
- 2026-10-26
- Original list price
- $218,500
- Occupant type
- Vacant
- MLS area
- 34238 - Sarasota/Sarasota Square
- Listing AOR
- Sarasota - Manatee
- Status changed
- 2026-10-26
- Tax legal description
- UNIT 103 BLDG 8 AKA 5168, SERENADE ON PALMER RANCH
Flood risk
Minimal-risk area outside the mapped floodplain. Flood insurance is optional and typically low-cost.
Source: FEMA flood zone reported on the listing. Confirm current designation at FEMA Flood Map Service Center.
Location
Directions
from Clark Rd, go South on Honore, first stop light is Northridge Road, take a right on Serenade is across the street from Publix Center. one thru the gate stay straight make first right and proceed to building 8. unit on first floor.
More homes like this
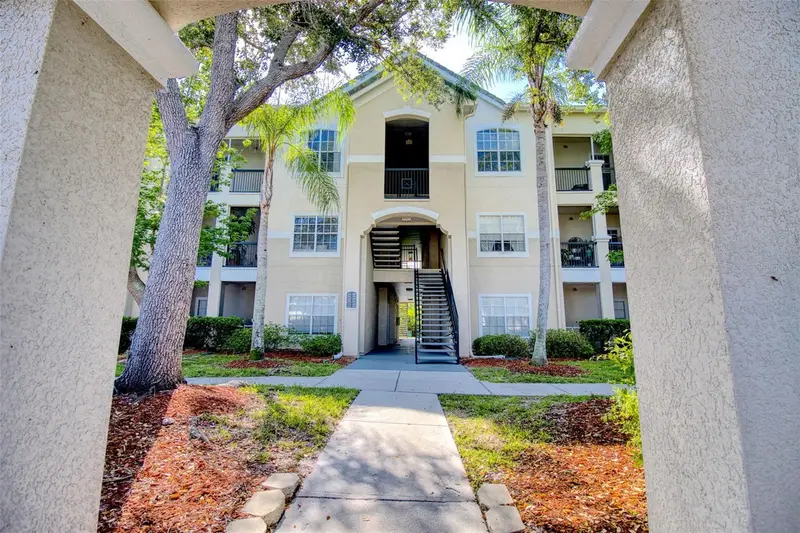
$150,000
5146 Northridge Rd #303
Sarasota, FL 34238
1 bd · 1 ba · 843 sqft
Serenade On Palmer Ranch
MLS ID #TB8547829, EXP REALTY LLC.
Listing provided by Stellar MLS
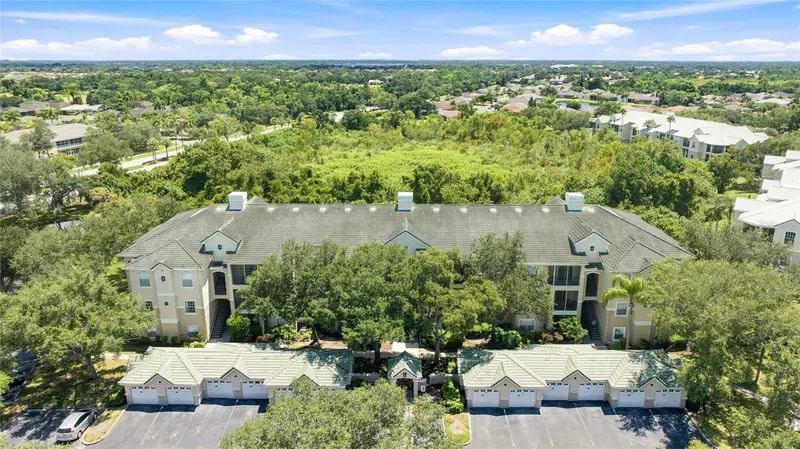
$160,000
5134 Northridge Rd #208
Sarasota, FL 34238
1 bd · 1 ba · 844 sqft
Serenade On Palmer Ranch
MLS ID #A4702847, KW COASTAL LIVING III.
Listing provided by Stellar MLS
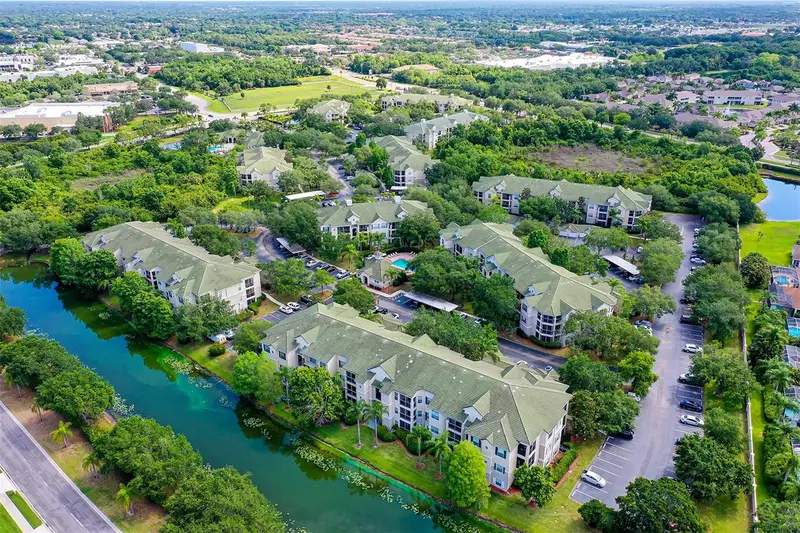
$165,000
5180 Northridge Rd #102
Sarasota, FL 34238
1 bd · 1 ba · 843 sqft
Serenade On Palmer Ranch
MLS ID #A4710497, PREMIER SOTHEBY'S INTERNATIONAL REALTY.
Listing provided by Stellar MLS

$192,900
5160 Northridge Rd #302
Sarasota, FL 34238
1 bd · 1 ba · 843 sqft
Serenade On Palmer Ranch
MLS ID #A4690121, MICHAEL SAUNDERS & COMPANY.
Listing provided by Stellar MLS

Listings courtesy of Stellar MLS as distributed by MLS GRID
IDX information is provided exclusively for consumers’ personal, non-commercial use and may not be used for any purpose other than to identify prospective properties consumers may be interested in purchasing.
Based on information submitted to the MLS GRID as of October 26, 2026 at 11:32 PM ET. All data is obtained from various sources and may not have been verified by broker or MLS GRID. Supplied Open House Information is subject to change without notice. All information should be independently reviewed and verified for accuracy. Properties may or may not be listed by the office/agent presenting the information.
All or a portion of the multiple listing information is provided by Stellar MLS, from a copyrighted compilation of listings. The compilation of listings and each individual listing are © 2026 Stellar MLS. All rights reserved.
Ryan Solberg, Broker · MaxLife Realty LLC · FL License #BK3354351 · Equal Housing Opportunity · Full disclaimer · DMCA