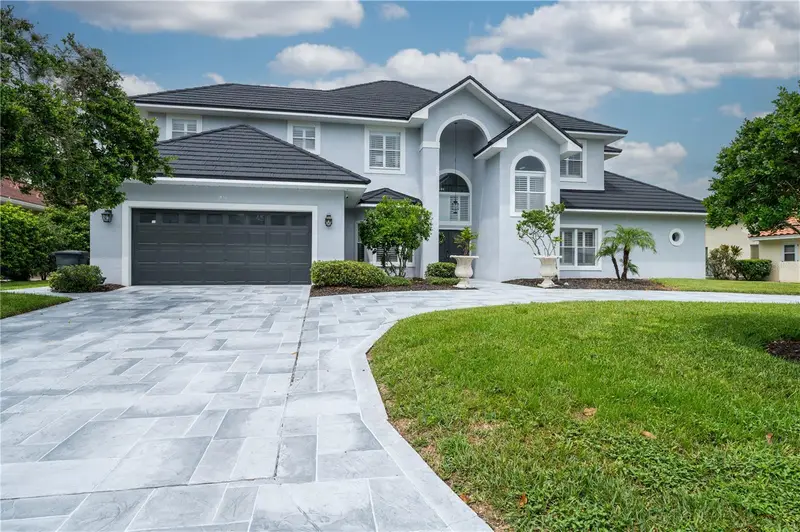

$1,499,000
30331 Fairway DriveWesley Chapel, FL 33543
Listing updated: November 6, 2026 at 12:46 AM ET
Listing courtesy of Lpt Realty, Llc · Olga Orjuela · MLS #TB8560808 · Active · 877-366-2213Property type
Year built
Lot size
Price / sq ft
HOA dues
Days on market
Garage spaces
Flood zone
About this home
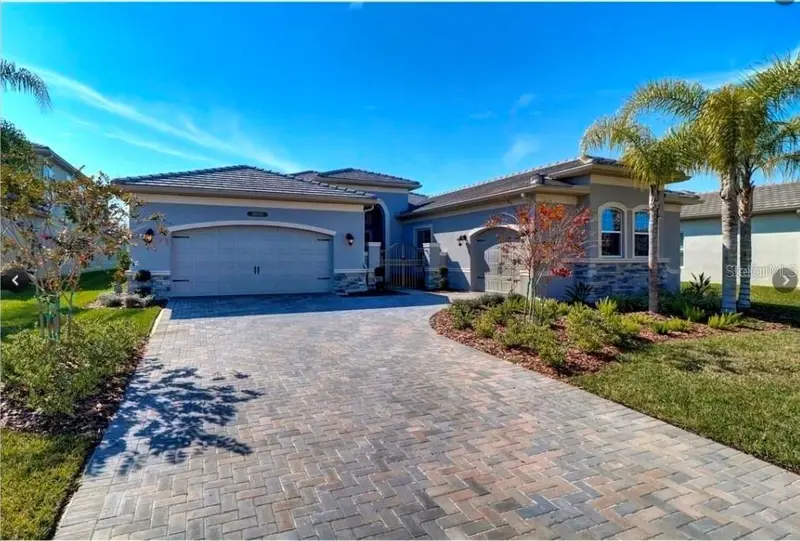
Location, location, location! Stunning 5 bedrooms, 4.5 baths estate home on the golf course in guard-gated Saddlebrook Resort, plus an office/den/gym overlooking the oversized pool and golf course. Over 4,300 sq ft of updated luxury featuring a renovated kitchen and bathrooms, new flooring throughout, and a 2025 metal slate-look roof. Three en-suite bedrooms, oversized pool with lifetime warranty/replacement on pool lights. Live the Saddlebrook lifestyle: 27 holes of golf, the newly designed 13-acre driving range, 40+ tennis courts, full-service spa and different options for on-site dining, and the Saddlebrook Golf Academy. All in the fast-growing Wesley Chapel - minutes to The Shops at Wiregrass, Tampa Premium Outlets, and the Grove, with easy 1-75 access, ~30 minutes to downtown Tampa and the airport, Gulf beaches within an hour,and Busch Gardens plus Orlando's them parks an easy drive. Schedule your private showing today!
Estimated monthly payment
Estimate only. Taxes use the listing's reported amount where available; insurance is a Florida-average estimate. Your actual payment will vary — run a full calculation or talk to a lender.
Price & listing history0 days on market
- Status: ActiveNov 6, 2026
- Listed$1,499,000Nov 6, 2026
Facts & features
- Property type
- Residential
- Sub type
- Single Family Residence
- Status
- Active
- Days on market
- 0
- Subdivision
- Fairway Village 02 Laurelwood
- County
- Pasco
- Year built
- 1996
- Living area
- 4,309 sq ft
- Price/sq ft
- $348
- Building area
- 5,319 sq ft (Public Records)
- Lot size
- 15,000 sq ft
- Lot category
- 1/4 to less than 1/2
- Flood zone
- X (12101C0427F)
- Garage
- 2 spaces
- Pool
- Private pool
- Annual taxes
- $10,173 (2025)
- Parcel #
- 09-26-20-0040-00000-0140
- Zoning
- MPUD
- MLS #
- TB8560808
Ask about this home
Have a question? Ask the broker directly.
Ryan Solberg answers personally — no call center, no spam. Your question goes straight to him.
Interior Details
- Bedrooms
- 5
- Full bathrooms
- 4
- Half bathrooms
- 1
- Flooring
- Bamboo, Ceramic Tile
- Appliances
- Disposal, Dryer, Electric Cooktop, Electric Water Heater, Exhaust Fan, Microwave, Range Hood, Refrigerator, Trash Compactor, Washer, Water Filtration System, Water Softener, Wine Refrigerator
- Interior features
- Beamed Ceilings, Cathedral Ceiling(s), Ceiling Fans(s), Dry Bar, Eat-in Kitchen, High Ceilings, Kitchen/Family Room Combo, Living Room/Dining Room Combo, Open Floorplan, Primary Bedroom Main Floor, Stone Counters, Walk-In Closet(s), Window Treatments
- Laundry
- Inside, Laundry Room, Sink
- Stories / Levels
- Two
- Direction faces
- South
- Fireplace
- Yes
Heating & Cooling
- Heating
- Central
- Cooling
- Central Air, Zoned
Parking
- Garage spaces
- 2
- Attached garage
- Yes
HOA & Financial
- HOA fee
- $654 / Quarterly
- Monthly HOA
- $218/mo
- Total monthly fees
- $926/mo
- Total annual fees
- $2,616
- HOA name
- Aubra Adams
- CDD
- No
- Homestead exemption
- Yes
- Min lease term
- 3 Months
- Listing terms
- Cash, Conventional, FHA, VA Loan
- Ownership
- Fee Simple
- Available for lease
- Yes
- Lease restrictions
- Yes
- Additional lease restrictions
- Buyer to confirm all leasing restriction information
- Approval process
- Buyer to confirm approval process
Exterior & Construction
- Exterior features
- Outdoor Shower, Private Mailbox, Rain Gutters, Tennis Court(s)
- Construction materials
- Block, Stucco, Frame
- Roof
- Metal
- Foundation
- Slab
- Pool
- Private pool
- Road surface
- Asphalt
Utilities
- Sewer
- Public Sewer
- Water source
- Public
- Utilities
- Electricity Connected, Propane, Public, Sewer Connected, Sprinkler Meter, Underground Utilities, Water Connected
Community
- Pets allowed
- Breed Restrictions
Schools
Letter grades: Florida DOE 2024–25 school grades (Orange, Seminole, Lake, Osceola, Brevard). Assigned schools from the listing agent — verify enrollment with the district.
Room Details
| Room | Level | Dimensions |
|---|---|---|
| Primary Bedroom | First | 17x18 |
| Bedroom 2 | First | 9x15 |
| Den | First | 13x12 |
| Bedroom 3 | Second | 10x13 |
| Bedroom 4 | Second | 13x9 |
| Bedroom 5 | Second | 21x9 |
| Kitchen | First | 16x14 |
| Living Room | First | 16x18 |
Listing Details
- Listing date
- 2026-10-17
- On market date
- 2026-11-06
- Original list price
- $1,499,000
- Occupant type
- Owner
- MLS area
- 33543 - Zephyrhills/Wesley Chapel
- Listing AOR
- Orlando Regional
- Status changed
- 2026-11-06
- Tax legal description
- FAIRWAY VILLAGE II PHASE III LAURELWOOD SUBDIVISION PB 26 PGS 83-85 LOT 14
Flood risk
Minimal-risk area outside the mapped floodplain. Flood insurance is optional and typically low-cost.
Source: FEMA flood zone reported on the listing. Confirm current designation at FEMA Flood Map Service Center.
Location
Directions
From I-75 North, take exit 279 onto CR-54 toward Zephyrhills, Wesley Chapel, turn right onto Wesley Chapel Blvd., take a slight right onto Saddlebrook Way (stay to left for guest entrance) proceed to guard station and tell the guard the address to gain access, turn left onto Saddlebrook Way, keep left onto Fairway Drive, turn left onto Fairway Drive, the destination is on your left.
More homes like this
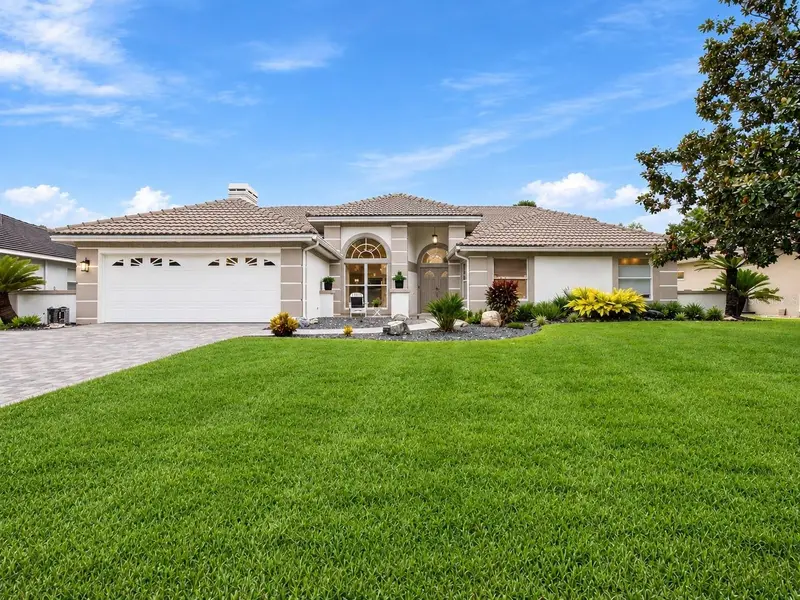
$975,000
30311 Fairway Dr
Wesley Chapel, FL 33543
3 bd · 4 ba · 2,836 sqft
Fairway Village 02 Laurelwood
MLS ID #TB8553964, CENTURY 21 BE3.
Listing provided by Stellar MLS
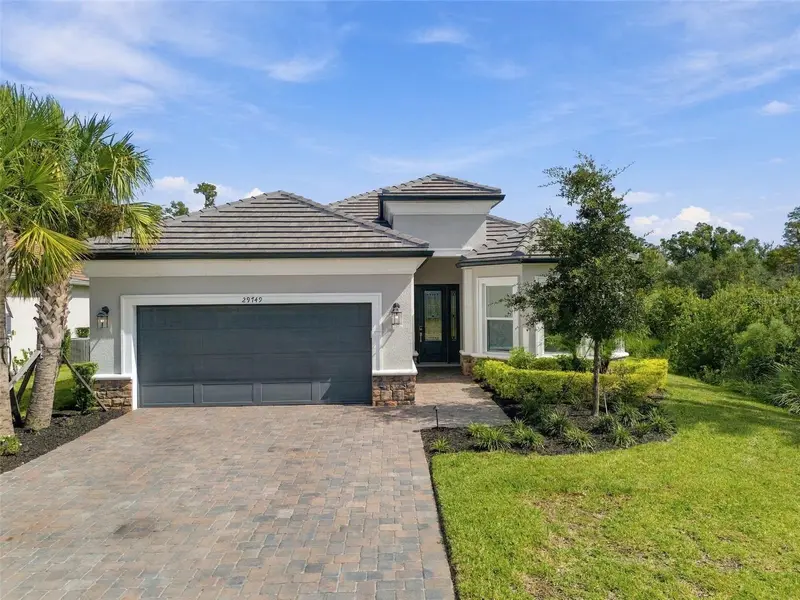
$939,500
29749 Cassino Ct
Wesley Chapel, FL 33543
3 bd · 3 ba · 2,374 sqft
Esplanade At Wiregrass Ranch
MLS ID #TB8555414, FLORIDA EXECUTIVE REALTY.
Listing provided by Stellar MLS
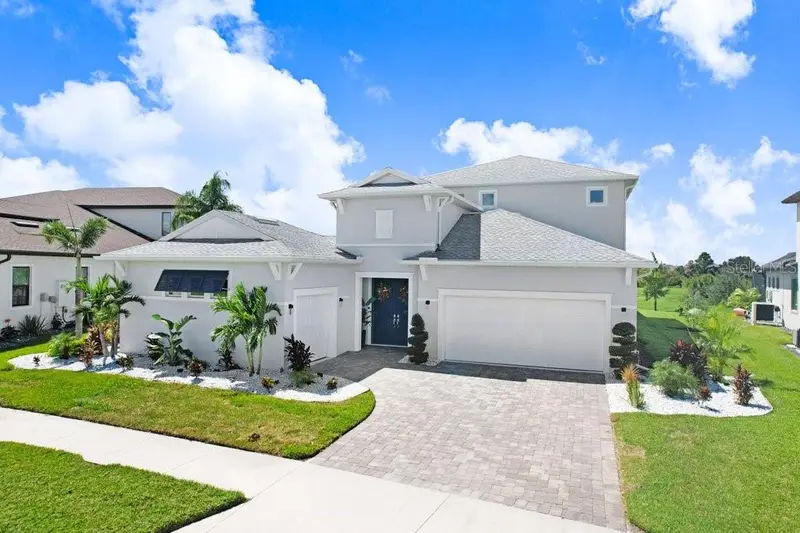
$1,299,000
9260 Sanders Tree Loop
Wesley Chapel, FL 33545
5 bd · 5 ba · 3,334 sqft
Epperson North Vlg D-2
MLS ID #TB8548065, COLDWELL BANKER REALTY.
Listing provided by Stellar MLS
$990,000
30582 Ivy Forge Ct
Wesley Chapel, FL 33543
3 bd · 4 ba · 3,186 sqft
Wiregrass M23-Ph 1a 1b
MLS ID #TB8560839, LAURA FERGUSON REALTY.
Listing provided by Stellar MLS

Listings courtesy of Stellar MLS as distributed by MLS GRID
IDX information is provided exclusively for consumers’ personal, non-commercial use and may not be used for any purpose other than to identify prospective properties consumers may be interested in purchasing.
Based on information submitted to the MLS GRID as of November 6, 2026 at 12:46 AM ET. All data is obtained from various sources and may not have been verified by broker or MLS GRID. Supplied Open House Information is subject to change without notice. All information should be independently reviewed and verified for accuracy. Properties may or may not be listed by the office/agent presenting the information.
All or a portion of the multiple listing information is provided by Stellar MLS, from a copyrighted compilation of listings. The compilation of listings and each individual listing are © 2026 Stellar MLS. All rights reserved.
Ryan Solberg, Broker · MaxLife Realty LLC · FL License #BK3354351 · Equal Housing Opportunity · Full disclaimer · DMCA