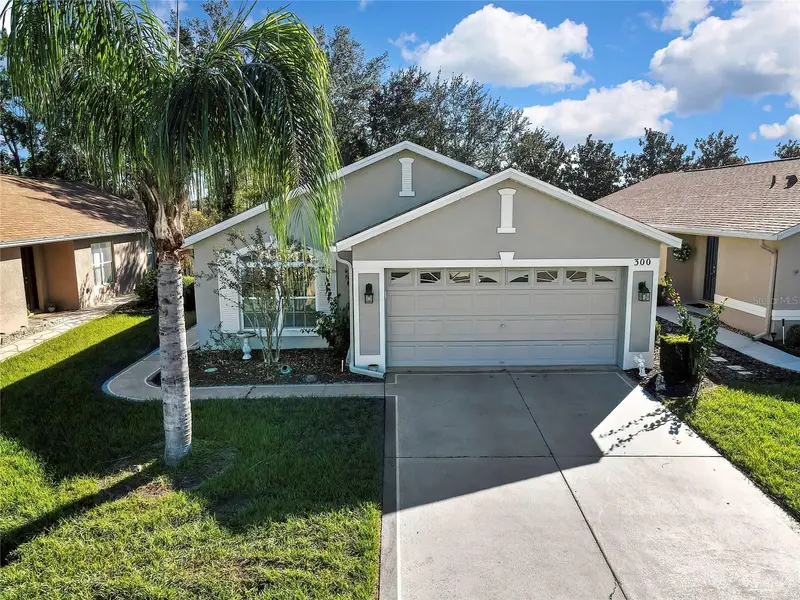

$255,000
300 Hartford CourtSpring Hill, FL 34609
Listing updated: November 2, 2026 at 1:36 PM ET
Listing courtesy of Bhhs Florida Properties Group · Debra Bouton · MLS #W7890569 · Active · 352-688-2227Property type
Year built
Lot size
Price / sq ft
HOA dues
Days on market
Garage spaces
Flood zone
About this home
Virtually Staged. Welcome to the easy Florida lifestyle of the Wellington at Seven Hills, a sought-after 24/7 guard-gated 55+ community in Spring Hill. This beautifully maintained Bermuda model, maintained 'Patio Home' offers 1,497 square feet of bright, comfortable living space with 2 bedrooms, 2 bathrooms, and a bonus room which can be used as a den, third bedroom, home office, hobby room, or additional guest space. From the moment you step inside, the home feels open, airy, and inviting. Vaulted ceilings enhance the sense of space, while plantation shutters (throughout) and wood laminate flooring add both style and practicality. The open living and dining areas provide plenty of room for entertaining while maintaining a comfortable, relaxed atmosphere. The beautiful open kitchen features upgraded wood cabinetry with glass-front accents, Corian countertops, ample storage and a newer refrigerator (~two years old). Just beyond the main living area is one of the home's standout features—an extended, enclosed all-season lanai/Florida room. Surrounded by windows and natural light, this generous additional space is perfect for morning coffee, entertaining friends, reading, hobbies, or simply enjoying the Florida lifestyle year-round. The primary suite offers a comfortable retreat with an updated private bathroom featuring granite countertops and a glass-enclosed walk-in shower. Major improvements provide added peace of mind, including a New ROOF in 2025 and New HVAC in 2023. Best of all, this is a maintained Patio Home, allowing you to spend less time worrying about exterior upkeep and more time enjoying the lifestyle that makes Wellington at Seven Hills so popular. Wellington residents enjoy an impressive array of amenities, including a community clubhouse, fitness center, swimming pool and spa, tennis and pickleball courts, bocce, shuffleboard, billiards, social activities and more. Whether your idea of retirement is staying active, meeting friends for activities, relaxing poolside, or simply enjoying the security and convenience of a 24-hour, guard-gated community, Wellington offers something for everyone. With its flexible layout, extended Florida room, abundant natural light, major updates, and low-maintenance lifestyle, this home is ready to welcome its next owner. Come see how easily this home—and the Wellington lifestyle—could fit your next chapter. Community is located close to restaurants, hospitals, medical facilities, shopping, beaches, the gulf, etc. Minutes to the highway to Tampa International Airport, Downtown Tampa, Clearwater, St Pete, etc.
Estimated monthly payment
Estimate only. Taxes use the listing's reported amount where available; insurance is a Florida-average estimate. Your actual payment will vary — run a full calculation or talk to a lender.
Price & listing history10 days on market
- Status: ActiveOct 23, 2026
- Listed$255,000Oct 23, 2026
Property Documents
Documents the listing agent has made public for this property. Free to view and download.
Facts & features
- Property type
- Residential
- Sub type
- Single Family Residence
- Status
- Active
- Days on market
- 10
- Subdivision
- Wellington At Seven Hills Ph 8
- County
- Hernando
- Year built
- 2005
- Living area
- 1,497 sq ft
- Price/sq ft
- $170
- Building area
- 2,204 sq ft (Public Records)
- Lot size
- 5,700 sq ft
- Lot category
- 0 to less than 1/4
- Flood zone
- X (12053C0317D)
- Garage
- 2 spaces
- Annual taxes
- $1,706 (2025)
- Parcel #
- R32-223-18-3539-0000-8530
- Zoning
- PUD
- MLS #
- W7890569
Ask about this home
Have a question? Ask the broker directly.
Ryan Solberg answers personally — no call center, no spam. Your question goes straight to him.
Interior Details
- Bedrooms
- 2
- Full bathrooms
- 2
- Flooring
- Carpet, Ceramic Tile, Laminate
- Appliances
- Dishwasher, Disposal, Dryer, Electric Water Heater, Microwave, Range, Refrigerator, Washer
- Interior features
- Ceiling Fans(s), Eat-in Kitchen, High Ceilings, Living Room/Dining Room Combo, Open Floorplan, Primary Bedroom Main Floor, Solid Surface Counters, Solid Wood Cabinets, Walk-In Closet(s), Window Treatments
- Laundry
- Inside, Laundry Room, Sink
- Stories / Levels
- One
- Direction faces
- West
Heating & Cooling
- Heating
- Central, Electric
- Cooling
- Central Air
Parking
- Garage spaces
- 2
- Attached garage
- Yes
HOA & Financial
- HOA fee
- $443 / Monthly
- Monthly HOA
- $443/mo
- Total monthly fees
- $443/mo
- Total annual fees
- $5,316
- HOA name
- Heather Caban
- CDD
- No
- Homestead exemption
- Yes
- Min lease term
- No Minimum
- Listing terms
- Cash, Conventional, VA Loan
- Ownership
- Fee Simple
- Available for lease
- Yes
- Lease restrictions
- Yes
- Additional lease restrictions
- 55+
- Approval process
- Office
Exterior & Construction
- Exterior features
- Garden, Private Mailbox, Rain Gutters, Sidewalk
- Construction materials
- Block, Stucco
- Roof
- Shingle
- Foundation
- Slab
- Road surface
- Paved
Utilities
- Sewer
- Public Sewer
- Water source
- Public
- Utilities
- BB/HS Internet Available, Cable Connected, Electricity Connected, Fiber Optics, Sewer Connected, Sprinkler Meter, Underground Utilities, Water Connected
Community
- Pets allowed
- Yes
- Senior community
- Yes
Schools
Letter grades: Florida DOE 2024–25 school grades (Orange, Seminole, Lake, Osceola, Brevard). Assigned schools from the listing agent — verify enrollment with the district.
Room Details
| Room | Level | Dimensions |
|---|---|---|
| Living Room | First | 25x18 |
| Kitchen | First | 20x10 |
| Primary Bedroom | First | 16x12 |
| Bedroom 2 | First | 11x11 |
| Florida Room | First | 23x14 |
Listing Details
- Listing date
- 2026-10-22
- On market date
- 2026-10-23
- Original list price
- $255,000
- Occupant type
- Owner
- MLS area
- 34609 - Spring Hill/Brooksville
- Listing AOR
- West Pasco
- Status changed
- 2026-10-23
- Tax legal description
- WELLINGTON AT SEVEN HILLS PH 8 LOT 853
Flood risk
Minimal-risk area outside the mapped floodplain. Flood insurance is optional and typically low-cost.
Source: FEMA flood zone reported on the listing. Confirm current designation at FEMA Flood Map Service Center.
Location
Directions
US 19 to Spring Hill Dr to Mariner Blvd make RT, to Wexford Blvd make LEFT to community - Wexford to Hartford make RT -house is on the left
More homes like this
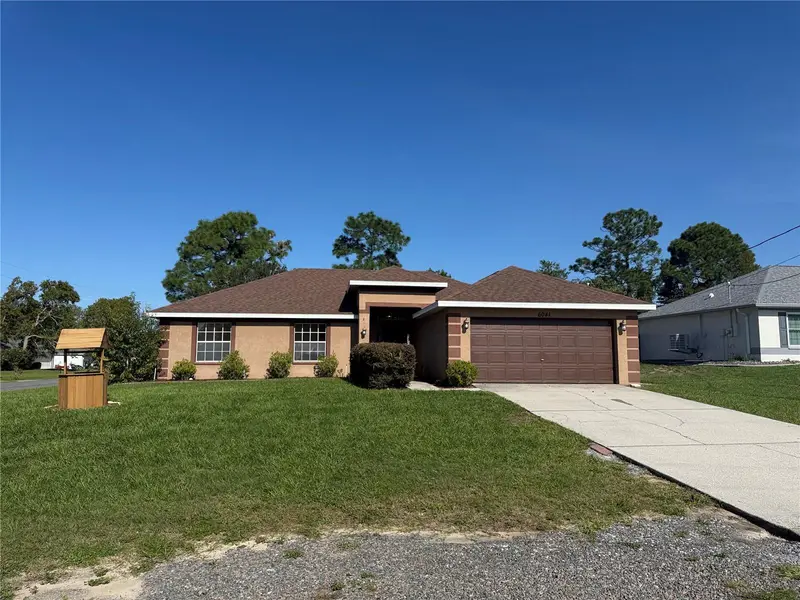
$318,000
6041 Parnell Ave
Spring Hill, FL 34608
4 bd · 2 ba · 1,755 sqft
Spring Hill
MLS ID #O6442998, OPENDOOR BROKERAGE LLC.
Listing provided by Stellar MLS
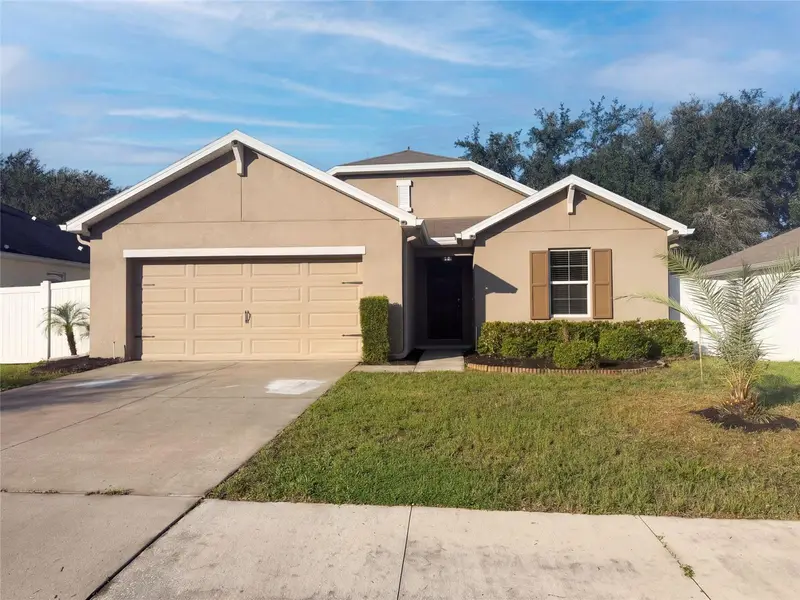
$273,000
4269 Bramblewood Loop
Spring Hill, FL 34609
3 bd · 2 ba · 1,619 sqft
Sterling Hill Ph 2a
MLS ID #O6442996, OPENDOOR BROKERAGE LLC.
Listing provided by Stellar MLS

$305,000
11187 Blythville Rd
Spring Hill, FL 34608
3 bd · 2 ba · 1,682 sqft
Spring Hill
MLS ID #O6439621, OPENDOOR BROKERAGE LLC.
Listing provided by Stellar MLS
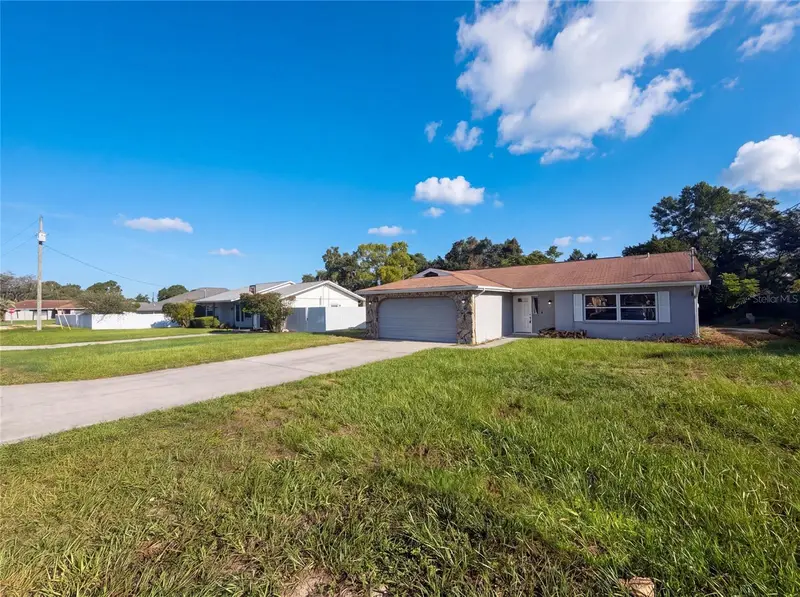
$243,000
11339 Stacy St
Spring Hill, FL 34609
2 bd · 2 ba · 1,269 sqft
Spring Hill
MLS ID #O6434017, OPENDOOR BROKERAGE LLC.
Listing provided by Stellar MLS

Listings courtesy of Stellar MLS as distributed by MLS GRID
IDX information is provided exclusively for consumers’ personal, non-commercial use and may not be used for any purpose other than to identify prospective properties consumers may be interested in purchasing.
Based on information submitted to the MLS GRID as of November 2, 2026 at 1:36 PM ET. All data is obtained from various sources and may not have been verified by broker or MLS GRID. Supplied Open House Information is subject to change without notice. All information should be independently reviewed and verified for accuracy. Properties may or may not be listed by the office/agent presenting the information.
All or a portion of the multiple listing information is provided by Stellar MLS, from a copyrighted compilation of listings. The compilation of listings and each individual listing are © 2026 Stellar MLS. All rights reserved.
Ryan Solberg, Broker · MaxLife Realty LLC · FL License #BK3354351 · Equal Housing Opportunity · Full disclaimer · DMCA